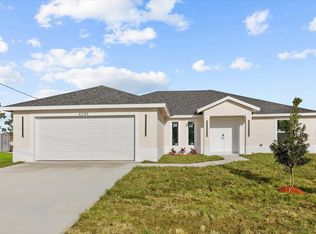
**Pre-Construction** Fall Availability (Aug-Oct 2026) FLEX CASH AVAILABLE! ONLY $1,000 DEPOSIT(EMD). Save yourself several thousands of dollars in CLOSING COSTS WHEN USING SELLER'S APPROVED LENDER. *Sample photos used. Home will feature 4 bedrooms, 3 bathrooms and true 2 car garage. Owner's suite has separate walk-in shower, separate tup and two separate sinks with cabinetry. Offering quick access to shopping, dining, beaches & Tradition Square. Builder warranty Included.
For sale
$536,580
372 SW Feldman Avenue, Port St Lucie, FL 34953
4beds
2,265sqft
:
Get pre-qualified$3,748/mo
Single Family Residence
Built in 2026
9,949 Square Feet Lot
$532,800 Zestimate®
$237/sqft
$-- HOA
What's special
- 361 days |
- 114 |
- 7 |
Zillow last checked:
Listing updated:
Listed by:
Qiana Penn 561-412-1600,
Adams Homes Realty Inc,
Robert J Frein Jr. 772-905-8394,
Adams Homes Realty Inc
Source: BeachesMLS,MLS#: R11111414 Originating MLS: BeachesMLS
Originating MLS: BeachesMLSFacts & features
Interior
Bedrooms & bathrooms
- Bedrooms: 4
- Bathrooms: 3
- Full bathrooms: 3
- Main level bathrooms: 3
- Main level bedrooms: 4
Primary bedroom
- Level: Main
- Area: 200.2
- Dimensions: 13 X 15.4
Bedroom 2
- Level: Main
- Area: 127.44
- Dimensions: 10.8 X 11.8
Bedroom 3
- Level: Main
- Area: 118.8
- Dimensions: 10.8 X 11
Bedroom 4
- Level: Main
- Area: 116.6
- Dimensions: 10.6 X 11
Dining room
- Level: Main
- Area: 118.72
- Dimensions: 11.2 X 10.6
Family room
- Level: Main
- Area: 418.1
- Dimensions: 18.5 X 22.6
Kitchen
- Level: Main
Living room
- Description: Flex Space
- Level: Main
- Area: 158.6
- Dimensions: 13 X 12.2
Other
- Description: Breakfast Nook
- Level: Main
Other
- Level: Main
- Area: 205.92
- Dimensions: 23.4 X 8.8
Heating
- Central
Cooling
- Central Air, Ceiling Fan(s)
Appliances
- Included: Dishwasher, Electric Range, Electric Water Heater, Disposal, Microwave, Water Heater
- Laundry: Washer Hookup, Inside
Features
- Attic, Breakfast Bar, Breakfast Area, Bathtub, Dining Area, Separate/Formal Dining Room, Dual Sinks, Entrance Foyer, Garden Tub/Roman Tub, High Ceilings, Pantry, Pull Down Attic Stairs, Split Bedrooms, Soaking Tub, Separate Shower, Bar, Walk-In Closet(s)
- Flooring: Carpet, Ceramic Tile
- Attic: Pull Down Stairs
Interior area
- Total structure area: 2,265
- Total interior livable area: 2,265 sqft
Video & virtual tour
Property
Parking
- Total spaces: 6
- Parking features: Attached, Garage
- Attached garage spaces: 2
- Uncovered spaces: 2
Accessibility
- Accessibility features: Accessibility Features, Accessible Doors
Features
- Levels: One
- Stories: 1
- Patio & porch: Covered, Patio
- Exterior features: Outdoor Living Area
- Waterfront features: None
Lot
- Size: 9,949 Square Feet
- Dimensions: 80' x 125'
- Features: < 1/4 Acre
Details
- Parcel number: 342060507090006
- Zoning: RS-2PS
Construction
Type & style
- Home type: SingleFamily
- Property subtype: Single Family Residence
Materials
- Block
- Foundation: Slab
- Roof: Shingle
Condition
- Under Construction
- New construction: No
- Year built: 2026
Details
- Builder model: 2265 A
- Builder name: Adams Homes
Utilities & green energy
- Electric: 3 Phase
- Sewer: Public Sewer
- Water: Public
- Utilities for property: Cable Available, Sewer Available, Water Available
Community & HOA
Community
- Subdivision: PORT ST LUCIE SECTION 22
HOA
- Has HOA: No
Location
- Region: Port Saint Lucie
Financial & listing details
- Price per square foot: $237/sqft
- Tax assessed value: $114,500
- Annual tax amount: $1,015
- Date on market: 7/30/2025
- Cumulative days on market: 362 days
- Listing terms: Cash,Conventional,FHA,VA Loan
Estimated market value
$532,800
$506,000 - $559,000
$3,053/mo
Price history
| Date | Event | Price |
|---|---|---|
| 4/16/2026 | Price change | $536,580+5.9%$237/sqft |
Source:  BeachesMLS #R11111414 Report a problem BeachesMLS #R11111414 Report a problem | ||
| 7/30/2025 | Listed for sale | $506,580+207%$224/sqft |
Source: BeachesMLS #RX-11111414 Report a problem | ||
| 5/12/2025 | Sold | $165,000$73/sqft |
Source: Public Record Report a problem | ||
Public tax history
| Year | Property taxes | Tax assessment |
|---|---|---|
| 2025 | $1,255 +23.7% | $24,531 +10% |
| 2024 | $1,015 +12.7% | $22,301 +10% |
| 2023 | $901 +3.4% | $20,274 +10% |
| 2022 | $872 +29.6% | $18,431 +10% |
| 2021 | $673 +20.3% | $16,756 +10% |
| 2020 | $559 | $15,233 -33.8% |
| 2019 | $559 +4.2% | $23,000 +28.5% |
| 2018 | $537 | $17,900 +23.4% |
| 2017 | -- | $14,500 +10.7% |
| 2016 | -- | $13,100 +19.1% |
| 2015 | -- | $11,000 +27.9% |
| 2014 | -- | $8,600 +45.8% |
| 2013 | -- | $5,900 -10.6% |
| 2012 | -- | $6,600 -21.4% |
| 2011 | -- | $8,400 |
| 2010 | -- | $8,400 -37.8% |
| 2009 | -- | $13,500 -43.5% |
| 2008 | -- | $23,900 -50% |
| 2007 | -- | $47,800 -25.9% |
| 2006 | -- | $64,500 +34.9% |
| 2005 | -- | $47,800 +114.3% |
| 2004 | -- | $22,300 |
| 2003 | -- | -- |
| 2002 | -- | -- |
| 2001 | -- | -- |
| 2000 | -- | -- |
Find assessor info on the county website
Monthly payment
Est. payment
Payment breakdown
Explore the cost of this home by adjusting the details. Changes won't be saved.Climate risks
Neighborhood: Tulip Park
Nearby schools
GreatSchools rating
- 4/10Floresta Elementary SchoolGrades: PK-5Distance: 4.8 mi
- 7/10Southport Middle SchoolGrades: 6-8Distance: 4.4 mi
- 5/10Treasure Coast High SchoolGrades: 9-12Distance: 0.9 mi
Schools provided by the listing agent
- Elementary: Windmill Point
- Middle: Manatee Academy K-8
- High: Treasure Coast
Source: BeachesMLS. This data may not be complete. We recommend contacting the local school district to confirm school assignments for this home.
- $466,1003 bd2 ba2.1k sqft382 SW Feldman Ave, Port Saint Lucie, FL 34953Off Market
- $428,2003 bd2 ba1.6k sqft362 SW Feldman Ave, Port Saint Lucie, FL 34953Off Market
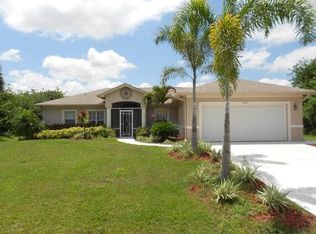
- $114,500-- bd-- ba-- sqft392 SW Feldman Ave, Port Saint Lucie, FL 34953Off Market
- $477,0003 bd2 ba2.2k sqft352 SW Feldman Ave, Port Saint Lucie, FL 34953Off Market
- $387,0003 bd2 ba1.4k sqft371 SW Feldman Ave, Port Saint Lucie, FL 34953Off Market
- $363,8003 bd2 ba1.4k sqft371 SW Feldman Ave, Pt Saint Lucie, FL 34953Off Market
- $367,8003 bd2 ba1.4k sqft381 SW Feldman Ave, Port Saint Lucie, FL 34953Off Market
- $430,6003 bd2 ba1.9k sqft391 SW Feldman Ave, Port Saint Lucie, FL 34953Off Market
A local agent can set up tours, give advice and negotiate with sellers.
Similar homes
- $545,9004 bd3 ba2.1k sqft388 SW Vista Lake Drive, Port St Lucie, FL 34983For Sale
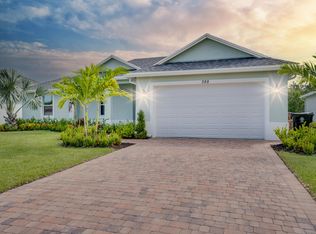
 MLS ID #R11167994, Anthony P Marino, Monna Realty LLC. BeachesMLS
 - $512,4004 bd3 ba2.1k sqft3965 SW Mccain Street, Port St Lucie, FL 34953New Construction
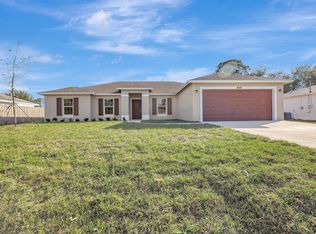 MLS ID #B26009372, Robert Bigone, Platinum Properties/The Keyes. BeachesMLS
 - $545,9004 bd3 ba2.2k sqft1079 SW Placetas Avenue, Port St Lucie, FL 34953New Construction
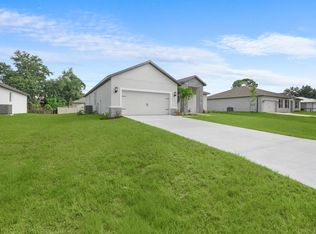 MLS ID #B26043285, Gayle K Van Wagenen, LGI Realty- Florida, LLC. BeachesMLS
 - $530,0004 bd2 ba2.3k sqft4299 SW Hagaplan Street, Port St Lucie, FL 34953For Sale
 MLS ID #B26011252, Jean Claude Bessis, CENTURY 21 Tenace Realty. BeachesMLS
 - $555,0004 bd3 ba2.2k sqft1791 SW Effland Avenue, Port St Lucie, FL 34953For SaleMLS ID #B26038110, Chevelle Young, KW Reserve. BeachesMLS
- $515,9004 bd3 ba2k sqft1267 SW Edinburgh Drive, Port St Lucie, FL 34953For SaleMLS ID #B26036153, Robert Bigone, Platinum Properties/The Keyes. BeachesMLS
- $519,9004 bd2 ba2.1k sqft2060 SW Morelia Lane, Port St Lucie, FL 34953For SaleMLS ID #B26050656, Robert Bigone, Platinum Properties/The Keyes. BeachesMLS
- $500,9004 bd3 ba2.1k sqft4122 SW Baird Street, Port St Lucie, FL 34953New ConstructionMLS ID #R11144136, Robert Bigone, Platinum Properties/The Keyes. BeachesMLS
- $550,0006 bd4 ba2.7k sqftHoliday Builders, Port St Lucie, FL 34953For SaleMLS ID #B26002795, Alisa F Squillacote, Keller Williams Realty - Welli. BeachesMLS
- $499,9994 bd2 ba2.4k sqft4486 SW Cacao Street, Port St Lucie, FL 34953For SaleMLS ID #B26029969, Toni Sposato, All Properties Realty Group. BeachesMLS
- $478,9004 bd2 ba1.8k sqft3573 SW Pumpkin Street, Port St Lucie, FL 34953New ConstructionBeachesMLS
- from $439,0004 bd3 ba1.8k sqftDriftwood Plan, St.Lucie County, Port Saint Lucie, FL 34953New ConstructionCarharp Homes
- $425,9004 bd2 ba1.9k sqft373 SW Log Drive, Port St Lucie, FL 34953For SaleMLS ID #B26045474, Robert Bigone, Platinum Properties/The Keyes. BeachesMLS
- $501,9005 bd3 ba1.9k sqft620 SW Dairy Road, Port St Lucie, FL 34953New ConstructionBeachesMLS
- $470,2604 bd2 ba1.7k sqft2822 SW Dinner Street #2822, Port St Lucie, FL 34953For SaleMLS ID #B26049462, Qiana Penn, Adams Homes Realty Inc. BeachesMLS
- $540,9004 bd3 ba2.2k sqft1526 SW Nervia Avenue, Port St Lucie, FL 34953New ConstructionMLS ID #F10528741, Gayle K Van Wagenen, LGI Realty- Florida, LLC. BeachesMLS
- from $489,9004 bd3 ba2.2k sqftShoreline Plan, St.Lucie County, Port Saint Lucie, FL 34953New ConstructionCarharp Homes
- $478,9004 bd2 ba1.8k sqft3226 SW Fillmore Street, Port St Lucie, FL 34953New ConstructionBeachesMLS
- $524,9954 bd3 ba2k sqft1626 SW Brisbane Street, Port St Lucie, FL 34984New ConstructionBeachesMLS
- $483,9004 bd2 ba1.8k sqft1022 SW Sultan Drive, Port St Lucie, FL 34953New ConstructionMLS ID #B26044969, Gayle K Van Wagenen, LGI Realty- Florida, LLC. BeachesMLS
