** Under Construction** Fall Availability (Oct-Nov 2026) BUILDER PROMOTIONS & INCENTIVES: $20K FLEX CASH AVAILABLE! ONLY $1,000 DEPOSIT(EMD). PLUS, save yourself several thousands of dollars in CLOSING COSTS WHEN USING SELLER'S APPROVED LENDER. Visit Model Home to view floor plan (3001SW Savona Blvd. PSL, FL 34953). Sample photos used& will feature 4 bedrooms, 2 bathrooms, with 2-car garage. Vaulted ceilings, tile in main living areas. Owner's suite has large walk-in closet, two sinks, separate tub, separate shower and water closet. Also, offering quick access to shopping, dining, beaches & Tradition Square. Builder warranty Included.
For sale
$470,260
2822 SW Dinner Street #2822, Port St Lucie, FL 34953
4beds
1,755sqft
Single Family Residence
Built in 2026
10,454 Square Feet Lot
$466,900 Zestimate®
$268/sqft
$-- HOA
What's special
Vaulted ceilingsSeparate tubSeparate showerTwo sinksWater closetLarge walk-in closet
- 65 days
- 54
- 1
Zillow last checked:
Listing updated:
Listed by:
Nancy Clarke 772-899-7333,
Adams Homes Realty Inc,
Robert J Frein Jr. 772-905-8394,
Adams Homes Realty Inc
Source: BeachesMLS,MLS#: B26049462 Originating MLS: BeachesMLS
Originating MLS: BeachesMLSFacts & features
Interior
Bedrooms & bathrooms
- Bedrooms: 4
- Bathrooms: 2
- Full bathrooms: 2
- Main level bathrooms: 2
- Main level bedrooms: 4
Primary bedroom
- Level: Main
- Area: 187.2
- Dimensions: 12 X 15.6
Bedroom 2
- Level: Main
- Area: 129.6
- Dimensions: 12 X 10.8
Bedroom 3
- Level: Main
- Area: 129.6
- Dimensions: 12 X 10.8
Bedroom 4
- Level: Main
- Area: 133.92
- Dimensions: 12.4 X 10.8
Dining room
- Level: Main
- Area: 122.72
- Dimensions: 11.8 X 10.4
Great room
- Level: Main
- Area: 300.9
- Dimensions: 17 X 17.7
Kitchen
- Level: Main
- Area: 168.72
- Dimensions: 14.8 X 11.4
Other
- Description: Master Bath
- Level: Main
- Area: 115.2
- Dimensions: 12 X 9.6
Other
- Description: Walk In Closet
- Level: Main
- Area: 61.04
- Dimensions: 10.9 X 5.6
Other
- Description: Covered Patio
- Level: Main
- Area: 140
- Dimensions: 14 X 10
Heating
- Central, Electric
Cooling
- Central Air, Ceiling Fan(s)
Appliances
- Included: Cooktop, Dishwasher, Electric Cooktop, Electric Range, Electric Water Heater, Disposal, Microwave, Oven, Water Heater
- Laundry: Washer Hookup, Electric Dryer Hookup, Laundry Room
Features
- Attic, Breakfast Bar, Breakfast Area, Bathtub, Dining Area, Separate/Formal Dining Room, Dual Sinks, High Ceilings, Pantry, Pull Down Attic Stairs, Storage, Soaking Tub, Separate Shower, Vaulted Ceiling(s), Walk-In Closet(s)
- Flooring: Carpet, Tile
- Windows: Double Pane Windows
- Attic: Pull Down Stairs
- Has fireplace: No
Interior area
- Total structure area: 1,755
- Total interior livable area: 1,755 sqft
Video & virtual tour
Property
Parking
- Total spaces: 6
- Parking features: Attached, Driveway, Garage
- Attached garage spaces: 2
- Has uncovered spaces: Yes
Accessibility
- Accessibility features: None
Features
- Levels: One
- Stories: 1
- Patio & porch: Covered, Patio
- Exterior features: Outdoor Living Area
Lot
- Size: 10,454 Square Feet
- Features: < 1/4 Acre
Details
- Parcel number: 342057505040009
- Zoning: RS-2 PSL
- Special conditions: Standard
Construction
Type & style
- Home type: SingleFamily
- Property subtype: Single Family Residence
Materials
- Block, Concrete
- Foundation: Slab
- Roof: Shingle
Condition
- Under Construction
- New construction: No
- Year built: 2026
Details
- Builder model: 1755 B
- Builder name: Adams Homes
Utilities & green energy
- Sewer: Public Sewer
- Water: Public
- Utilities for property: Sewer Available, Water Available
Community & HOA
Community
- Subdivision: PORT ST LUCIE SECTION 16
HOA
- Has HOA: No
Location
- Region: Pt Saint Lucie
Financial & listing details
- Price per square foot: $268/sqft
- Tax assessed value: $76,010
- Annual tax amount: $2,083
- Date on market: 7/7/2026
- Cumulative days on market: 65 days
- Listing terms: Cash,Conventional,Contract,FHA,VA Loan
Estimated market value
$466,900
$444,000 - $490,000
$2,730/mo
Price history
| Date | Event | Price |
|---|---|---|
| 7/7/2026 | Listed for sale | $470,260$268/sqft |
Source:  BeachesMLS #B26049462 Report a problem BeachesMLS #B26049462 Report a problem | ||
Public tax history
Tax history is unavailable.
Monthly payment
Est. payment
Payment breakdown
Explore the cost of this home by adjusting the details. Changes won't be saved.Climate risks
Neighborhood: Gatlin Pines
Nearby schools
Schools provided by the listing agent
- Elementary: Windmill Point
- Middle: Manatee Academy K-8
- High: Treasure Coast
Source: BeachesMLS. This data may not be complete. We recommend contacting the local school district to confirm school assignments for this home.
- $371,0004 bd2 ba1.8k sqft2832 SW Dinner St, Port Saint Lucie, FL 34953Sold
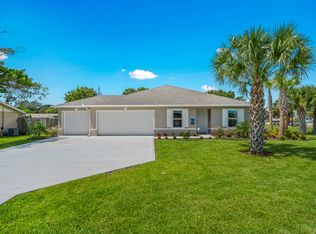
- $115,100-- bd-- ba-- sqft2822 SW Dinner St, Port Saint Lucie, FL 34953Off Market
- $334,8004 bd2 ba1.4k sqft2842 SW Dinner St, Port Saint Lucie, FL 34953Off Market

- $---- bd-- ba-- sqft2842 SW Dinner St, Pt Saint Lucie, FL 34953Off Market
Similar homes
- $475,2604 bd2 ba1.7k sqft2801 SW East Louise Circle, Port St Lucie, FL 34953For Sale
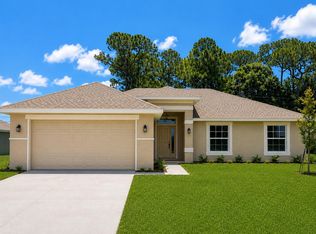
 MLS ID #B26049448, Qiana Penn, Adams Homes Realty Inc. BeachesMLS
 - $435,0003 bd2 ba1.8k sqft1013 SW EUREKA Avenue, Port St Lucie, FL 34953For Sale
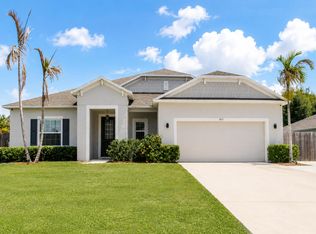 MLS ID #B26060393, Nichole Wilmarth, Vic's Picks Realty, LLC.. BeachesMLS
 - $449,9004 bd3 ba2.4k sqft2256 SW Franklin Street, Port St Lucie, FL 34953For Sale
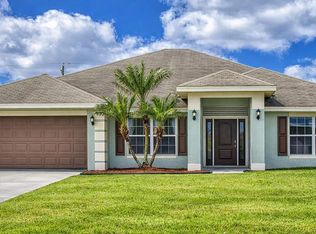 MLS ID #B26051968, Claudy Eugene, GMA Realty. BeachesMLS
 - $479,2604 bd2 ba1.7k sqft3009 SW Savona Boulevard, Port St Lucie, FL 34953For Sale
 MLS ID #R11111397, Julio Cesar Enriquez, Adams Homes Realty Inc. BeachesMLS
 - $519,9004 bd3 ba2k sqft2826 SW South Calabria Circle, Port St Lucie, FL 34953For SaleMLS ID #B26060515, Robert Bigone, Keyes Platinum Group. BeachesMLS
- $449,0004 bd2 ba1.7k sqft3673 SW Bonwold Street, Port St Lucie, FL 34953For SaleMLS ID #B26058196, Kelly Schmidt, Illustrated Properties. BeachesMLS
- $439,0004 bd2 ba2.3k sqft3642 SW Sterricker Street, Port St Lucie, FL 34953For SaleMLS ID #B26049743, Karen Rae Albright, Opendoor Brokerage LLC. BeachesMLS
- $419,9004 bd2 ba2.2k sqftMercedes homes, Port St Lucie, FL 34953For SaleMLS ID #B26061485, Liliana Pedraza, LAER Realty Partners Bowen/PSL. BeachesMLS
- $529,9004 bd3 ba2.2k sqft1637 SW La Gorce Avenue, Port St Lucie, FL 34953For SaleMLS ID #B26048203, Michael Angell, Exit TwoAndAHalfMen Real Estate, LLC. BeachesMLS
- $408,0004 bd2 ba1.9k sqft718 SW Crean Terrace SW, Port St Lucie, FL 34953For SaleMLS ID #B26045401, Maria A Mitchell, LoKation. BeachesMLS
- $471,3523 bd2 ba1.5k sqft4618 SW LEEWARD Street, Port St Lucie, FL 34953For SaleMLS ID #B26061552, Nancy Clarke, Adams Homes Realty Inc. BeachesMLS
- $520,9003 bd3 ba2.1k sqft170 SW Pilsner Circle, Port St Lucie, FL 34953For SaleMLS ID #B26027173, Saralla St Valliere Choute, Fastrak Realty Inc. BeachesMLS
- $464,9004 bd2 ba1.9k sqft1817 SW Altman Avenue, Port St Lucie, FL 34953New ConstructionMLS ID #B26024229, Robert Bigone, Keyes Platinum Group. BeachesMLS
- $515,0004 bd3 ba2.1k sqft388 SW Vista Lake Drive, Port St Lucie, FL 34983For SaleMLS ID #R11167994, Anthony P Marino, Monna Realty LLC. BeachesMLS
- $484,2604 bd2 ba1.7k sqft233 SW Becker Road, Port St Lucie, FL 34953For SaleMLS ID #R11111401, Julio Cesar Enriquez, Adams Homes Realty Inc. BeachesMLS
- $516,9004 bd2 ba2.1k sqft2060 SW Morelia Lane, Port St Lucie, FL 34953For SaleMLS ID #B26050656, Robert Bigone, Keyes Platinum Group. BeachesMLS
- $399,0003 bd2 ba1.5k sqft1497 SW Wepaco Avenue, Port St Lucie, FL 34953For SaleMLS ID #B26061689, Lisa Cavooris, Florida Sun & Surf Realty. BeachesMLS
- $471,0004 bd2 ba2k sqft12377 SW Arabella Drive, Port St Lucie, FL 34987For SaleMLS ID #B26048533, Sandra Christensen, RE/MAX Masterpiece Realty. BeachesMLS
- $415,0003 bd2 ba1.5k sqft619 SW Hamberland Avenue, Port St Lucie, FL 34953For SaleMLS ID #B26063962, Loodmy Jacques, KW Reserve Palm Beach. BeachesMLS
