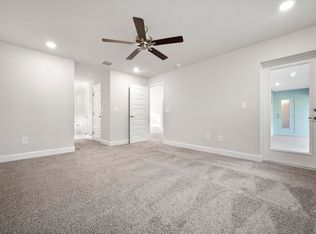
**New Construction** AVAILABLE (Summer 2026) 10K FLEX CASH! ONLY $1,000 DEPOSIT(EMD). Save yourself several thousands of dollars in CLOSING COSTS WHEN USING SELLER'S APPROVED LENDER. (Sample photos used) & will feature 4 bedrooms, 2 bathrooms large walk in shower and a 2-car garage with vaulted ceiling, tile in main living areas. Offering quick access to shopping, dining, beaches & Tradition Square. Builder warranty Included.
For sale
$479,260
3009 SW Savona Boulevard, Port St Lucie, FL 34953
4beds
1,755sqft
:
Get pre-qualified$3,313/mo
Single Family Residence
Built in 2026
10,000 Square Feet Lot
$413,400 Zestimate®
$273/sqft
$-- HOA
What's special
Large walk in shower
- 378 days |
- 77 |
- 6 |
Zillow last checked:
Listing updated:
Listed by:
Qiana Penn 561-412-1600,
Adams Homes Realty Inc
Source: BeachesMLS,MLS#: R11111397 Originating MLS: BeachesMLS
Originating MLS: BeachesMLSFacts & features
Interior
Bedrooms & bathrooms
- Bedrooms: 4
- Bathrooms: 2
- Full bathrooms: 2
- Main level bathrooms: 2
- Main level bedrooms: 4
Primary bedroom
- Level: Main
- Area: 187.2
- Dimensions: 15.6 X 12
Bedroom 2
- Level: Main
- Area: 129.6
- Dimensions: 10.8 X 12
Bedroom 3
- Level: Main
- Area: 129.6
- Dimensions: 10.8 X 12
Bedroom 4
- Area: 133.92
- Dimensions: 10.8 X 12.4
Dining room
- Level: Main
- Area: 122.72
- Dimensions: 10.4 X 11.8
Kitchen
- Level: Main
- Area: 168.72
- Dimensions: 11.4 X 14.8
Living room
- Level: Main
- Area: 300.9
- Dimensions: 17.7 X 17
Other
- Description: Patio
- Area: 200
- Dimensions: 10 X 20
Other
- Description: Master Bathroom
- Area: 115.2
- Dimensions: 12 X 9.6
Heating
- Central, Electric
Cooling
- Central Air, Ceiling Fan(s), Electric
Appliances
- Included: Dishwasher, Electric Range, Electric Water Heater, Disposal, Microwave, Water Heater
- Laundry: Washer Hookup, Inside
Features
- Breakfast Bar, Closet Cabinetry, Cathedral Ceiling(s), Entrance Foyer, Family/Dining Room, Garden Tub/Roman Tub, Main Level Primary, Pantry, Split Bedrooms, Storage, Separate Shower, Vaulted Ceiling(s), Bar, Walk-In Closet(s)
- Flooring: Carpet
- Windows: Insulated Windows
Interior area
- Total structure area: 1,755
- Total interior livable area: 1,755 sqft
Video & virtual tour
Property
Parking
- Total spaces: 2
- Parking features: Attached, Garage
- Attached garage spaces: 2
Features
- Levels: One
- Stories: 1
- Entry location: Entry Level Living Area Y
- Patio & porch: Covered, Patio
- Exterior features: Outdoor Living Area
- Waterfront features: None
Lot
- Size: 10,000 Square Feet
- Dimensions: 80' x 125'
- Features: < 1/4 Acre
Details
- Parcel number: 342056514250007
- Zoning: RS-2PS
Construction
Type & style
- Home type: SingleFamily
- Architectural style: Mediterranean,Ranch
- Property subtype: Single Family Residence
Materials
- Block, Concrete
- Roof: Composition,Fiberglass,Shingle
Condition
- Under Construction
- New construction: No
- Year built: 2026
Details
- Builder model: 1755 B
- Builder name: Adams Homes
- Warranty included: Yes
Utilities & green energy
- Electric: 3 Phase
- Sewer: Public Sewer
- Water: Public
- Utilities for property: Cable Available, Water Available
Community & HOA
Community
- Security: None, Smoke Detector(s)
- Subdivision: PORT ST LUCIE SECTION 14
HOA
- Has HOA: No
Location
- Region: Port Saint Lucie
Financial & listing details
- Price per square foot: $273/sqft
- Tax assessed value: $114,500
- Annual tax amount: $960
- Date on market: 7/30/2025
- Cumulative days on market: 379 days
- Listing terms: Cash,Conventional,FHA,VA Loan
Estimated market value
$413,400
$393,000 - $434,000
$2,827/mo
Price history
| Date | Event | Price |
|---|---|---|
| 7/30/2025 | Listed for sale | $479,260+11.5%$273/sqft |
Source:  BeachesMLS #RX-11111397 Report a problem BeachesMLS #RX-11111397 Report a problem | ||
| 3/8/2022 | Sold | $430,000+51.3%$245/sqft |
Source: Public Record Report a problem | ||
| 9/2/2020 | Sold | $284,200-3.4%$162/sqft |
Source: Public Record Report a problem | ||
| 3/2/2020 | Sold | $294,300-5.5%$168/sqft |
Source: Public Record Report a problem | ||
| 3/27/2019 | Sold | $311,400+16.7%$177/sqft |
Source: Public Record Report a problem | ||
| 12/28/2018 | Sold | $266,900-5.1%$152/sqft |
Source: Public Record Report a problem | ||
| 4/19/2018 | Sold | $281,300$160/sqft |
Source: Public Record Report a problem | ||
Public tax history
| Year | Property taxes | Tax assessment |
|---|---|---|
| 2025 | $1,194 +24.3% | $20,706 +10% |
| 2024 | $960 +12.9% | $18,824 +10% |
| 2023 | $851 +3.1% | $17,113 +10% |
| 2022 | $826 +29.7% | $15,558 +10% |
| 2021 | $637 +22.1% | $14,144 +10% |
| 2020 | $521 | $12,859 -42.3% |
| 2019 | $521 +5.8% | $22,300 +19.3% |
| 2018 | $493 +13.1% | $18,700 +28.1% |
| 2017 | $436 -29.7% | $14,600 +10.6% |
| 2016 | $620 +4.2% | $13,200 +26.9% |
| 2015 | $595 +5.8% | $10,400 +43.3% |
| 2014 | $562 | $7,260 +10% |
| 2013 | -- | $6,600 |
| 2012 | -- | $6,600 -21.4% |
| 2011 | -- | $8,400 |
| 2010 | -- | $8,400 -41.7% |
| 2009 | -- | $14,400 -18.2% |
| 2008 | -- | $17,600 -59.3% |
| 2007 | -- | $43,200 -29.9% |
| 2006 | -- | $61,600 +42.6% |
| 2005 | -- | $43,200 +113.9% |
| 2004 | -- | $20,200 |
Find assessor info on the county website
Monthly payment
Est. payment
Payment breakdown
Explore the cost of this home by adjusting the details. Changes won't be saved.Climate risks
Neighborhood: Gatlin Pines
Nearby schools
GreatSchools rating
- 4/10Floresta Elementary SchoolGrades: PK-5Distance: 4.8 mi
- 5/10Northport K-8 SchoolGrades: PK-8Distance: 5.4 mi
- 5/10Treasure Coast High SchoolGrades: 9-12Distance: 1.7 mi
Schools provided by the listing agent
- Elementary: Windmill Point
- Middle: Manatee Academy K-8
- High: Treasure Coast
Source: BeachesMLS. This data may not be complete. We recommend contacting the local school district to confirm school assignments for this home.
- $526,9004 bd3 ba2.2k sqft3017 SW Savona Blvd, Port Saint Lucie, FL 34953Sold
- $460,7003 bd2 ba1.5k sqft3001 SW Savona Blvd, Port Saint Lucie, FL 34953Off Market

- $407,2003 bd2 ba2.2k sqft1360 SW Wellington Ave, Port Saint Lucie, FL 34953Off Market
- $461,90010,018 sqft3025 SW Savona Blvd, Port Saint Lucie, FL 34953Off Market

- $---- bd-- ba-- sqft1348 SW Wellington Ave, Pt Saint Lucie, FL 34953Off Market
- $440,0004 bd2 ba1.7k sqft1348 SW Wellington Ave, Port Saint Lucie, FL 34953Sold
- $368,9902 bd2 ba1.2k sqft3008 SW Savona Blvd, Port Saint Lucie, FL 34953Sold
- $330,1003 bd2 ba1.3k sqft3014 SW Savona Blvd, Port Saint Lucie, FL 34953Off Market
A local agent can set up tours, give advice and negotiate with sellers.
Similar homes
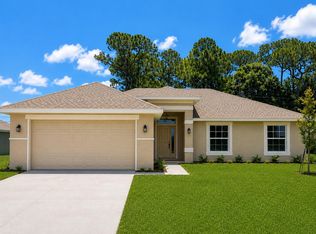
- $475,2604 bd2 ba1.7k sqft2801 SW East Louise Circle, Port St Lucie, FL 34953For Sale
 MLS ID #B26049448, Qiana Penn, Adams Homes Realty Inc. BeachesMLS
 - $470,2604 bd2 ba1.7k sqft2822 SW Dinner Street #2822, Port St Lucie, FL 34953For Sale
 MLS ID #B26049462, Qiana Penn, Adams Homes Realty Inc. BeachesMLS
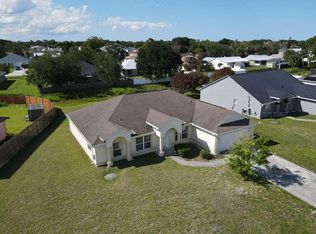
 - $419,9004 bd2 ba2.2k sqftMercedes homes, Port St Lucie, FL 34953For Sale
 MLS ID #B26061485, Liliana Pedraza, LAER Realty Partners Bowen/PSL. BeachesMLS
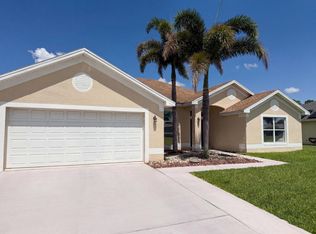
 - $450,0004 bd2 ba2.3k sqft3642 SW Sterricker Street, Port St Lucie, FL 34953For Sale
 MLS ID #B26049743, Karen Rae Albright, Opendoor Brokerage LLC. BeachesMLS
 - $471,3523 bd2 ba1.5k sqft4618 SW LEEWARD Street, Port St Lucie, FL 34953For SaleMLS ID #B26061552, Qiana Penn, Adams Homes Realty Inc. BeachesMLS
- $475,0004 bd3 ba2.1k sqft4417 SW Baturro Street, Port St Lucie, FL 34953For SaleMLS ID #B26041736, Maria E Silva, Casa Silva Management. BeachesMLS
- $529,9004 bd3 ba2.2k sqft1637 SW La Gorce Avenue, Port St Lucie, FL 34953For SaleMLS ID #B26048203, Fernando Leon, Exit TwoAndAHalfMen Real Estate, LLC. BeachesMLS
- $449,9004 bd3 ba2.4k sqft2256 SW Franklin Street, Port St Lucie, FL 34953For SaleMLS ID #B26051968, Claudy Eugene, GMA Realty. BeachesMLS
- $470,0004 bd2 ba2.2k sqft501 SW Fifer Avenue, Port St Lucie, FL 34953For SaleMLS ID #B26016138, Jorge A Zea, Blue Lighthouse Realty, INC. BeachesMLS
- $470,0004 bd2 ba2.3k sqft485 SW Dagget Avenue, Port St Lucie, FL 34953For SaleMLS ID #B26032466, Nadine Powell, Coldwell Banker Realty. BeachesMLS
- $498,0003 bd2 ba2k sqft1006 SW Majorca Avenue, Port St Lucie, FL 34953For SaleMLS ID #B26023796, Steven T Koleno, Beycome of Florida LLC. BeachesMLS
- $483,9004 bd3 ba2k sqft757 SW Sardinia Avenue, Port St Lucie, FL 34953For SaleMLS ID #B26036125, Robert Bigone, Platinum Properties/The Keyes. BeachesMLS
- $484,2604 bd2 ba1.7k sqft233 SW Becker Road, Port St Lucie, FL 34953For SaleMLS ID #R11111401, Julio Cesar Enriquez, Adams Homes Realty Inc. BeachesMLS
- $467,9004 bd2 ba1.9k sqft1817 SW Altman Avenue, Port St Lucie, FL 34953New ConstructionMLS ID #B26024229, Robert Bigone, Platinum Properties/The Keyes. BeachesMLS
- $519,0004 bd3 ba2.4k sqft4026 SW Mccandless Street, Port St Lucie, FL 34953For SaleMLS ID #B26048471, Liliana Pedraza, LAER Realty Partners Bowen/PSL. BeachesMLS
- $485,0004 bd3 ba2.3k sqft232 SW Aldoro Place, Port St Lucie, FL 34953For SaleMLS ID #B26034563, Deuselena Nandelstadt, D Florida Homes. BeachesMLS
- $415,0004 bd2 ba1.9k sqft718 SW Crean Terrace SW, Port St Lucie, FL 34953For SaleMLS ID #B26045401, Maria A Mitchell, LoKation. BeachesMLS
- $389,9003 bd2 ba1.3k sqft682 SW PAAR Drive, Port St Lucie, FL 34953For SaleMLS ID #B26057840, Nadeem Hanna, RE/MAX Masterpiece Realty. BeachesMLS
- $515,0004 bd3 ba2.1k sqft388 SW Vista Lake Drive, Port St Lucie, FL 34983For SaleMLS ID #R11167994, Anthony P Marino, Monna Realty LLC. BeachesMLS
- $489,9003 bd3 ba2.1k sqft4634 SW Athena Drive, Port St Lucie, FL 34953For SaleMLS ID #R11159040, Mary A. Zvirzdin, Paradise Homes Realty of the Treasure Coast. BeachesMLS
