**Seller will contribute $10k towards closing costs or interest rate buydown at closing.**Welcome to this beautifully designed Associated Homes-built Sedona Vista model, offering an open-concept layout with 3 bed, 3 full baths, and a spacious flex room ideal for a home office, media room, or guest suite. High-volume ceilings enhance the main living areas, with vinyl wood-grain tile floors. The chef's kitchen is a standout, featuring stainless steel appliances, granite countertops, a large quartz island with a farmhouse sink-all perfect for entertaining. A breakfast nook off the kitchen as well as a formal dining room add even more space for entertaining. Impact windows provide peace of mind, and the screened-in patio offers a relaxing space to enjoy Florida living year-round. Located off Becker Rd, this home is a commuters dream with easy access to both 95 & the turnpike. Please note: all room sizes are approximate and should be verified to ensure accuracy
For sale
Price cut: $10K (7/27)
$489,900
4634 SW Athena Drive, Port St Lucie, FL 34953
3beds
2,180sqft
:
Get pre-qualified$3,386/mo
Single Family Residence
Built in 2023
0.26 Acres Lot
$484,100 Zestimate®
$225/sqft
$-- HOA
What's special
Granite countertopsOpen-concept layoutVinyl wood-grain tile floorsFormal dining roomStainless steel appliances
- 195 days |
- 250 |
- 25 |
Zillow last checked:
Listing updated:
Listed by:
Mary A. Zvirzdin 772-209-1919,
Paradise Homes Realty of the Treasure Coast
Source: BeachesMLS,MLS#: R11159040 Originating MLS: BeachesMLS
Originating MLS: BeachesMLSFacts & features
Interior
Bedrooms & bathrooms
- Bedrooms: 3
- Bathrooms: 3
- Full bathrooms: 3
- Main level bathrooms: 3
- Main level bedrooms: 3
Primary bedroom
- Level: Main
- Area: 208
- Dimensions: 16 X 13
Bedroom 2
- Level: Main
- Area: 198
- Dimensions: 18 X 11
Bedroom 3
- Level: Main
- Area: 140
- Dimensions: 14 X 10
Kitchen
- Description: Open Kitchen/Great room
- Level: Main
- Area: 627
- Dimensions: 33 X 19
Living room
- Description: Open Kitchen/Great room
- Level: Main
- Area: 627
- Dimensions: 33 X 19
Other
- Description: Flex space with double French door entry.
- Level: Main
- Area: 143
- Dimensions: 13 X 11
Utility room
- Description: Laundry room
- Level: Main
- Area: 55
- Dimensions: 11 X 5
Heating
- Central, Electric
Cooling
- Central Air, Ceiling Fan(s), Electric
Appliances
- Included: Dishwasher, Electric Water Heater, Disposal, Microwave, Refrigerator, Water Heater
- Laundry: Washer Hookup, Inside
Features
- Attic, Breakfast Area, Cathedral Ceiling(s), Dining Area, Separate/Formal Dining Room, Dual Sinks, Kitchen Island, Main Level Primary, Pull Down Attic Stairs, Split Bedrooms, Tub Shower, Vaulted Ceiling(s), Walk-In Closet(s)
- Flooring: Carpet, Vinyl
- Doors: French Doors
- Windows: Blinds
- Attic: Pull Down Stairs
Interior area
- Total structure area: 2,856
- Total interior livable area: 2,180 sqft
Video & virtual tour
Property
Parking
- Total spaces: 2
- Parking features: Attached, Garage
- Attached garage spaces: 2
Features
- Levels: One
- Stories: 1
- Patio & porch: Patio, Porch, Screened
- Exterior features: Outdoor Living Area
- Has view: Yes
- View description: Garden
- Waterfront features: None
Lot
- Size: 0.26 Acres
- Features: 1/4 to 1/2 Acre Lot
Details
- Parcel number: 342066514340000
- Zoning: RS-2PS
- Special conditions: Listed As-Is
Construction
Type & style
- Home type: SingleFamily
- Architectural style: Colonial
- Property subtype: Single Family Residence
Materials
- Block
- Roof: Composition,Shingle
Condition
- Resale
- New construction: No
- Year built: 2023
Details
- Builder model: Sedona Vista
Utilities & green energy
- Electric: 3 Phase
- Sewer: Public Sewer
- Water: Public
- Utilities for property: Cable Available, Sewer Available, Water Available
Community & HOA
Community
- Security: Smoke Detector(s)
- Subdivision: PORT ST LUCIE SECTION 34
HOA
- Has HOA: No
Location
- Region: Port Saint Lucie
Financial & listing details
- Price per square foot: $225/sqft
- Tax assessed value: $398,500
- Annual tax amount: $9,281
- Date on market: 1/29/2026
- Cumulative days on market: 197 days
- Listing terms: Cash,Conventional,FHA,VA Loan
Estimated market value
$484,100
$460,000 - $508,000
$2,998/mo
Price history
| Date | Event | Price |
|---|---|---|
| 7/27/2026 | Price change | $489,900-2%$225/sqft |
Source:  BeachesMLS #R11159040 Report a problem BeachesMLS #R11159040 Report a problem | ||
| 7/27/2026 | Price change | $2,900-3.3%$1/sqft |
Source: BeachesMLS #B26045772 Report a problem | ||
| 6/26/2026 | Listed for rent | $3,000+11.1%$1/sqft |
Source: BeachesMLS Report a problem | ||
| 3/11/2026 | Price change | $499,900-4.4%$229/sqft |
Source: BeachesMLS #R11159040 Report a problem | ||
| 1/29/2026 | Listed for sale | $523,000+508.1%$240/sqft |
Source: BeachesMLS #RX-11159040 Report a problem | ||
| 2/8/2023 | Listing removed | -- |
Source: BeachesMLS Report a problem | ||
| 2/1/2023 | Listed for rent | $2,700$1/sqft |
Source: BeachesMLS Report a problem | ||
| 5/6/2021 | Sold | $86,000$39/sqft |
Source: BeachesMLS #R10561271 Report a problem | ||
| 5/2/2021 | Pending sale | $86,000$39/sqft |
Source:  Berkshire Hathaway HomeServices #RX-10561271 Report a problem Berkshire Hathaway HomeServices #RX-10561271 Report a problem | ||
| 4/13/2021 | Listed for sale | $86,000$39/sqft |
Source: Berkshire Hathaway HomeServices Florida Realty #RX-10561271 Report a problem | ||
| 4/13/2021 | Contingent | $86,000+4.9%$39/sqft |
Source: BeachesMLS #RX-10561271 Report a problem | ||
| 1/31/2021 | Price change | $82,000-4.7%$38/sqft |
Source: Port Saint Lucie #RX-10561271 Report a problem | ||
| 1/31/2021 | Price change | $86,000+14.7%$39/sqft |
Source: BeachesMLS #RX-10561271 Report a problem | ||
| 11/12/2020 | Price change | $75,000+15.4%$34/sqft |
Source: BeachesMLS #RX-10561271 Report a problem | ||
| 9/15/2019 | Listed for sale | $65,000$30/sqft |
Source: Berkshire Hathaway Fl Realty #RX-10561271 Report a problem | ||
| 8/7/2019 | Listing removed | $65,000$30/sqft |
Source: Atlantic Shores Rlty Expertise #RX-10508348 Report a problem | ||
| 2/2/2019 | Price change | $65,000-13.3%$30/sqft |
Source: Atlantic Shores Rlty Expertise #RX-10453259 Report a problem | ||
| 1/23/2018 | Listed for sale | $75,000$34/sqft |
Source: Keller Williams Realty of PSL #RX-10398936 Report a problem | ||
| 5/20/2005 | Sold | $75,000$34/sqft |
Source: Public Record Report a problem | ||
Public tax history
| Year | Property taxes | Tax assessment |
|---|---|---|
| 2025 | $9,281 +5.9% | $381,928 +10% |
| 2024 | $8,763 +219.3% | $347,208 +322% |
| 2023 | $2,745 +48.7% | $82,280 +10% |
| 2022 | $1,846 +170.7% | $74,800 +365.3% |
| 2021 | $682 -15.1% | $16,074 +10% |
| 2020 | $803 | $14,613 -47.2% |
| 2019 | $803 +1.9% | $27,700 +33.8% |
| 2018 | $788 +12.1% | $20,700 +32.7% |
| 2017 | $703 +7.2% | $15,600 +18.2% |
| 2016 | $656 +5.4% | $13,200 +8.2% |
| 2015 | $622 +3.5% | $12,200 +47.9% |
| 2014 | $601 | $8,250 +10% |
| 2013 | -- | $7,500 -7.4% |
| 2012 | -- | $8,100 -5.8% |
| 2011 | -- | $8,600 -4.4% |
| 2010 | -- | $9,000 -37.9% |
| 2009 | -- | $14,500 -43.6% |
| 2008 | -- | $25,700 -49.9% |
| 2007 | -- | $51,300 -29.6% |
| 2006 | -- | $72,900 +35% |
| 2005 | -- | $54,000 +114.3% |
| 2004 | -- | $25,200 |
| 2003 | -- | -- |
| 2002 | -- | -- |
| 2001 | -- | -- |
| 2000 | -- | -- |
Find assessor info on the county website
Monthly payment
Est. payment
Payment breakdown
Explore the cost of this home by adjusting the details. Changes won't be saved.Climate risks
Neighborhood: Becker Ridge
Nearby schools
GreatSchools rating
- 9/10Morningside Elementary SchoolGrades: PK-5Distance: 5.4 mi
- 7/10Southport Middle SchoolGrades: 6-8Distance: 5 mi
- 5/10Treasure Coast High SchoolGrades: 9-12Distance: 2.8 mi
Schools provided by the listing agent
- Elementary: Windmill Point
- Middle: Manatee Academy K-8
- High: Treasure Coast
Source: BeachesMLS. This data may not be complete. We recommend contacting the local school district to confirm school assignments for this home.
- $507,7003 bd2 ba2.4k sqft4644 SW Athena Dr, Port Saint Lucie, FL 34953Off Market
- $502,3000.26 acres4624 SW Athena Dr, Port Saint Lucie, FL 34953Off Market
- $589,0004 bd3 ba2.3k sqft4633 SW Junietta Ter, Port Saint Lucie, FL 34953For Sale

- $388,8004 bd2 ba2.1k sqft4643 SW Junietta Ter, Port Saint Lucie, FL 34953Off Market
- $401,6004 bd2 ba2k sqft4623 SW Junietta Ter, Port Saint Lucie, FL 34953Off Market
- $---- bd-- ba-- sqft4623 SW Junietta Ter, Pt Saint Lucie, FL 34953Off Market
- $502,6340.26 acres4614 SW Athena Dr, Port Saint Lucie, FL 34953Sold
- $502,6344 bd3 ba2.1k sqft4614 SW Athena Dr #231, Pt Saint Lucie, FL 34953Sold
A local agent can set up tours, give advice and negotiate with sellers.
Similar homes
- $419,9004 bd2 ba2.2k sqft948 SW Jeremko Avenue, Port St Lucie, FL 34953For Sale
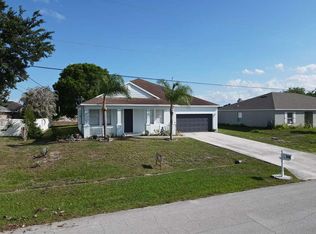
 MLS ID #B26062299, Liliana Pedraza, LAER Realty Partners Bowen/PSL. BeachesMLS
 - $488,9003 bd2 ba1.6k sqft132 SW Becker Road, Port St Lucie, FL 34953New Construction
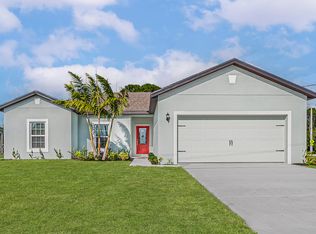 MLS ID #B26044956, Gayle K Van Wagenen, LGI Realty- Florida, LLC. BeachesMLS
 - $471,3523 bd2 ba1.5k sqft4618 SW LEEWARD Street, Port St Lucie, FL 34953For Sale
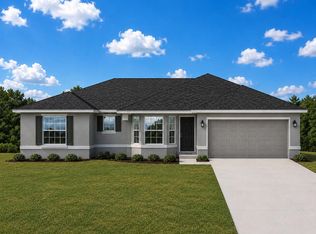 MLS ID #B26061552, Qiana Penn, Adams Homes Realty Inc. BeachesMLS
 - $484,2604 bd2 ba1.7k sqft233 SW Becker Road, Port St Lucie, FL 34953For Sale
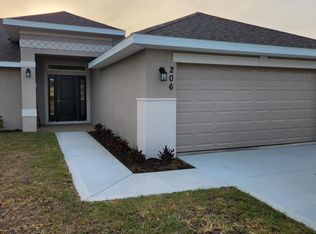 MLS ID #R11111401, Julio Cesar Enriquez, Adams Homes Realty Inc. BeachesMLS
 - $519,0004 bd3 ba2.4k sqft4026 SW Mccandless Street, Port St Lucie, FL 34953For SaleMLS ID #B26048471, Liliana Pedraza, LAER Realty Partners Bowen/PSL. BeachesMLS
- $425,0004 bd3 ba2k sqft474 SW Namoit Place, Port St Lucie, FL 34953For SaleMLS ID #B26028966, Veronica Montoya, Vic's Picks Realty, LLC.. BeachesMLS
- $498,0003 bd2 ba2k sqft1006 SW Majorca Avenue, Port St Lucie, FL 34953For SaleMLS ID #B26023796, Steven T Koleno, Beycome of Florida LLC. BeachesMLS
- $515,0004 bd3 ba2.1k sqft388 SW Vista Lake Drive, Port St Lucie, FL 34983For SaleMLS ID #R11167994, Anthony P Marino, Monna Realty LLC. BeachesMLS
- $419,9004 bd2 ba2.2k sqftMercedes homes, Port St Lucie, FL 34953For SaleMLS ID #B26061485, Liliana Pedraza, LAER Realty Partners Bowen/PSL. BeachesMLS
- $470,0004 bd2 ba2.2k sqft501 SW Fifer Avenue, Port St Lucie, FL 34953For SaleMLS ID #B26016138, Jorge A Zea, Blue Lighthouse Realty, INC. BeachesMLS
- $389,9003 bd2 ba1.3k sqft682 SW PAAR Drive, Port St Lucie, FL 34953For SaleMLS ID #B26057840, Nadeem Hanna, RE/MAX Masterpiece Realty. BeachesMLS
- $450,0004 bd2 ba2.3k sqft3642 SW Sterricker Street, Port St Lucie, FL 34953For SaleMLS ID #B26049743, Karen Rae Albright, Opendoor Brokerage LLC. BeachesMLS
- $475,2604 bd2 ba1.7k sqft2801 SW East Louise Circle, Port St Lucie, FL 34953For SaleMLS ID #B26049448, Qiana Penn, Adams Homes Realty Inc. BeachesMLS
- $449,9004 bd3 ba2.4k sqft2256 SW Franklin Street, Port St Lucie, FL 34953For SaleMLS ID #B26051968, Claudy Eugene, GMA Realty. BeachesMLS
- $478,9004 bd2 ba1.8k sqft3573 SW Pumpkin Street, Port St Lucie, FL 34953New ConstructionBeachesMLS
- $424,9004 bd2 ba1.9k sqft1537 SW Meridian Avenue, Port St Lucie, FL 34953For SaleMLS ID #B26026415, Phillip L Walker, Premier Listings. BeachesMLS
- $470,2604 bd2 ba1.7k sqft2822 SW Dinner Street #2822, Port St Lucie, FL 34953For SaleMLS ID #B26049462, Qiana Penn, Adams Homes Realty Inc. BeachesMLS
- $429,9004 bd2 ba2k sqft2865 SW Savona Boulevard, Port St Lucie, FL 34953For SaleMLS ID #B26060869, Raphael A. Gonzalez, LPT Realty, LLC. BeachesMLS
- $525,0003 bd3 ba2.3k sqft2720 SE Kern Road, Port St Lucie, FL 34984For SaleMLS ID #B26036695, Thomas Camden Knowles III, RE/MAX Masterpiece Realty. BeachesMLS
- $536,5804 bd3 ba2.2k sqft372 SW Feldman Avenue, Port St Lucie, FL 34953For SaleMLS ID #R11111414, Qiana Penn, Adams Homes Realty Inc. BeachesMLS
