Experience modern luxury in this stunning barely lived in 2024 home, perfectly designed for versatility and style. This spacious 4-bedroom, 3-bathroom residence features a bright, open-concept floor plan and a gourmet kitchen with premium finishes—ideal for hosting and everyday living. A standout feature is the attached mother-in-law suite, offering a private entrance and full bath. This flexible space is perfect for a multi-generational setup, a secluded home office, or a high-potential income-producing rental. The home is equipped with hurricane impact windows. Situated in a prime location with quick access to the Florida Turnpike, you're minutes away from top-tier shopping, dining, and local amenities. Combining contemporary design with unmatched convenience, this home is a rare find.
For sale
Price cut: $3.9K (6/3)
$533,000
226 SW Milburn Circle #209, Port St Lucie, FL 34953
4beds
2,127sqft
:
Get pre-qualified$3,684/mo
Single Family Residence
Built in 2024
10,000 Square Feet Lot
$528,200 Zestimate®
$251/sqft
$-- HOA
What's special
Bright open-concept floor planHurricane impact windows
- 143 days |
- 210 |
- 5 |
Zillow last checked:
Listing updated:
Listed by:
Nicholas Spagnuolo 810-287-9155,
Central Coast Realty
Source: BeachesMLS,MLS#: B26004198 Originating MLS: BeachesMLS
Originating MLS: BeachesMLSFacts & features
Interior
Bedrooms & bathrooms
- Bedrooms: 4
- Bathrooms: 3
- Full bathrooms: 3
- Main level bathrooms: 3
- Main level bedrooms: 4
Primary bedroom
- Level: First
- Area: 169
- Dimensions: 13 X 13
Bedroom 2
- Level: First
- Area: 120
- Dimensions: 10 X 12
Bedroom 3
- Level: First
- Area: 100
- Dimensions: 10 X 10
Bedroom 4
- Description: Extra Suite Bedroom
- Level: First
- Area: 100
- Dimensions: 10 X 10
Dining room
- Level: First
- Area: 170
- Dimensions: 17 X 10
Family room
- Description: Extra Suite Living Room
- Level: First
- Area: 144
- Dimensions: 12 X 12
Other
- Description: 4th bedroom, Mother-in-law suite
- Level: First
- Area: 100
- Dimensions: 10 X 10
Kitchen
- Level: First
- Area: 190
- Dimensions: 19 X 10
Living room
- Level: First
- Area: 180
- Dimensions: 18 X 10
Heating
- Electric
Cooling
- Central Air, Electric
Appliances
- Included: Dishwasher, Electric Range, Microwave, Refrigerator
- Laundry: Inside
Features
- Dual Sinks, Kitchen Island, Pantry, Split Bedrooms, Walk-In Closet(s)
- Flooring: Ceramic Tile
Interior area
- Total structure area: 2,790
- Total interior livable area: 2,127 sqft
Video & virtual tour
Property
Parking
- Total spaces: 2
- Parking features: Attached, Garage, Garage Door Opener
- Attached garage spaces: 2
Accessibility
- Accessibility features: None
Features
- Levels: One
- Stories: 1
- Patio & porch: Covered, Patio
- Exterior features: Outdoor Living Area, Room For Pool
- Fencing: Chain Link
- Waterfront features: None
Lot
- Size: 10,000 Square Feet
- Features: Landscaped, < 1/4 Acre
Details
- Parcel number: 342066517790000
- Zoning: RS-2PS
- Special conditions: Standard
Construction
Type & style
- Home type: SingleFamily
- Architectural style: Ranch
- Property subtype: Single Family Residence
Materials
- Block
- Roof: Composition,Shingle
Condition
- Resale
- New construction: No
- Year built: 2024
Details
- Builder model: Palmera
Utilities & green energy
- Electric: 3 Phase
- Sewer: Public Sewer
- Water: Public
- Utilities for property: Sewer Available, Water Available
Community & HOA
Community
- Security: Smoke Detector(s)
- Subdivision: PORT ST LUCIE SECTION 34
HOA
- Has HOA: No
Location
- Region: Pt Saint Lucie
Financial & listing details
- Price per square foot: $251/sqft
- Annual tax amount: $8,562
- Date on market: 3/19/2026
- Cumulative days on market: 144 days
- Listing terms: Cash,Conventional,FHA,VA Loan
Estimated market value
$528,200
$502,000 - $555,000
$3,131/mo
Price history
| Date | Event | Price |
|---|---|---|
| 6/3/2026 | Price change | $533,000-0.7%$251/sqft |
Source:  BeachesMLS #B26004198 Report a problem BeachesMLS #B26004198 Report a problem | ||
| 5/7/2026 | Price change | $536,900-0.2%$252/sqft |
Source: BeachesMLS #B26004198 Report a problem | ||
| 4/9/2026 | Price change | $537,900-0.4%$253/sqft |
Source: BeachesMLS #B26004198 Report a problem | ||
| 3/19/2026 | Listed for sale | $539,900+10.2%$254/sqft |
Source: BeachesMLS #B26004198 Report a problem | ||
| 5/28/2024 | Sold | $489,995$230/sqft |
Source: BeachesMLS #R10953542 Report a problem | ||
| 4/17/2024 | Pending sale | $489,995$230/sqft |
Source: BeachesMLS #RX-10953542 Report a problem | ||
| 4/12/2024 | Price change | $489,995-1%$230/sqft |
Source: BeachesMLS #RX-10953542 Report a problem | ||
| 4/2/2024 | Price change | $494,967-2%$233/sqft |
Source: BeachesMLS #RX-10953542 Report a problem | ||
| 2/21/2024 | Price change | $504,967+0.6%$237/sqft |
Source: BeachesMLS #RX-10953542 Report a problem | ||
| 2/2/2024 | Price change | $501,967+1%$236/sqft |
Source: BeachesMLS #RX-10953542 Report a problem | ||
| 1/25/2024 | Listed for sale | $496,967$234/sqft |
Source: BeachesMLS #RX-10953542 Report a problem | ||
Public tax history
Tax history is unavailable.
Monthly payment
Est. payment
Payment breakdown
Explore the cost of this home by adjusting the details. Changes won't be saved.Climate risks
Neighborhood: Becker Ridge
Nearby schools
GreatSchools rating
- 9/10Morningside Elementary SchoolGrades: PK-5Distance: 5.5 mi
- 7/10Southport Middle SchoolGrades: 6-8Distance: 5 mi
- 5/10Treasure Coast High SchoolGrades: 9-12Distance: 2.6 mi
- $489,99510,000 sqft226 SW Milburn Cir, Port Saint Lucie, FL 34953Sold
- $368,1003 bd2 ba1.6k sqft228 SW Milburn Cir, Port Saint Lucie, FL 34953Off Market
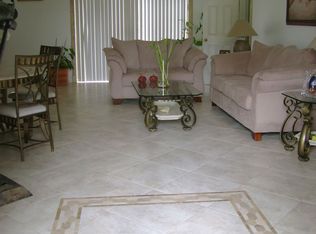
- $383,5003 bd2 ba1.8k sqft224 SW Milburn Cir, Port Saint Lucie, FL 34953Off Market
- $389,3003 bd2 ba2.2k sqft126 SW Sea Lion Rd, Port Saint Lucie, FL 34953Off Market

- $385,5004 bd2 ba2.1k sqft128 SW Sea Lion Rd, Port Saint Lucie, FL 34953Off Market
- $420,6004 bd2 ba2.1k sqft128 SW Sea Lion Rd, Pt Saint Lucie, FL 34953Off Market
- $382,5004 bd2 ba2.1k sqft124 SW Sea Lion Rd, Port Saint Lucie, FL 34953Off Market
- $123,100-- bd-- ba-- sqft222 SW Milburn Cir, Port Saint Lucie, FL 34953Off Market
A local agent can set up tours, give advice and negotiate with sellers.
Similar homes
- $495,0004 bd3 ba2.1k sqft4636 SW Lassiter Terrace, Port St Lucie, FL 34953For Sale
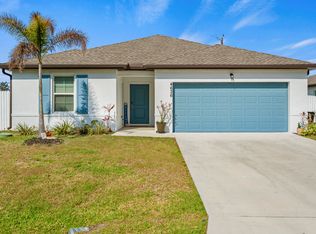
 MLS ID #B26008483, Javier Alfonso Andrade, Atlantic Shores ERA Powered. BeachesMLS
 - $475,0004 bd2 ba2k sqft201 SW North Wakefield Circle, Port St Lucie, FL 34953For Sale
 MLS ID #B26045237, Kylie Fink, Compass Florida LLC. BeachesMLS
 - $497,9004 bd3 ba2.1k sqft4633 SW Savona Boulevard, Port St Lucie, FL 34953For Sale
 MLS ID #B26026485, Hadley Thompson Reisig, EXP Realty LLC. BeachesMLS
 - $539,9954 bd3 ba2.3k sqft4018 NW Kallen Street #65, Port St Lucie, FL 34953New Construction
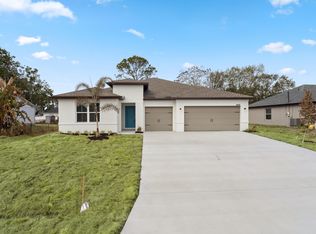 BeachesMLS
 - $540,0004 bd3 ba1.9k sqft2094 SW CAPEADOR Street, Port St Lucie, FL 34953For SaleMLS ID #B26055733, Carla Lopez, Berkshire Hathaway Florida Realty. BeachesMLS
- $529,0004 bd4 ba2.2k sqft655 SW Seagull Terrace, Port St Lucie, FL 34953New ConstructionMLS ID #B26056553, Candace Garber, TruDeals Realty Corp. BeachesMLS
- $567,1654 bd3 ba2.3k sqft1068 SW MATARO Avenue, Port St Lucie, FL 34953New ConstructionBeachesMLS
- $419,9003 bd2 ba2k sqft216 SW Kestor Drive, Port St Lucie, FL 34953For SaleMLS ID #B26059428, Richard L. McKinney, RE/MAX Gold. BeachesMLS
- $485,0004 bd2 ba2k sqft1049 SW Paar Drive, Port St Lucie, FL 34953For SaleMLS ID #B26036807, Maday Lisbet Diaz, Partnership Realty Inc.. BeachesMLS
- $619,9004 bd3 ba2.2k sqft1174 SW Edinburgh Drive, Port St Lucie, FL 34953For SaleMLS ID #B26055871, Blake Potts, One Sotheby's Intl. Realty. BeachesMLS
- $555,0003 bd2 ba2k sqft1568 SW Abacus Avenue, Port St Lucie, FL 34953For SaleMLS ID #R11159733, Kerri Brooks, The Keyes Company - Stuart. BeachesMLS
- $540,0004 bd2 ba2.1k sqft2526 SW Abney Street, Port St Lucie, FL 34953For SaleMLS ID #R11169458, Melissa Stallings, RE/MAX of Stuart. BeachesMLS
- $469,9003 bd2 ba2k sqft4509 SW Tabor Street, Port St Lucie, FL 34953For SaleMLS ID #B26039875, Jason M Coley, Atlantic Shores ERA Powered. BeachesMLS
- $429,9004 bd2 ba2k sqft2865 SW Savona Boulevard, Port St Lucie, FL 34953For SaleMLS ID #B26060869, Raphael A. Gonzalez, LPT Realty, LLC. BeachesMLS
- $468,0004 bd2 ba1.9k sqft1572 SW Paar Drive, Port St Lucie, FL 34953For SaleMLS ID #B26042658, Deirdre Kemp, Coldwell Banker/ WPB. BeachesMLS
- $419,9003 bd2 ba1.5k sqft4581 SW Darwin Boulevard, Port St Lucie, FL 34953For SaleMLS ID #B26049991, Elianne Said, LPT Realty, LLC. BeachesMLS
- $513,0003 bd3 ba2.2k sqft2081 SW Tropical Terrace, Port St Lucie, FL 34953For SaleMLS ID #B26043186, Priscilla I Dwarika, LPT Realty, LLC. BeachesMLS
- $399,9994 bd2 ba1.9k sqft692 SW Paar Drive, Port St Lucie, FL 34953For SaleMLS ID #B26053769, Jhade Peynado, Epique Realty Inc.. BeachesMLS
- $495,5003 bd2 ba2k sqft3398 SE East Snow Road, Port St Lucie, FL 34984For SaleMLS ID #B26037765, Cyd Leann Diaz, RE Florida Homes. BeachesMLS
- $429,9004 bd2 ba2.3k sqft4174 SW Daniff Street, Port St Lucie, FL 34953For SaleMLS ID #B26027771, Ron Bill, Exceptional Properties. BeachesMLS
