PGA Village - Pinehurst! Indulge in refined elegance with this 3BR/3BA/2.5CG estate pool home plus den/office, perfectly situated on the 2nd green of the iconic PGA Ryder Course. Showcasing soaring 18' coffered ceilings, rich wood & designer tile floors, crown molding & plantation shutters, this home exudes timeless luxury. The gourmet kitchen is a showpiece with granite counters, handcrafted cabinetry, a vented cooktop & spacious walk-in pantry. Lavishly updated baths provide spa-like serenity. Step outside to a private retreat with a heated pool, bubbling spa & sweeping golf views. Extras include Aqualink system, whole-house reverse osmosis & backup generator. A golfer's dream & entertainer's paradise!
For sale
$829,000
8060 Kiawah Trace, Port St Lucie, FL 34986
3beds
3,066sqft
Single Family Residence
Built in 2001
0.35 Acres Lot
$792,200 Zestimate®
$270/sqft
$313/mo HOA
What's special
Granite countersLavishly updated bathsGourmet kitchenSpacious walk-in pantryPlantation shuttersCrown moldingSpa-like serenity
- 20 days |
- 646 |
- 24 |
Likely to sell faster than
Zillow last checked:
Listing updated:
Listed by:
William N Eggeling III 772-785-6539,
RE/MAX Gold
Source: BeachesMLS,MLS#: B26057105 Originating MLS: BeachesMLS
Originating MLS: BeachesMLSFacts & features
Interior
Bedrooms & bathrooms
- Bedrooms: 3
- Bathrooms: 3
- Full bathrooms: 3
- Main level bathrooms: 3
- Main level bedrooms: 3
Primary bedroom
- Level: Main
- Area: 272
- Dimensions: 17 X 16
Bedroom 2
- Level: Main
- Area: 168
- Dimensions: 14 X 12
Bedroom 3
- Level: Main
- Area: 165
- Dimensions: 15 X 11
Den
- Level: Main
- Area: 210
- Dimensions: 15 X 14
Dining room
- Level: Main
- Area: 150
- Dimensions: 15 X 10
Dining room
- Description: nook
- Level: Main
- Area: 180
- Dimensions: 15 X 12
Kitchen
- Level: Main
- Area: 180
- Dimensions: 15 X 12
Living room
- Level: Main
- Area: 609
- Dimensions: 29 X 21
Utility room
- Level: Main
- Area: 100
- Dimensions: 10 X 10
Heating
- Central, Electric, Zoned
Cooling
- Central Air, Electric, Zoned
Appliances
- Included: Cooktop, Dryer, Dishwasher, Electric Water Heater, Disposal, Ice Maker, Microwave, Oven, Refrigerator, Water Softener Owned, Water Softener, Water Heater, Washer
- Laundry: Washer Hookup, Electric Dryer Hookup, Inside, Laundry Tub
Features
- Attic, Breakfast Area, Central Vacuum, Dual Sinks, Entrance Foyer, High Ceilings, Kitchen Island, Living/Dining Room, Main Level Primary, Pantry, Pull Down Attic Stairs, Split Bedrooms, Separate Shower, Walk-In Closet(s)
- Flooring: Tile, Wood
- Doors: French Doors
- Windows: Blinds, Plantation Shutters, Sliding
- Attic: Pull Down Stairs
- Has fireplace: No
Interior area
- Total structure area: 4,139
- Total interior livable area: 3,066 sqft
Video & virtual tour
Property
Parking
- Total spaces: 2.5
- Parking features: Attached, Driveway, Garage, Golf Cart Garage, Garage Door Opener
- Attached garage spaces: 2.5
- Has uncovered spaces: Yes
Accessibility
- Accessibility features: None
Features
- Levels: One
- Stories: 1
- Entry location: Entry Level Living Area Y
- Patio & porch: Covered, Patio, Porch, Screened
- Exterior features: Outdoor Living Area, Propane Tank - Leased
- Has private pool: Yes
- Pool features: Gunite, Heated, In Ground, Pool Equipment, Screen Enclosure, Association
- Has spa: Yes
- Spa features: Gunite, In Ground
- Has view: Yes
- View description: Golf Course, Pool
- Waterfront features: None
Lot
- Size: 0.35 Acres
- Dimensions: .35
- Features: Interior Lot, Landscaped, On Golf Course, 1/4 to 1/2 Acre Lot, Sprinklers Automatic
Details
- Parcel number: 332770500260005
- Zoning: PUD
- Special conditions: Standard,Listed As-Is
- Other equipment: Fuel Tank(s)
Construction
Type & style
- Home type: SingleFamily
- Property subtype: Single Family Residence
Materials
- Block
- Foundation: Slab
- Roof: Barrel
Condition
- Resale
- New construction: No
- Year built: 2001
Details
- Builder model: custom
Utilities & green energy
- Electric: Circuit Breakers, Underground
- Sewer: Public Sewer
- Water: Public
- Utilities for property: Cable Connected, Electricity Connected, Propane, Phone Available, Sewer Available, Underground Utilities, Water Available
Community & HOA
Community
- Features: Home Owners Association, Gated
- Security: Security System, Gated with Guard, Gated Community, Smoke Detector(s)
- Subdivision: PGA VILLAGE, PINEHURST
HOA
- Has HOA: Yes
- Amenities included: Billiard Room, Clubhouse, Community Kitchen, Fitness Center, Golf Course, Library, Pickleball, Pool, Putting Green(s), Recreation Facilities, Tennis Court(s)
- Services included: Common Areas, Cable TV, Recreation Facilities, Security
- HOA fee: $190 quarterly
- HOA name: Pinehurst
- HOA phone: 772-467-1503
- Second HOA fee: $750 quarterly
- Second HOA name: PGA POA
- Second HOA phone: 772-467-1503
Location
- Region: Port Saint Lucie
Financial & listing details
- Price per square foot: $270/sqft
- Tax assessed value: $784,900
- Annual tax amount: $9,445
- Date on market: 7/27/2026
- Cumulative days on market: 21 days
- Listing terms: Cash,Conventional,FHA,Lease Option,VA Loan
- Electric utility on property: Yes
- Road surface type: Asphalt, Paved
Estimated market value
$792,200
$753,000 - $832,000
$4,251/mo
Price history
| Date | Event | Price |
|---|---|---|
| 7/27/2026 | Listed for rent | $4,100-6.8%$1/sqft |
Source: BeachesMLS #B26057131 Report a problem | ||
| 11/25/2025 | Listing removed | $899,999$294/sqft |
Source:  BeachesMLS #RX-11128341 Report a problem BeachesMLS #RX-11128341 Report a problem | ||
| 11/3/2025 | Listed for rent | $4,400$1/sqft |
Source: BeachesMLS #R11137485 Report a problem | ||
| 10/1/2025 | Listed for sale | $899,999$294/sqft |
Source: BeachesMLS #RX-11128341 Report a problem | ||
| 10/1/2025 | Listing removed | $899,999$294/sqft |
Source: BeachesMLS #RX-11095388 Report a problem | ||
| 8/18/2025 | Price change | $899,999-5.3%$294/sqft |
Source: BeachesMLS #RX-11095388 Report a problem | ||
| 7/14/2025 | Price change | $950,000-2.6%$310/sqft |
Source: BeachesMLS #RX-11095388 Report a problem | ||
| 6/25/2025 | Price change | $975,500-2.4%$318/sqft |
Source: BeachesMLS #RX-11095388 Report a problem | ||
| 5/31/2025 | Listed for sale | $999,888+63.4%$326/sqft |
Source: BeachesMLS #RX-11095388 Report a problem | ||
| 11/25/2019 | Sold | $612,000-1.1%$200/sqft |
Source: BeachesMLS #R10534702 Report a problem | ||
| 9/13/2019 | Price change | $619,000-3.1%$202/sqft |
Source: Cann Realty #RX-10534702 Report a problem | ||
| 5/31/2019 | Listed for sale | $639,000+10.2%$208/sqft |
Source: Cann Realty #RX-10534702 Report a problem | ||
| 4/11/2016 | Sold | $580,000-3.2%$189/sqft |
Source: BeachesMLS #R10191700 Report a problem | ||
| 2/11/2016 | Pending sale | $599,000$195/sqft |
Source: Keller Williams - Port St. Lucie #RX-10191700 Report a problem | ||
| 1/5/2016 | Price change | $599,000-9.1%$195/sqft |
Source: Keller Williams - Port St. Lucie #RX-10191700 Report a problem | ||
| 12/15/2015 | Listed for sale | $659,000+55.1%$215/sqft |
Source: Keller Williams Realty of PSL #RX-10191700 Report a problem | ||
| 12/13/2012 | Sold | $425,000-5.3%$139/sqft |
Source: BeachesMLS #R3251660 Report a problem | ||
| 9/19/2012 | Pending sale | $449,000$146/sqft |
Source: Lang Realty #R3251660 Report a problem | ||
| 5/13/2012 | Price change | $449,000-2.2%$146/sqft |
Source: Lang Realty #R3251660 Report a problem | ||
| 3/9/2012 | Price change | $459,000-4.2%$150/sqft |
Source: Lang Realty #R3251660 Report a problem | ||
| 1/12/2012 | Listed for sale | $479,000+2.9%$156/sqft |
Source: Lang Realty #R3251660 Report a problem | ||
| 8/28/2001 | Sold | $465,700$152/sqft |
Source: Public Record Report a problem | ||
Public tax history
| Year | Property taxes | Tax assessment |
|---|---|---|
| 2025 | $9,446 +4% | $511,131 +2.9% |
| 2024 | $9,084 +2% | $496,726 +3% |
| 2023 | $8,910 +3.6% | $482,259 +3% |
| 2022 | $8,603 -0.5% | $468,213 +3% |
| 2021 | $8,648 +0.3% | $454,576 +1.4% |
| 2020 | $8,625 | $448,300 +2.5% |
| 2019 | $8,625 +1.4% | $437,300 +1.7% |
| 2018 | $8,503 +6.1% | $430,000 +8.5% |
| 2017 | $8,014 +0.4% | $396,300 +5.3% |
| 2016 | $7,981 +18.8% | $376,500 +2.2% |
| 2015 | $6,717 -1.6% | $368,400 +2.9% |
| 2014 | $6,824 | $358,100 +0.4% |
| 2013 | -- | $356,600 -0.3% |
| 2012 | -- | $357,700 +0.9% |
| 2011 | -- | $354,629 +1.5% |
| 2010 | -- | $349,388 +2.7% |
| 2009 | -- | $340,203 +0.1% |
| 2008 | -- | $339,863 +3% |
| 2007 | -- | $329,964 +2.5% |
| 2006 | -- | $321,916 +3% |
| 2005 | -- | $312,540 +3% |
| 2004 | -- | $303,437 |
| 2003 | -- | -- |
| 2002 | -- | -- |
| 2001 | -- | -- |
| 2000 | -- | -- |
Find assessor info on the county website
Monthly payment
Est. payment
Payment breakdown
Explore the cost of this home by adjusting the details. Changes won't be saved.Climate risks
Neighborhood: 34986
Nearby schools
GreatSchools rating
- 7/10Allapattah Flats K-8Grades: PK-8Distance: 1.2 mi
- 4/10Fort Pierce Central High SchoolGrades: 9-12Distance: 7 mi
- 5/10Manatee Academy K-8Grades: K-8Distance: 2.6 mi
- $1,081,800-- bd4 ba3.6k sqft8064 Kiawah Trce, Port Saint Lucie, FL 34986Off Market
- $820,5004 bd4 ba3.6k sqft8056 Kiawah Trce, Port Saint Lucie, FL 34986Off Market

- $---- bd-- ba-- sqft8056 Kiawah Trce, Pt Saint Lucie, FL 34986Off Market
- $789,0004 bd3 ba2.6k sqft8055 Kiawah Trce, Port Saint Lucie, FL 34986For Sale
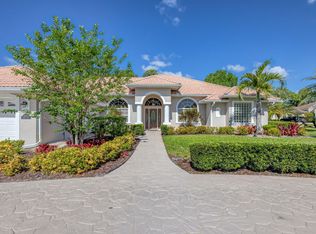
- $718,6003 bd3 ba2.8k sqft8068 Kiawah Trce, Port Saint Lucie, FL 34986Off Market
- $912,1004 bd3 ba2.9k sqft8052 Kiawah Trce, Port Saint Lucie, FL 34986Off Market
- $---- bd-- ba-- sqft8063 Kiawah Trce, Pt Saint Lucie, FL 34986Off Market
- $777,4004 bd3 ba2.8k sqft8063 Kiawah Trce, Port Saint Lucie, FL 34986Off Market
A local agent can set up tours, give advice and negotiate with sellers.
A local lender can help you make sure your offer is ready when you are.
Similar homes
- $789,0004 bd3 ba2.6k sqft8055 Kiawah Trace, Port St Lucie, FL 34986For Sale
 MLS ID #B26031028, Rebecca Claire Hartley, The Keyes Company (PBG). BeachesMLS
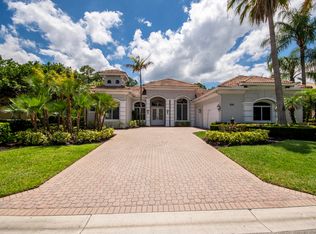
 - $878,9804 bd5 ba3.2k sqft8761 Bally Bunion Road, Port St Lucie, FL 34986For Sale
 MLS ID #B26030554, Brian Cooperman, Echo Fine Properties. BeachesMLS
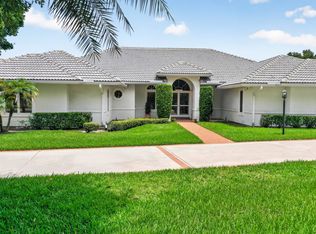
 - $675,0003 bd3 ba2.8k sqft7350 Reserve Creek Drive, Port St Lucie, FL 34986For Sale
 MLS ID #B26040461, Linda Hart, Lang Realty. BeachesMLS
 - $875,0003 bd3 ba3k sqft21833 SW Tivolo Way, Port St Lucie, FL 34986For Sale
 MLS ID #B26008976, Cesar Trujillo, Keller Williams Realty of PSL. BeachesMLS
 - $539,9003 bd2 ba1.9k sqft7726 Greenbrier Circle, Port St Lucie, FL 34986For SaleMLS ID #B26059472, Matthew Abbott, Platinum Properties/The Keyes. BeachesMLS
- $555,9003 bd2 ba1.7k sqft7664 Greenbrier Circle, Port St Lucie, FL 34986For SaleMLS ID #B26058316, Isabelle Pollock, Lang Realty. BeachesMLS
- $789,9003 bd3 ba3.5k sqft11251 SW Springtree Terrace, Port St Lucie, FL 34987For SaleMLS ID #B26055094, Jason A Sinclair, RE/MAX Masterpiece Realty. BeachesMLS
- $860,0003 bd3 ba2.6k sqft8852 SW Montova Way, Port St Lucie, FL 34987For SaleMLS ID #B26038077, Isabelle Pollock, Lang Realty. BeachesMLS
- $649,0003 bd4 ba2.6k sqft923 SW Grand Reserves Boulevard, Port St Lucie, FL 34986For SaleMLS ID #B26048071, Robert Johnson, Southern Key Realty. BeachesMLS
- $599,0003 bd3 ba2.6k sqft9029 One Putt Place, Port St Lucie, FL 34986For SaleMLS ID #R11160521, Christine Lahiff, Pristine Property Group, LLC. BeachesMLS
- $440,0003 bd2 ba1.7k sqft9148 Short Chip Circle, Port St Lucie, FL 34986For SaleMLS ID #B26061918, Isabelle Pollock, Lang Realty. BeachesMLS
- $899,0003 bd4 ba3.2k sqft8692 SW Flutto Way, Port St Lucie, FL 34987For SaleMLS ID #B26028786, Danny Divito, Divito Real Estate Group. BeachesMLS
- $599,9003 bd3 ba2.3k sqft728 SW Lake Charles Circle, Port St Lucie, FL 34986For SaleMLS ID #B26049611, Erik Nikolah Rosa-Turner, South Florida Realty Prop. BeachesMLS
- $599,0004 bd4 ba2.9k sqft6008 NW Winfield Drive, Port St Lucie, FL 34986For SaleMLS ID #B26047648, Steven A Rennick, Rennick Real Estate. BeachesMLS
- $714,9003 bd4 ba2.7k sqft10188 SW Latium Way, Port St Lucie, FL 34987For SaleMLS ID #B26062674, Jennifer R Eggeling, RE/MAX Gold. BeachesMLS
- $499,8883 bd3 ba2.5k sqft1375 SW Bent Pine Cove, Port St Lucie, FL 34986For SaleMLS ID #B26036336, William N Eggeling III, RE/MAX Gold. BeachesMLS
- $800,0003 bd3 ba2.1k sqft12000 SW Bristol Bay Drive, Port St Lucie, FL 34987For SaleMLS ID #B26051410, Cesar Trujillo, Keller Williams Realty of PSL. BeachesMLS
- $425,0003 bd3 ba2.1k sqft8825 Champions Way, Port St Lucie, FL 34986For SaleMLS ID #B26041438, AnnMarie L Napolitano, Keller Williams Realty of PSL. BeachesMLS
- $425,9994 bd3 ba2.3k sqft1193 SW Live Oak Cove, Port St Lucie, FL 34986For SaleMLS ID #B26033663, William N Eggeling III, RE/MAX Gold. BeachesMLS
- $449,0002 bd2 ba2.1k sqft7600 Greenbrier Circle, Port St Lucie, FL 34986For SaleMLS ID #B26031316, AnnMarie L Napolitano, Keller Williams Realty of PSL. BeachesMLS
