Welcome to the Kings Isle active 55+ community, where this charming waterfront residence awaits its next owner. Enjoy peaceful mornings with a cup of coffee in the enclosed patio while taking in serene lake views and watching sandhill cranes along the water. The home features a granite kitchen, a spacious primary bedroom with a walk-in closet, and a functional layout ready for personalization. Recent improvements include a 2020 roof, 2015 water heater, and 2014 HVAC system. Offering a blank canvas with tranquil surroundings, this property presents an excellent opportunity to create your ideal lakeside retreat. Buyer to verify exposure all measurements are approximate PROFESSIONAL PICTURES WILL BE UPLOADED IN 48 HOURS
Pending
$234,900
1008 NW Tuscany Drive, Port St Lucie, FL 34986
2beds
1,573sqft
Single Family Residence
Built in 1996
4,717 Square Feet Lot
$-- Zestimate®
$149/sqft
$449/mo HOA
What's special
Serene lake viewsGranite kitchenWaterfront residenceEnclosed patioWalk-in closetSpacious primary bedroom
- 204 days
- 97
- 2
Zillow last checked:
Listing updated:
Listed by:
Michele Lee Scherger 561-309-2950,
Pinnacle Real Estate Group
Source: BeachesMLS,MLS#: R11161105 Originating MLS: BeachesMLS
Originating MLS: BeachesMLSFacts & features
Interior
Bedrooms & bathrooms
- Bedrooms: 2
- Bathrooms: 2
- Full bathrooms: 2
- Main level bathrooms: 2
- Main level bedrooms: 2
Primary bedroom
- Level: Main
- Area: 200.2
- Dimensions: 14.3 X 14
Bedroom 2
- Level: Main
- Area: 117.39
- Dimensions: 12.9 X 9.1
Dining room
- Level: Main
- Area: 110.11
- Dimensions: 12.1 X 9.1
Kitchen
- Level: Main
- Area: 131.45
- Dimensions: 10.19 X 12.9
Living room
- Level: Main
- Area: 409.21
- Dimensions: 15.1 X 27.1
Other
- Level: Main
- Area: 216
- Dimensions: 18 X 12
Utility room
- Level: Main
- Area: 41.88
- Dimensions: 10.19 X 4.11
Heating
- Central, Electric
Cooling
- Central Air, Electric
Appliances
- Laundry: Inside
Features
- Dining Area, Separate/Formal Dining Room, Eat-in Kitchen, Main Level Primary, Split Bedrooms, Separate Shower, Walk-In Closet(s)
- Flooring: Concrete
Interior area
- Total structure area: 2,060
- Total interior livable area: 1,573 sqft
Video & virtual tour
Property
Parking
- Total spaces: 2
- Parking features: Attached, Garage
- Attached garage spaces: 1
- Uncovered spaces: 1
Features
- Levels: One
- Stories: 1
- Patio & porch: Patio
- Exterior features: Outdoor Living Area
- Pool features: Association
- Has view: Yes
- View description: Lake
- Has water view: Yes
- Water view: Lake
- Waterfront features: Lake Front
Lot
- Size: 4,717 Square Feet
- Features: < 1/4 Acre
Details
- Parcel number: 332382800930001
- Zoning: RESIDENTIAL
- Special conditions: Real Estate Owned,Listed As-Is
- Other equipment: None
Construction
Type & style
- Home type: SingleFamily
- Architectural style: Ranch
- Property subtype: Single Family Residence
Materials
- Block
- Roof: Composition,Shingle
Condition
- Resale
- New construction: No
- Year built: 1996
Utilities & green energy
- Electric: 3 Phase
- Sewer: Public Sewer
- Water: Public
- Utilities for property: Sewer Available, Water Available
Community & HOA
Community
- Features: Home Owners Association, Gated, Property Manager On-Site
- Security: Gated with Guard, Gated Community
- Senior community: Yes
- Subdivision: KINGS ISLE PHASE 6A
HOA
- Has HOA: Yes
- Amenities included: Billiard Room, Clubhouse, Fitness Center, Library, Management, Pickleball, Pool, Recreation Facilities, Tennis Court(s)
- Services included: Common Areas, Recreation Facilities
- HOA fee: $449 monthly
Location
- Region: Port Saint Lucie
Financial & listing details
- Price per square foot: $149/sqft
- Tax assessed value: $246,200
- Annual tax amount: $6,487
- Date on market: 2/5/2026
- Cumulative days on market: 206 days
- Listing terms: Cash,Conventional
Foreclosure details
Estimated market value
Not available
Estimated sales range
Not available
Not available
Price history
| Date | Event | Price |
|---|---|---|
| 6/16/2025 | Sold | $175,500+35%$112/sqft |
Source: Public Record Report a problem | ||
| 5/17/2025 | Listed for sale | $130,000-60.1%$83/sqft |
Source:  GAMLS #10524741 Report a problem GAMLS #10524741 Report a problem | ||
| 5/27/2022 | Sold | $326,000+1.9%$207/sqft |
Source:  BeachesMLS #R10794219 Report a problem BeachesMLS #R10794219 Report a problem | ||
| 4/24/2022 | Pending sale | $320,000$203/sqft |
Source: BeachesMLS #RX-10794219 Report a problem | ||
| 4/23/2022 | Listed for sale | $320,000+40.7%$203/sqft |
Source: BeachesMLS #RX-10794219 Report a problem | ||
| 9/7/2005 | Sold | $227,500+111.2%$145/sqft |
Source: Public Record Report a problem | ||
| 8/9/1996 | Sold | $107,700$68/sqft |
Source: Public Record Report a problem | ||
Public tax history
| Year | Property taxes | Tax assessment |
|---|---|---|
| 2025 | $6,487 -5.3% | $246,200 -5.7% |
| 2024 | $6,851 -1.1% | $261,000 -0.5% |
| 2023 | $6,927 +205.2% | $262,200 +133.1% |
| 2022 | $2,270 +6.2% | $112,494 +3% |
| 2021 | $2,137 +0.3% | $109,218 +1.4% |
| 2020 | $2,131 | $107,711 +2.3% |
| 2019 | $2,131 +1.5% | $105,290 +1.9% |
| 2018 | $2,099 +5.6% | $103,327 -25.4% |
| 2017 | $1,987 +1.9% | $138,500 +4.8% |
| 2016 | $1,951 +1.3% | $132,200 +11.5% |
| 2015 | $1,926 -0.6% | $118,600 +21.5% |
| 2014 | $1,939 | $97,651 +1.5% |
| 2013 | -- | $96,208 +1.7% |
| 2012 | -- | $94,600 -1.4% |
| 2011 | -- | $95,900 -2.5% |
| 2010 | -- | $98,400 -4% |
| 2009 | -- | $102,500 -24.2% |
| 2008 | -- | $135,300 -24.3% |
| 2007 | -- | $178,700 -6.2% |
| 2006 | -- | $190,500 +51.2% |
| 2005 | -- | $126,000 -0.4% |
| 2004 | -- | $126,500 |
| 2003 | -- | -- |
| 2002 | -- | -- |
| 2001 | -- | -- |
| 2000 | -- | -- |
Find assessor info on the county website
Monthly payment
Climate risks
Neighborhood: St. Lucie West
- $263,4002 bd2 ba1.5k sqft1006 NW Tuscany Dr, Port Saint Lucie, FL 34986Off Market
- $307,1002 bd2 ba1.5k sqft1010 NW Tuscany Dr, Port Saint Lucie, FL 34986Off Market
- $261,2002 bd2 ba1.5k sqft1004 NW Tuscany Dr, Port Saint Lucie, FL 34986Off Market
- $288,4002 bd2 ba1.5k sqft505 NW Cortina Ln, Port Saint Lucie, FL 34986Off Market
Similar homes
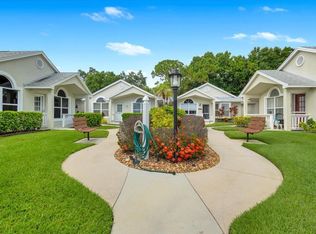
- $234,9002 bd2 ba1.4k sqft1065 NW Tuscany Drive, Port St Lucie, FL 34986For Sale

 MLS ID #B26051522, Mona Bates, Southern Key Realty. BeachesMLS
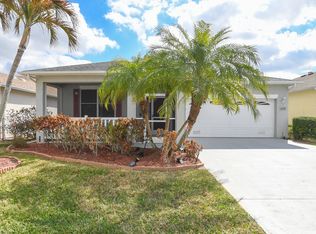
 - $225,0002 bd2 ba1.2k sqft1189 NW Lombardy Drive, Port St Lucie, FL 34986For Sale
 MLS ID #B26050164, AnnMarie L Napolitano, Keller Williams Realty of PSL. BeachesMLS
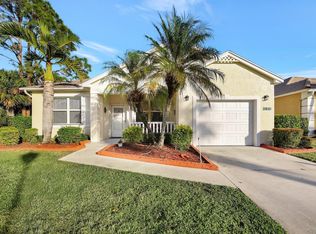
 - $275,0002 bd2 ba1.5k sqft569 NW Cortina Lane, Port St Lucie, FL 34986For Sale
 MLS ID #R11164627, AnnMarie L Napolitano, Keller Williams Realty of PSL. BeachesMLS
 - $299,9002 bd2 ba1.4k sqft211 NW Zanzibar Place, Port St Lucie, FL 34986For Sale
 MLS ID #B26017223, Frank Lillo, Hoot Real Estate LLC. BeachesMLS
 - $254,9002 bd2 ba1.2k sqftNone, Port St Lucie, FL 34983For SaleMLS ID #B26031307, Elaine Shum MacVean, RE/MAX Gold. BeachesMLS
- $145,0002 bd2 ba1.2k sqft1184 NW Lombardy Drive, Port St Lucie, FL 34986For SaleMLS ID #R11147789, David R Deschino, Golden Bridge Collective LLC. BeachesMLS
- $335,0002 bd2 ba1.5k sqft1256 NW Bentley Circle #B, Port St Lucie, FL 34986For SaleMLS ID #B26048551, Michele Z Knight, Keller Williams Realty of VB. BeachesMLS
- $243,0002 bd2 ba1.1k sqft9929 Perfect Drive #106, Port St Lucie, FL 34986For SaleMLS ID #B26046642, Patricia Barsallo, Real Estate Solutions Today. BeachesMLS
- $340,0003 bd2 ba1.4k sqft401 SW Lake Forest Way, Port St Lucie, FL 34986For SaleMLS ID #B26060748, Brittany Earll, RE/MAX Gold. BeachesMLS
- $315,0002 bd2 ba1.4k sqft854 SW Rocky Bayou Terrace, Port St Lucie, FL 34986For SaleMLS ID #B26028285, Baron Meyer, Paradise Homes Realty of the Treasure Coast. BeachesMLS
- $225,0002 bd2 ba921 sqft1494 SE Colchester Circle, Port St Lucie, FL 34952For SaleMLS ID #B26060523, Jenny Patricia Garcia, Friend Realty Inc. BeachesMLS
- $319,9003 bd2 ba1.3k sqft458 SE Galleon Lane, Port St Lucie, FL 34983For SaleMLS ID #F10523761, Hayley Cole Dunford, Realty Center International. BeachesMLS
- $334,9003 bd2 ba1.5k sqft562 SW Saint Martins Cove, Port St Lucie, FL 34986For SaleMLS ID #B26033771, Debi A Jensen, Century 21 All Professional. BeachesMLS
- $204,0003 bd2 ba1.7k sqft130 Mediterranean Boulevard N, Port St Lucie, FL 34952For SaleMLS ID #B26046830, Lani Evans, RE/MAX Gold. BeachesMLS
- $314,9002 bd2 ba1.7k sqft7327 Sea Pines Court, Port St Lucie, FL 34986For SaleMLS ID #B26036564, Amanda Kelly, Keller Williams Realty of PSL. BeachesMLS
- $300,0003 bd2 ba1.7k sqft7328 Sea Pines Court, Port St Lucie, FL 34986For SaleMLS ID #B26030842, John Foley, Keyes Co. BeachesMLS
- $250,0002 bd2 ba1.1k sqft5740 Travelers Way, Fort Pierce, FL 34982For SaleMLS ID #B26016618, Lilias Batchelor, Coldwell Banker Realty. BeachesMLS
- $239,9003 bd2 ba1.9k sqft7800 White Ibis Lane, Port St Lucie, FL 34952For SaleMLS ID #R11157647, Tara Lynn Edwards, Select Properties/Treas Coast. BeachesMLS
- $239,0002 bd2 ba1.3k sqft8391 Delphinium Court, Port St Lucie, FL 34952For SaleMLS ID #B26043006, R. Sawers Tosh, RE/MAX Gold. BeachesMLS
- $325,0003 bd2 ba1.6k sqft7338 Pine Creek Way, Port St Lucie, FL 34986For SaleMLS ID #B26039981, Mona Bates, Southern Key Realty. BeachesMLS
