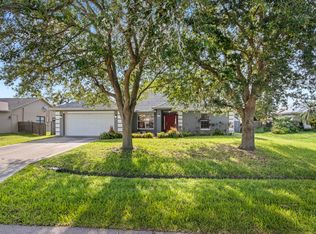
Welcome to this stunning, fully renovated 4-bedroom, 2-bath residence situated on a ½ acre estate-sized lot. The open floor plan features vaulted ceilings, luxury vinyl flooring, a fieldstone fireplace, and a designer kitchen with quartz countertops, new Samsung appliances, LED accent lighting, and a spacious pantry. The beautifully updated primary suite includes a custom walk-in closet and a spa-inspired bath, while matte black fixtures, updated lighting, ceiling fans, fresh interior and exterior paint, and stylish finishes elevate every room. French doors lead to a screened pool with a newly resurfaced finish, new pool cage screens, zoned irrigation with new pump and controls, and a fully fenced backyard. Additional highlights include a 2022 roof, a massive RV/Boat side driveway!
For sale
$589,900
1952 SW Import Drive, Port St Lucie, FL 34953
4beds
1,968sqft
:
Get pre-qualified$4,121/mo
Single Family Residence
Built in 1988
0.46 Acres Lot
$575,000 Zestimate®
$300/sqft
$-- HOA
What's special
New pool cage screensUpdated lightingFrench doorsOpen floor planCeiling fansVaulted ceilingsSpa-inspired bath
- 25 days |
- 1,529 |
- 190 |
Likely to sell faster than
Zillow last checked:
Listing updated:
Listed by:
Matt Harrington 772-519-1330,
HW Real Estate Inc
Source: BeachesMLS,MLS#: B26046793 Originating MLS: BeachesMLS
Originating MLS: BeachesMLSFacts & features
Interior
Bedrooms & bathrooms
- Bedrooms: 4
- Bathrooms: 2
- Full bathrooms: 2
- Main level bathrooms: 4
- Main level bedrooms: 2
Primary bedroom
- Level: Main
- Area: 270
- Dimensions: 18 X 15
Bedroom 2
- Level: Main
- Area: 120
- Dimensions: 10 X 12
Bedroom 3
- Level: Main
- Area: 144
- Dimensions: 12 X 12
Bedroom 4
- Level: Main
- Area: 120
- Dimensions: 10 X 12
Kitchen
- Level: Main
- Area: 180
- Dimensions: 18 X 10
Living room
- Level: Main
- Area: 480
- Dimensions: 24 X 20
Heating
- Central
Cooling
- Central Air, Ceiling Fan(s)
Appliances
- Included: Dishwasher, ENERGY STAR Qualified Dishwasher, ENERGY STAR Qualified Dryer, ENERGY STAR Qualified Refrigerator, ENERGY STAR Qualified Washer, Electric Range, Electric Water Heater, Disposal, Ice Maker, Microwave, Refrigerator, Vented Exhaust Fan, Water Heater, Washer
- Laundry: Laundry Room
Features
- Breakfast Bar, Built-in Features, Breakfast Area, Closet Cabinetry, Eat-in Kitchen, Living/Dining Room, Main Level Primary, Pantry, Split Bedrooms, Storage, Tub Shower, Vaulted Ceiling(s), Walk-In Closet(s)
- Flooring: Ceramic Tile, Vinyl
- Doors: French Doors
- Windows: Blinds
- Has fireplace: Yes
- Fireplace features: Wood Burning
Interior area
- Total structure area: 2,890
- Total interior livable area: 1,968 sqft
Video & virtual tour
Property
Parking
- Total spaces: 20
- Parking features: Attached, Boat, Circular Driveway, Garage, Paver Block, RV Access/Parking
- Attached garage spaces: 2
- Has uncovered spaces: Yes
Accessibility
- Accessibility features: None
Features
- Levels: One
- Stories: 1
- Patio & porch: Covered, Patio, Screened
- Exterior features: Outdoor Living Area
- Has private pool: Yes
- Pool features: Automatic Chlorination, In Ground, Screen Enclosure, Salt Water
- Fencing: Fenced,Full,Gate,Privacy
- Has view: Yes
- View description: Pool
Lot
- Size: 0.46 Acres
- Features: Oversized Lot, 1/4 to 1/2 Acre Lot, Sprinklers Automatic, Sprinkler System
Details
- Additional structures: RV/Boat Storage
- Parcel number: 342065014230004
- Zoning: RS-1 PSL
- Special conditions: Standard
Construction
Type & style
- Home type: SingleFamily
- Property subtype: Single Family Residence
Materials
- Stucco
- Roof: Shingle
Condition
- Updated/Remodeled
- New construction: No
- Year built: 1988
Utilities & green energy
- Sewer: Public Sewer
- Water: Public
- Utilities for property: Sewer Connected, Water Connected
Green energy
- Energy efficient items: Appliances
Community & HOA
Community
- Features: Sidewalks
- Security: Smoke Detector(s)
- Subdivision: PORT ST LUCIE SECTION 31
HOA
- Has HOA: No
Location
- Region: Port Saint Lucie
Financial & listing details
- Price per square foot: $300/sqft
- Tax assessed value: $394,500
- Annual tax amount: $9,457
- Date on market: 6/29/2026
- Cumulative days on market: 25 days
- Listing terms: Cash,Conventional,FHA,VA Loan
Estimated market value
$575,000
$546,000 - $604,000
$3,144/mo
Price history
| Date | Event | Price |
|---|---|---|
| 6/29/2026 | Listed for sale | $589,900+68%$300/sqft |
Source:  BeachesMLS #B26046793 Report a problem BeachesMLS #B26046793 Report a problem | ||
| 11/18/2025 | Sold | $351,200-31.8%$178/sqft |
Source: Public Record Report a problem | ||
| 10/11/2023 | Sold | $515,000$262/sqft |
Source: BeachesMLS #R10916175 Report a problem | ||
| 9/10/2023 | Pending sale | $515,000$262/sqft |
Source: BeachesMLS #RX-10916176 Report a problem | ||
| 9/8/2023 | Listed for sale | $515,000+165.5%$262/sqft |
Source: BeachesMLS #RX-10916175 Report a problem | ||
| 6/5/2015 | Sold | $194,000$99/sqft |
Source: Public Record Report a problem | ||
| 2/27/2015 | Sold | $194,000-3%$99/sqft |
Source: Agent Provided Report a problem | ||
| 10/21/2014 | Listing removed | $199,900$102/sqft |
Source: FLEISCHMAN REALTY GROUP, LLC Report a problem | ||
| 8/18/2014 | Price change | $199,900-20%$102/sqft |
Source: FLEISCHMAN REALTY GROUP, LLC Report a problem | ||
| 6/3/2014 | Listed for sale | $249,900+37.1%$127/sqft |
Source: FLEISCHMAN REALTY GROUP, LLC Report a problem | ||
| 5/16/2008 | Sold | $182,300-36%$93/sqft |
Source: Public Record Report a problem | ||
| 4/13/2006 | Sold | $285,000+5.6%$145/sqft |
Source: Public Record Report a problem | ||
| 4/1/2005 | Sold | $269,900+83.6%$137/sqft |
Source: Public Record Report a problem | ||
| 5/20/2003 | Sold | $147,000$75/sqft |
Source: Public Record Report a problem | ||
Public tax history
| Year | Property taxes | Tax assessment |
|---|---|---|
| 2025 | $9,458 -0.3% | $394,500 -0.4% |
| 2024 | $9,488 +132.8% | $396,100 +102.8% |
| 2023 | $4,075 +3.9% | $195,336 +3% |
| 2022 | $3,921 +1.9% | $189,647 +3% |
| 2021 | $3,848 -0.7% | $184,124 +1.4% |
| 2020 | $3,873 | $181,582 +2.3% |
| 2019 | $3,873 +0.9% | $177,500 +1.9% |
| 2018 | $3,838 +5.1% | $174,191 +8.1% |
| 2017 | $3,653 -4.8% | $161,100 -3.6% |
| 2016 | $3,837 +1.3% | $167,100 +22.4% |
| 2015 | $3,788 +57.3% | $136,500 +23.8% |
| 2014 | $2,408 | $110,229 +1.5% |
| 2013 | -- | $108,600 -0.1% |
| 2012 | -- | $108,700 -1.2% |
| 2011 | -- | $110,000 -0.2% |
| 2010 | -- | $110,200 -13.8% |
| 2009 | -- | $127,800 -36.4% |
| 2008 | -- | $201,100 -20% |
| 2007 | -- | $251,400 -6% |
| 2006 | -- | $267,500 +45.5% |
| 2005 | -- | $183,800 +11.4% |
| 2004 | -- | $165,000 |
| 2003 | -- | -- |
| 2002 | -- | -- |
| 2001 | -- | -- |
| 2000 | -- | -- |
Find assessor info on the county website
Monthly payment
Est. payment
Payment breakdown
Explore the cost of this home by adjusting the details. Changes won't be saved.Climate risks
Neighborhood: Hidden Oaks
Nearby schools
GreatSchools rating
- 5/10Northport K-8 SchoolGrades: PK-8Distance: 4.7 mi
- 3/10St. Lucie West Centennial High SchoolGrades: PK,9-12Distance: 2.3 mi
- 4/10Floresta Elementary SchoolGrades: PK-5Distance: 5.2 mi
- $438,5003 bd2 ba1.7k sqft1981 SW Aaron Ln, Port Saint Lucie, FL 34953Off Market
- $695,6003 bd3 ba2.6k sqft1942 SW Import Dr, Port Saint Lucie, FL 34953Off Market
- $469,7003 bd2 ba2.1k sqft1962 SW Import Dr, Port Saint Lucie, FL 34953Off Market
- $413,9003 bd2 ba2k sqft1965 SW Aaron Ln, Port Saint Lucie, FL 34953Off Market
- $464,4002 bd2 ba1.8k sqft1951 SW Import Dr, Port Saint Lucie, FL 34953Off Market
- $435,2003 bd2 ba2.2k sqft1947 SW Import Dr, Port Saint Lucie, FL 34953Off Market
- $549,3004 bd3 ba3.7k sqft1955 SW Import Dr, Port Saint Lucie, FL 34953Off Market
- $495,0005 bd3 ba3.6k sqft1997 SW Aaron Ln, Port Saint Lucie, FL 34953Sold
A local agent can set up tours, give advice and negotiate with sellers.
Similar homes
- $389,9003 bd2 ba1.6k sqft2398 SW Caballero Street, Port St Lucie, FL 34953For Sale

 MLS ID #B26049486, Tiffany M Kane, Southern Key Realty. BeachesMLS
 - $650,0004 bd3 ba2.6k sqft165 SW Hawthorne Circle, Port St Lucie, FL 34953For Sale
 MLS ID #B26049908, Kimberly A Gardner, Keller Williams Realty Portfol. BeachesMLS
 - $475,0004 bd3 ba2.1k sqft2049 SW Capeador Street, Port St Lucie, FL 34953For Sale
 MLS ID #B26048699, William Bathurst, Coldwell Banker Realty /Delray Beach. BeachesMLS
 - $625,0003 bd2 ba1.3k sqft2674 SW Monterrey Lane, Port St Lucie, FL 34953For Sale
 MLS ID #B26030484, Matthew Brian Campbell, Beachfront Properties Real Estate LLC. BeachesMLS
 - $450,0004 bd2 ba1.6k sqft1502 SW Herder Road, Port St Lucie, FL 34953For SaleMLS ID #B26044037, Robert Temelkoski, LoKation. BeachesMLS
- $414,9994 bd2 ba1.9k sqft1818 SW Notre Dame Avenue, Port St Lucie, FL 34953For SaleMLS ID #R11168464, Lillian Claire Ojea Loveland, Paradise Real Estate Intl. BeachesMLS
- $499,0004 bd3 ba1.9k sqft981 SW California Boulevard, Port St Lucie, FL 34953For SaleMLS ID #B26029828, Gail Anderson, Fulton Grace Realty. BeachesMLS
- $514,0004 bd3 ba2.1k sqft4497 SW Farmington Street, Port St Lucie, FL 34953For SaleMLS ID #B26045778, Matt Harrington, HW Real Estate Inc. BeachesMLS
- $555,0004 bd3 ba2.2k sqft1791 SW Effland Avenue, Port St Lucie, FL 34953For SaleMLS ID #B26038110, Chevelle Young, KW Reserve. BeachesMLS
- $530,0004 bd3 ba2.4k sqft4581 SW Uleta Street, Port St Lucie, FL 34953For SaleMLS ID #R11161317, Cara Caprino, LYNQ Real Estate. BeachesMLS
- $509,9003 bd2 ba1.9k sqft1502 SW Kosnar Avenue, Port St Lucie, FL 34953For SaleMLS ID #B26029838, Mark Naumovitz, Keller Williams Realty of PSL. BeachesMLS
- $579,9003 bd2 ba2k sqft2773 SE Pine Valley Street, Port St Lucie, FL 34952For SaleMLS ID #B26034790, Ryan Michael Binner, Cornerstone Coastal Realty. BeachesMLS
- $519,9004 bd2 ba2.1k sqft2060 SW Morelia Lane, Port St Lucie, FL 34953For SaleMLS ID #B26050656, Robert Bigone, Platinum Properties/The Keyes. BeachesMLS
- $585,0005 bd3 ba1.9k sqft405 NE Midvale Street, Port St Lucie, FL 34983For SaleMLS ID #B26008050, Anthony Joseph Petito, EXP Realty LLC. BeachesMLS
- $430,0003 bd2 ba1.7k sqft1051 SW Dubois Avenue, Port St Lucie, FL 34953For SaleMLS ID #B26041936, Sheneika S Morgan, First World Realty Group,LLC. BeachesMLS
- $435,0004 bd2 ba1.8k sqft1556 SW Crater Avenue, Port St Lucie, FL 34953For SaleMLS ID #B26047495, Melissa I Santiago, Real Broker, LLC. BeachesMLS
- $450,0003 bd2 ba2k sqft1571 SW Hunnicut Avenue, Port St Lucie, FL 34953For SaleMLS ID #B26037225, Elionay Imbert Hernandez, LoKation. BeachesMLS
- $604,0004 bd2 ba1.8k sqft202 Laidback Way, Fort Pierce, FL 34945For SaleMLS ID #B26045878, Ava Anicito, LYNQ Real Estate. BeachesMLS
- $425,0003 bd2 ba1.6k sqft1301 SW Melrose Avenue, Port St Lucie, FL 34953For SaleMLS ID #B26047650, Yailen Fernandez, LPT Realty, LLC. BeachesMLS
- $497,9004 bd3 ba2.1k sqft4633 SW Savona Boulevard, Port St Lucie, FL 34953For SaleMLS ID #B26026485, Hadley Thompson Reisig, EXP Realty LLC. BeachesMLS
