Welcome to this exceptional 2022 custom-built 4-bedroom, 3-bath home! Designed with style and functionality in mind, this move-in-ready home showcases quality craftsmanship and premium finishes throughout. Beautifully updated with fresh interior and exterior paint, all-new matte black fixtures, faucets, lighting and ceiling fans, giving the home a fresh, modern feel. The open floor plan features tile flooring throughout, 8-foot interior doors, recessed lighting, quartz countertops, a walk-in pantry and brand-new Samsung appliances. Primary suite offers dual walk-in closets and a walk-in shower. Impact windows, paver driveway and patio, oversized garage, PVC privacy fence, and new irrigation pump complete this move-in-ready home.
Pending
Price cut: $10.9K (7/21)
$514,000
4497 SW Farmington Street, Port St Lucie, FL 34953
4beds
2,101sqft
:
Get pre-qualified$3,590/mo
Single Family Residence
Built in 2022
0.34 Acres Lot
$507,000 Zestimate®
$245/sqft
$-- HOA
What's special
Premium finishesQuality craftsmanshipPvc privacy fenceQuartz countertopsOversized garageOpen floor planNew irrigation pump
- 37 days |
- 774 |
- 56 |
Zillow last checked:
Listing updated:
Listed by:
Matt Harrington 772-519-1330,
HW Real Estate Inc
Source: BeachesMLS,MLS#: B26045778 Originating MLS: BeachesMLS
Originating MLS: BeachesMLSFacts & features
Interior
Bedrooms & bathrooms
- Bedrooms: 4
- Bathrooms: 3
- Full bathrooms: 3
- Main level bathrooms: 3
- Main level bedrooms: 4
Primary bedroom
- Level: First
- Area: 304
- Dimensions: 16 X 19
Bedroom 2
- Level: First
- Area: 154
- Dimensions: 11 X 14
Bedroom 3
- Level: First
- Area: 154
- Dimensions: 11 X 14
Bedroom 4
- Level: First
- Area: 169
- Dimensions: 13 X 13
Dining room
- Level: First
- Area: 210
- Dimensions: 15 X 14
Foyer
- Level: First
- Area: 63
- Dimensions: 7 X 9
Kitchen
- Level: First
- Area: 240
- Dimensions: 16 X 15
Living room
- Level: First
- Area: 374
- Dimensions: 22 X 17
Utility room
- Level: First
- Area: 56
- Dimensions: 7 X 8
Heating
- Central
Cooling
- Central Air, Ceiling Fan(s)
Appliances
- Included: Dishwasher, Electric Range, Electric Water Heater, Microwave, Refrigerator, Water Heater
Features
- Breakfast Bar, Bedroom on Main Level, Breakfast Area, Dual Sinks, Entrance Foyer, Eat-in Kitchen, Kitchen Island, Kitchen/Dining Combo, Main Level Primary, Pantry, Split Bedrooms, Separate Shower, Walk-In Closet(s)
- Flooring: Tile
- Windows: Blinds, Double Pane Windows, Drapes, Insulated Windows, Storm Window(s)
- Has fireplace: No
Interior area
- Total structure area: 2,909
- Total interior livable area: 2,101 sqft
Video & virtual tour
Property
Parking
- Total spaces: 4
- Parking features: Attached, Garage, Garage Door Opener, Paver Block
- Attached garage spaces: 2
Accessibility
- Accessibility features: None
Features
- Levels: One
- Stories: 1
- Fencing: Full,Gate,Privacy
Lot
- Size: 0.34 Acres
- Features: 1/4 to 1/2 Acre Lot, Sprinklers Automatic, Sprinkler System
Details
- Parcel number: 342066003510002
- Zoning: RS-2 PSL
- Special conditions: Standard
- Other equipment: Irrigation Equipment
Construction
Type & style
- Home type: SingleFamily
- Property subtype: Single Family Residence
Materials
- Block, Concrete, Stucco
- Roof: Shingle
Condition
- Resale,Updated/Remodeled
- New construction: No
- Year built: 2022
Utilities & green energy
- Sewer: Public Sewer
- Water: Public
- Utilities for property: Sewer Connected, Water Connected
Green energy
- Energy efficient items: Appliances, Insulation, Lighting, Thermostat, Windows
- Indoor air quality: Integrated Pest Management
Community & HOA
Community
- Subdivision: PORT ST LUCIE SECTION 33
HOA
- Has HOA: No
Location
- Region: Port Saint Lucie
Financial & listing details
- Price per square foot: $245/sqft
- Tax assessed value: $458,600
- Annual tax amount: $9,917
- Date on market: 6/26/2026
- Cumulative days on market: 37 days
- Listing terms: Cash,Conventional,FHA,VA Loan
Estimated market value
$507,000
$482,000 - $532,000
$2,873/mo
Price history
| Date | Event | Price |
|---|---|---|
| 7/31/2026 | Pending sale | $514,000$245/sqft |
Source:  BeachesMLS #B26045778 Report a problem BeachesMLS #B26045778 Report a problem | ||
| 7/21/2026 | Price change | $514,000-2.1%$245/sqft |
Source: BeachesMLS #B26045778 Report a problem | ||
| 6/26/2026 | Listed for sale | $524,900+26.5%$250/sqft |
Source: BeachesMLS #B26045778 Report a problem | ||
| 5/8/2026 | Sold | $415,000$198/sqft |
Source:  Realtor Association of Indian River County #296737 Report a problem Realtor Association of Indian River County #296737 Report a problem | ||
| 4/23/2026 | Pending sale | $415,000$198/sqft |
Source: Realtor Association of Indian River County #296737 Report a problem | ||
| 4/22/2026 | Listed for sale | $415,000-28.4%$198/sqft |
Source: Realtor Association of Indian River County #296737 Report a problem | ||
| 7/11/2025 | Listing removed | $579,900$276/sqft |
Source: BeachesMLS #RX-11045020 Report a problem | ||
| 5/16/2025 | Listed for sale | $579,900$276/sqft |
Source: BeachesMLS #RX-11045020 Report a problem | ||
| 5/7/2025 | Listing removed | $579,900$276/sqft |
Source: BeachesMLS #RX-11045020 Report a problem | ||
| 12/15/2024 | Listed for sale | $579,900+5.6%$276/sqft |
Source: BeachesMLS #RX-11045020 Report a problem | ||
| 5/25/2022 | Sold | $549,000-0.2%$261/sqft |
Source: BeachesMLS #R10784835 Report a problem | ||
| 4/20/2022 | Pending sale | $549,900$262/sqft |
Source: BeachesMLS #RX-10784835 Report a problem | ||
| 3/21/2022 | Listed for sale | $549,900+609.5%$262/sqft |
Source: BeachesMLS #RX-10784835 Report a problem | ||
| 4/1/2021 | Sold | $77,500-3.1%$37/sqft |
Source: BeachesMLS #R10663322 Report a problem | ||
| 3/6/2021 | Pending sale | $80,000$38/sqft |
Source: BeachesMLS #RX-10663322 Report a problem | ||
| 10/14/2020 | Listed for sale | $80,000+122.2%$38/sqft |
Source: Blue Banyan Realty LLC #RX-10663322 Report a problem | ||
| 7/14/2003 | Sold | $36,000+188%$17/sqft |
Source: Public Record Report a problem | ||
| 7/8/2002 | Sold | $12,500$6/sqft |
Source: Public Record Report a problem | ||
Public tax history
| Year | Property taxes | Tax assessment |
|---|---|---|
| 2025 | $9,918 -12.3% | $458,600 -4% |
| 2024 | $11,308 -0.9% | $477,500 +0.5% |
| 2023 | $11,408 +356.3% | $474,900 +459.4% |
| 2022 | $2,500 +245% | $84,900 +428.2% |
| 2021 | $725 -12.7% | $16,074 +10% |
| 2020 | $830 | $14,613 -52.1% |
| 2019 | $830 +2.7% | $30,500 +33.8% |
| 2018 | $808 +12.8% | $22,800 +23.9% |
| 2017 | $716 +6.3% | $18,400 +10.2% |
| 2016 | $674 +4.3% | $16,700 +19.3% |
| 2015 | $646 +5.3% | $14,000 +69.7% |
| 2014 | $614 | $8,250 +10% |
| 2013 | -- | $7,500 -10.7% |
| 2012 | -- | $8,400 -20.8% |
| 2011 | -- | $10,600 |
| 2010 | -- | $10,600 -38.4% |
| 2009 | -- | $17,200 -43.4% |
| 2008 | -- | $30,400 -49.9% |
| 2007 | -- | $60,700 -21.4% |
| 2006 | -- | $77,200 +35% |
| 2005 | -- | $57,200 +114.2% |
| 2004 | -- | $26,700 |
| 2003 | -- | -- |
| 2002 | -- | -- |
| 2001 | -- | -- |
| 2000 | -- | -- |
Find assessor info on the county website
Monthly payment
Est. payment
Payment breakdown
Explore the cost of this home by adjusting the details. Changes won't be saved.Climate risks
Neighborhood: Woodland Trails
Nearby schools
GreatSchools rating
- 4/10Floresta Elementary SchoolGrades: PK-5Distance: 7 mi
- 7/10Southport Middle SchoolGrades: 6-8Distance: 6.8 mi
- 5/10Treasure Coast High SchoolGrades: 9-12Distance: 2.8 mi
- $504,200-- bd-- ba2.6k sqft4485 SW Farmington St, Port Saint Lucie, FL 34953Off Market
- $563,8004 bd3 ba3k sqft4498 SW Gainsboro St, Port Saint Lucie, FL 34953Off Market
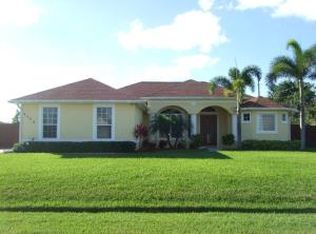
- $468,1003 bd2 ba2.8k sqft4484 SW Gainsboro St, Port Saint Lucie, FL 34953Off Market
- $434,4003 bd2 ba1.7k sqft4473 SW Farmington St, Port Saint Lucie, FL 34953Off Market
- $362,3003 bd2 ba1.3k sqft1462 SW Falmouth Ave, Port Saint Lucie, FL 34953Off Market
- $368,5003 bd2 ba1.5k sqft1481 SW Falmouth Ave, Port Saint Lucie, FL 34953Off Market
- $430,0005 bd3 ba2.3k sqft1452 SW Falmouth Ave, Port Saint Lucie, FL 34953Sold
- $416,5003 bd2 ba1.8k sqft1472 SW Falmouth Ave, Port Saint Lucie, FL 34953Sold
A local agent can set up tours, give advice and negotiate with sellers.
Similar homes
- $515,9004 bd3 ba2k sqft1267 SW Edinburgh Drive, Port St Lucie, FL 34953For Sale
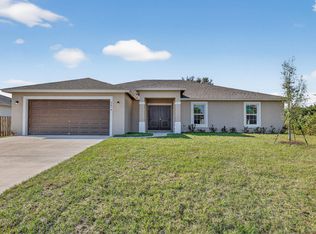
 MLS ID #B26036153, Robert Bigone, Platinum Properties/The Keyes. BeachesMLS
 - $497,9004 bd3 ba2.1k sqft4633 SW Savona Boulevard, Port St Lucie, FL 34953For Sale
 MLS ID #B26026485, Hadley Thompson Reisig, EXP Realty LLC. BeachesMLS
 - $485,0004 bd2 ba2k sqft1049 SW Paar Drive, Port St Lucie, FL 34953For Sale
 MLS ID #B26036807, Maday Lisbet Diaz, Partnership Realty Inc.. BeachesMLS
 - $405,0003 bd2 ba1.9k sqft1237 SW Edinburgh Drive, Port St Lucie, FL 34953For Sale
 MLS ID #B26049733, Bat El P Benzino, 5 Star Realty Inc. BeachesMLS
 - $480,5113 bd2 ba2k sqft4671 SW Albacore Street, Port St Lucie, FL 34953For SaleMLS ID #B26053606, Carmelot Dorsainrre, Keller Williams Realty of PSL. BeachesMLS
- $529,0004 bd4 ba2.2k sqft655 SW Seagull Terrace, Port St Lucie, FL 34953New ConstructionMLS ID #B26056553, Candace Garber, TruDeals Realty Corp. BeachesMLS
- $512,4004 bd3 ba2.1k sqft3965 SW Mccain Street, Port St Lucie, FL 34953New ConstructionMLS ID #B26009372, Robert Bigone, Platinum Properties/The Keyes. BeachesMLS
- $450,0004 bd2 ba1.9k sqft3482 SW Rosser Boulevard, Port St Lucie, FL 34953For SaleMLS ID #B26017166, Ryan Irizarry, Realty ONE Group Innovation. BeachesMLS
- $499,0004 bd3 ba2.2k sqft1070 SW Versailles Avenue, Port St Lucie, FL 34953New ConstructionMLS ID #B26026867, Gail Anderson, Fulton Grace Realty. BeachesMLS
- $399,9994 bd2 ba1.9k sqft692 SW Paar Drive, Port St Lucie, FL 34953For SaleMLS ID #B26053769, Jhade Peynado, Epique Realty Inc.. BeachesMLS
- $550,0006 bd4 ba2.7k sqftHoliday Builders, Port St Lucie, FL 34953For SaleMLS ID #B26002795, Alisa F Squillacote, Keller Williams Realty - Welli. BeachesMLS
- $495,0004 bd3 ba2.1k sqft4636 SW Lassiter Terrace, Port St Lucie, FL 34953For SaleMLS ID #B26008483, Javier Alfonso Andrade, Atlantic Shores ERA Powered. BeachesMLS
- $500,9004 bd3 ba2.1k sqft4122 SW Baird Street, Port St Lucie, FL 34953New ConstructionMLS ID #R11144136, Robert Bigone, Platinum Properties/The Keyes. BeachesMLS
- $519,9004 bd2 ba2.1k sqft2060 SW Morelia Lane, Port St Lucie, FL 34953For SaleMLS ID #B26050656, Robert Bigone, Platinum Properties/The Keyes. BeachesMLS
- $438,9003 bd2 ba1.4k sqft1431 SW Becker Road, Port St Lucie, FL 34953New ConstructionBeachesMLS
- $415,0004 bd2 ba1.9k sqft718 SW Crean Terrace SW, Port St Lucie, FL 34953For SaleMLS ID #B26045401, Maria A Mitchell, LoKation. BeachesMLS
- $430,0003 bd2 ba1.7k sqft1051 SW Dubois Avenue, Port St Lucie, FL 34953For SaleMLS ID #B26041936, Sheneika S Morgan, First World Realty Group,LLC. BeachesMLS
- $475,0003 bd3 ba2.2k sqft11621 SW LYRA Drive, Port St Lucie, FL 34987For SaleMLS ID #B26055527, Corinne Lexer, Keller Williams Realty of PSL. BeachesMLS
- $524,9954 bd3 ba2k sqft1626 SW Brisbane Street, Port St Lucie, FL 34984New ConstructionBeachesMLS
- $499,9002 bd2 ba1.7k sqft12827 SW Scenic View, Port St Lucie, FL 34987For SaleMLS ID #B26043029, Wendy Shapiro, Realty One Group Engage. BeachesMLS
