BRAND NEW CONSTRUCTION! Singlestory home with 9'4" ceilings and a bright, open layout. Gourmet kitchen with quartz countertops opens to a spacious great room. Private primary suite with walkin closet and spastyle bath. Two secondary bedrooms share a full bath, plus a fourth bedroom with adjacent third bath. Versatile flex room ideal for a formal dining room, office, or bonus space. Features include a covered patio, threecar garage with utility sink, Energy Star windows, DEAKO smart switches, and a comprehensive Vivint Smart Home System that manages the thermostat, provides smart door access, detects carbon monoxide and smoke, offers camera viewing from an iPhone and controls lighting for enhanced convenience and security. Located near PGA Village, parks, dining, and beaches.
Accepting backups
Price cut: $20.9K (7/8)
$499,000
1070 SW Versailles Avenue, Port St Lucie, FL 34953
4beds
2,274sqft
Single Family Residence
Built in 2025
10,019 Square Feet Lot
$494,600 Zestimate®
$219/sqft
$-- HOA
What's special
Energy star windowsDeako smart switchesBright open layoutSpacious great roomCovered patio
- 94 days |
- 610 |
- 59 |
Zillow last checked:
Listing updated:
Listed by:
Gail Anderson 561-596-6804,
Fulton Grace Realty,
Kimberly Zaffrullah 954-854-0837,
Fulton Grace Realty
Source: BeachesMLS,MLS#: B26026867 Originating MLS: BeachesMLS
Originating MLS: BeachesMLSFacts & features
Interior
Bedrooms & bathrooms
- Bedrooms: 4
- Bathrooms: 3
- Full bathrooms: 3
- Main level bathrooms: 3
- Main level bedrooms: 4
Heating
- Central
Cooling
- Central Air, Ceiling Fan(s)
Appliances
- Included: Cooktop, Dishwasher, Electric Range, Electric Water Heater, Disposal, Microwave, Oven, Range, Water Heater
- Laundry: Washer Hookup, Electric Dryer Hookup, Inside, Laundry Room
Features
- Kitchen Island, Main Level Primary, Pantry, Split Bedrooms, Walk-In Closet(s)
- Flooring: Carpet, Ceramic Tile, Tile
- Windows: ENERGY STAR Qualified Windows
- Has fireplace: No
Interior area
- Total structure area: 3,217
- Total interior livable area: 2,274 sqft
Video & virtual tour
Property
Parking
- Total spaces: 5
- Parking features: Attached, Driveway, Garage, Garage Door Opener
- Attached garage spaces: 3
- Uncovered spaces: 2
Accessibility
- Accessibility features: None
Features
- Levels: One
- Stories: 1
- Patio & porch: Covered, Patio
- Exterior features: Outdoor Living Area
- Fencing: Back Yard,Fenced
Lot
- Size: 10,019 Square Feet
- Features: Landscaped, < 1/4 Acre
Details
- Parcel number: 342057502420004
- Zoning: RS-2 PSL
- Special conditions: Standard
Construction
Type & style
- Home type: SingleFamily
- Architectural style: Ranch,Traditional
- Property subtype: Single Family Residence
Materials
- Block, Stucco
- Foundation: Block
- Roof: Other,Shingle
Condition
- New Construction
- New construction: Yes
- Year built: 2025
Details
- Builder name: Maronda Homes
Utilities & green energy
- Electric: 200+ Amp Service
- Sewer: Public Sewer
- Water: Public
- Utilities for property: Electricity Connected, Water Connected
Green energy
- Energy efficient items: Doors, Thermostat, Windows
Community & HOA
Community
- Security: Security System Owned, Security System, Phone Entry
- Subdivision: PORT ST LUCIE SECTION 16
HOA
- Has HOA: No
Location
- Region: Port Saint Lucie
Financial & listing details
- Price per square foot: $219/sqft
- Tax assessed value: $114,800
- Annual tax amount: $2,702
- Date on market: 5/14/2026
- Cumulative days on market: 92 days
- Listing terms: Cash,Conventional,FHA,VA Loan
- Electric utility on property: Yes
Estimated market value
$494,600
$470,000 - $519,000
$2,892/mo
Price history
| Date | Event | Price |
|---|---|---|
| 7/8/2026 | Price change | $499,000-4%$219/sqft |
Source:  BeachesMLS #B26026867 Report a problem BeachesMLS #B26026867 Report a problem | ||
| 5/14/2026 | Listed for sale | $519,900+9%$229/sqft |
Source: BeachesMLS #B26026867 Report a problem | ||
| 12/30/2025 | Sold | $476,900+194.4%$210/sqft |
Source: BeachesMLS #F10491815 Report a problem | ||
| 9/20/2024 | Sold | $162,000+24.7%$71/sqft |
Source: Public Record Report a problem | ||
| 11/15/2023 | Listing removed | -- |
Source: BeachesMLS #RX-10922646 Report a problem | ||
| 9/26/2023 | Listed for sale | $129,900+3318.4%$57/sqft |
Source: BeachesMLS #RX-10922646 Report a problem | ||
| 7/29/2002 | Sold | $3,800$2/sqft |
Source: Public Record Report a problem | ||
Public tax history
| Year | Property taxes | Tax assessment |
|---|---|---|
| 2025 | $2,703 +80.1% | $114,800 +120% |
| 2024 | $1,500 +11.3% | $52,175 +10% |
| 2023 | $1,348 +5.1% | $47,432 +10% |
| 2022 | $1,284 +20.1% | $43,120 +10% |
| 2021 | $1,069 +103.2% | $39,200 +200.3% |
| 2020 | $526 | $13,052 -41.7% |
| 2019 | $526 +6% | $22,400 +18.5% |
| 2018 | $496 +12.9% | $18,900 +28.6% |
| 2017 | $440 -29.4% | $14,700 +9.7% |
| 2016 | $623 +4.1% | $13,400 +27.6% |
| 2015 | $599 +5.9% | $10,500 +42.5% |
| 2014 | $565 | $7,370 +10% |
| 2013 | -- | $6,700 |
| 2012 | -- | $6,700 -21.2% |
| 2011 | -- | $8,500 |
| 2010 | -- | $8,500 -47.5% |
| 2009 | -- | $16,200 -17.8% |
| 2008 | -- | $19,700 -59.5% |
| 2007 | -- | $48,600 -29.9% |
| 2006 | -- | $69,300 +42.6% |
| 2005 | -- | $48,600 +114.1% |
| 2004 | -- | $22,700 |
| 2003 | -- | -- |
| 2002 | -- | -- |
| 2001 | -- | -- |
| 2000 | -- | -- |
Find assessor info on the county website
Monthly payment
Est. payment
Payment breakdown
Explore the cost of this home by adjusting the details. Changes won't be saved.Climate risks
Neighborhood: Gatlin Pines
Nearby schools
GreatSchools rating
- 4/10Floresta Elementary SchoolGrades: PK-5Distance: 4.6 mi
- 7/10Southport Middle SchoolGrades: 6-8Distance: 5.1 mi
- 5/10Treasure Coast High SchoolGrades: 9-12Distance: 1.2 mi
- $486,1004 bd3 ba2.2k sqft1070 SW Versailles Ave, Port Saint Lucie, FL 34983Off Market

- $356,0003 bd2 ba1.5k sqft1080 SW Versailles Ave, Port Saint Lucie, FL 34953Off Market
- $364,0003 bd2 ba1.6k sqft1060 SW Versailles Ave, Port Saint Lucie, FL 34953Off Market

- $395,3003 bd2 ba1.8k sqft1149 SW Bianca Ave, Port Saint Lucie, FL 34953Off Market

- $424,4003 bd2 ba2.5k sqft1173 SW Bianca Ave, Port Saint Lucie, FL 34953Off Market
- $317,8003 bd2 ba1.6k sqft1125 SW Bianca Ave, Port Saint Lucie, FL 34953Off Market
- $356,1003 bd2 ba1.5k sqft1050 SW Versailles Ave, Port Saint Lucie, FL 34953Off Market
- $368,3003 bd2 ba1.6k sqft1090 SW Versailles Ave, Port Saint Lucie, FL 34953Off Market
A local agent can set up tours, give advice and negotiate with sellers.
Similar homes
- $519,9004 bd3 ba2k sqft2826 SW South Calabria Circle, Port St Lucie, FL 34953For Sale
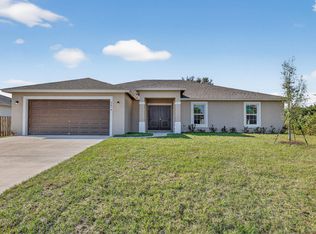
 MLS ID #B26060515, Robert Bigone, Platinum Properties/The Keyes. BeachesMLS
 - $500,0003 bd2 ba1.9k sqft1502 SW Kosnar Avenue, Port St Lucie, FL 34953For Sale
 MLS ID #B26029838, Mark Naumovitz, Keller Williams Realty of PSL. BeachesMLS
 - $478,9004 bd2 ba1.8k sqft3226 SW Fillmore Street, Port St Lucie, FL 34953New Construction
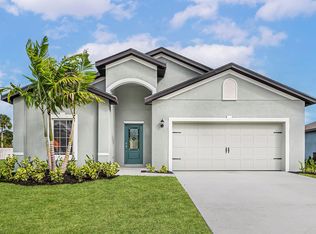 BeachesMLS
 - $485,0004 bd2 ba2k sqft1049 SW Paar Drive, Port St Lucie, FL 34953For Sale
 MLS ID #B26036807, Maday Lisbet Diaz, Partnership Realty Inc.. BeachesMLS
 - $515,0004 bd3 ba2.1k sqft388 SW Vista Lake Drive, Port St Lucie, FL 34983For SaleMLS ID #R11167994, Anthony P Marino, Monna Realty LLC. BeachesMLS
- $430,0003 bd2 ba1.7k sqft1051 SW Dubois Avenue, Port St Lucie, FL 34953For SaleMLS ID #B26041936, Sheneika S Morgan, First World Realty Group,LLC. BeachesMLS
- $540,0004 bd3 ba1.9k sqft2094 SW CAPEADOR Street, Port St Lucie, FL 34953For SaleMLS ID #B26055733, Carla Lopez, Berkshire Hathaway Florida Realty. BeachesMLS
- $567,1654 bd3 ba2.3k sqft1068 SW MATARO Avenue, Port St Lucie, FL 34953New ConstructionBeachesMLS
- $529,0004 bd4 ba2.2k sqft655 SW Seagull Terrace, Port St Lucie, FL 34953New ConstructionMLS ID #B26056553, Candace Garber, TruDeals Realty Corp. BeachesMLS
- $579,9954 bd3 ba2.3k sqft1685 SW MERIDIAN Avenue, Port St Lucie, FL 34953New ConstructionBeachesMLS
- $483,9004 bd2 ba1.8k sqft1022 SW Sultan Drive, Port St Lucie, FL 34953New ConstructionMLS ID #B26044969, Gayle K Van Wagenen, LGI Realty- Florida, LLC. BeachesMLS
- $525,0004 bd3 ba2.4k sqft4581 SW Uleta Street, Port St Lucie, FL 34953For SaleMLS ID #R11161317, Cara Caprino, LYNQ Real Estate. BeachesMLS
- $519,9004 bd2 ba2.1k sqft2060 SW Morelia Lane, Port St Lucie, FL 34953For SaleMLS ID #B26050656, Robert Bigone, Platinum Properties/The Keyes. BeachesMLS
- $478,9004 bd2 ba1.8k sqft3573 SW Pumpkin Street, Port St Lucie, FL 34953New ConstructionBeachesMLS
- $480,5113 bd2 ba2k sqft4671 SW Albacore Street, Port St Lucie, FL 34953For SaleMLS ID #B26053606, Carmelot Dorsainrre, Keller Williams Realty of PSL. BeachesMLS
- $554,9005 bd3 ba2.3k sqft1957 SW LOGAN Street, Port St Lucie, FL 34953For SaleMLS ID #B26052214, Kenyasha McDaniel Knight, Lifestyle International Realty. BeachesMLS
- $483,9004 bd2 ba1.8k sqft921 SW Paar Drive, Port St Lucie, FL 34953New ConstructionMLS ID #B26043311, Gayle K Van Wagenen, LGI Realty- Florida, LLC. BeachesMLS
- from $439,0004 bd3 ba1.8k sqftDriftwood Plan, St.Lucie County, Port Saint Lucie, FL 34953New ConstructionCarharp Homes
- $619,9004 bd3 ba2.2k sqft1174 SW Edinburgh Drive, Port St Lucie, FL 34953For SaleMLS ID #B26055871, Blake Potts, One Sotheby's Intl. Realty. BeachesMLS
- $584,9954 bd3 ba2.3k sqft1902 SW BEAUREGARD Street, Port St Lucie, FL 34953New ConstructionBeachesMLS
