Welcome to 10 San Mateo Ct. Located in the highly sought-after Golden Gate Neighborhood in the top ranked Williamsville School District, this beautifully maintained 4-bedroom home sits on a quiet cul-de-sac and offers the ideal blend of style, space, and comfort. Step inside the striking entryway to an open floor plan that’s perfect for everyday living and entertaining. The kitchen has been tastefully updated with new cabinets and granite counter countertops and flows effortlessly into the family room, where you'll find gleaming hardwood floors and a cozy gas fireplace. Additional hardwoods run through the formal living and dining rooms, adding warmth and elegance throughout the main level.Upstairs, you’ll find four generously sized bedrooms, including a primary suite with private bath, and the convenience of second-floor laundry. The finished basement features a versatile rec room—perfect for a home gym, playroom, or movie nights. Outside, enjoy summer on the large deck overlooking a fully fenced backyard. Other key updates include a furnace and central air (2017) & Hot Water Tank (2025) for peace of mind.
Closed
$570,000
10 San Mateo Ct, East Amherst, NY 14051
4beds
2,369sqft
Single Family Residence
Built in 1990
0.28 Acres Lot
$592,200 Zestimate®
$241/sqft
$3,271 Estimated rent
Home value
$592,200
$551,000 - $634,000
$3,271/mo
Zestimate® history
Owner options
List your home for rent
$3,271/mo
Rent Zestimate®
Find your next renter with Zillow Rental Manager. Plus, with online applications, you can quickly screen prospective tenants – for free.
$3,271/mo
Rent Zestimate®
Refinance and save
$3,890/mo
Est. payment
Refinancing to a lower rate could help reduce your monthly payments and save thousands over the life of the loan.
$3,890/mo
Est. payment
Explore your selling options
Work with a Zillow partner agent
Leverage their expertise and Zillow's premium Showcase listings to get your home seen by more buyers.
Get startedList with your own agent
Get your home in front of millions of buyers by listing it on Zillow.
Learn how to do itSell it yourself
Take full control of how buyers see your home on Zillow by listing For Sale by Owner (FSBO).
List your homeWhat's special
Cozy gas fireplaceFinished basementLarge deckGenerously sized bedroomsOpen floor planSecond-floor laundryPrivate bath
Zillow last checked:
Listing updated:
Listed by:
Joe Sorrentino Jr 716-207-2994,
Keller Williams Realty WNY
Bought with:
AnnMarie Turello, 10401201562
WNY Metro Premier Realty
Source: NYSAMLSs,MLS#: B1627878 Originating MLS: Buffalo
Originating MLS: BuffaloFacts & features
Interior
Bedrooms & bathrooms
- Bedrooms: 4
- Bathrooms: 3
- Full bathrooms: 2
- 1/2 bathrooms: 1
- Main level bathrooms: 1
Heating
- Gas, Forced Air
Cooling
- Central Air
Appliances
- Included: Gas Oven, Gas Range, Gas Water Heater, Refrigerator
- Laundry: Upper Level
Features
- Separate/Formal Dining Room, Eat-in Kitchen, Kitchen Island, Quartz Counters
- Flooring: Carpet, Ceramic Tile, Hardwood, Varies
- Basement: Full,Partially Finished
- Number of fireplaces: 1
Interior area
- Total structure area: 2,369
- Total interior livable area: 2,369 sqft
Property
Parking
- Total spaces: 2
- Parking features: Attached, Garage
- Attached garage spaces: 2
Features
- Levels: Two
- Stories: 2
- Patio & porch: Deck
- Exterior features: Concrete Driveway, Deck
Lot
- Size: 0.28 Acres
- Dimensions: 80 x 150
- Features: Cul-De-Sac, Rectangular, Rectangular Lot, Residential Lot
Details
- Parcel number: 1422890420700003031000
- Special conditions: Standard
Construction
Type & style
- Home type: SingleFamily
- Architectural style: Colonial,Two Story
- Property subtype: Single Family Residence
Materials
- Brick, Vinyl Siding
- Foundation: Poured
- Roof: Asphalt
Condition
- Resale
- Year built: 1990
Utilities & green energy
- Sewer: Connected
- Water: Connected, Public
- Utilities for property: Sewer Connected, Water Connected
Community & HOA
Location
- Region: East Amherst
Financial & listing details
- Price per square foot: $241/sqft
- Tax assessed value: $444,000
- Annual tax amount: $9,160
- Date on market: 8/4/2025
- Cumulative days on market: 36 days
- Listing terms: Conventional,FHA,VA Loan
Price history
| Date | Event | Price |
|---|---|---|
| 10/3/2025 | Sold | $570,000+5.6%$241/sqft |
Source:  NYSAMLSs #B1627878 Report a problem NYSAMLSs #B1627878 Report a problem | ||
| 8/13/2025 | Pending sale | $539,900$228/sqft |
Source: NYSAMLSs #B1627878 Report a problem | ||
| 8/4/2025 | Listed for sale | $539,900$228/sqft |
Source: NYSAMLSs #B1627878 Report a problem | ||
| 7/28/2025 | Listing removed | $539,900$228/sqft |
Source: NYSAMLSs #B1618088 Report a problem | ||
| 6/26/2025 | Listed for sale | $539,900+119.5%$228/sqft |
Source: NYSAMLSs #B1618088 Report a problem | ||
| 9/8/2014 | Sold | $246,000+2.9%$104/sqft |
Source: NYSAMLSs #B452827 Report a problem | ||
| 5/31/2014 | Listed for sale | $239,000+8.6%$101/sqft |
Source: Hunt Real Estate ERA #b452827 Report a problem | ||
| 2/26/2009 | Sold | $220,000-4.3%$93/sqft |
Source: Public Record Report a problem | ||
| 10/19/2008 | Price change | $229,900-2.1%$97/sqft |
Source: Listhub #311942 Report a problem | ||
| 7/5/2008 | Price change | $234,900-2.1%$99/sqft |
Source: Listhub #311942 Report a problem | ||
| 5/25/2008 | Listed for sale | $239,900+5.2%$101/sqft |
Source: Listhub #311942 Report a problem | ||
| 6/15/2006 | Sold | $228,000$96/sqft |
Source: Public Record Report a problem | ||
Public tax history
| Year | Property taxes | Tax assessment |
|---|---|---|
| 2025 | -- | $444,000 |
| 2024 | -- | $444,000 +80.5% |
| 2023 | -- | $246,000 |
| 2022 | -- | $246,000 |
| 2021 | -- | $246,000 |
| 2020 | -- | $246,000 |
| 2019 | -- | $246,000 |
| 2018 | -- | $246,000 |
| 2017 | $7,388 +148.4% | $246,000 +7.1% |
| 2016 | $2,974 | $229,600 |
| 2015 | -- | $229,600 |
| 2014 | -- | $229,600 |
| 2013 | -- | $229,600 |
| 2012 | -- | $229,600 |
| 2011 | -- | $229,600 |
| 2010 | -- | $229,600 |
| 2009 | -- | $229,600 +2% |
| 2008 | -- | $225,000 |
| 2007 | -- | $225,000 |
| 2006 | -- | $225,000 |
| 2005 | -- | $225,000 +19% |
| 2004 | -- | $189,000 |
| 2003 | -- | $189,000 +9.2% |
| 2002 | -- | $173,000 +10.3% |
| 2001 | -- | $156,900 |
| 2000 | -- | $156,900 |
Find assessor info on the county website
Neighborhood: 14051
Nearby homes
- $654,7005 bd3 ba2.7k sqft2 San Mateo Ct, East Amherst, NY 14051Off Market
- $654,0004 bd3 ba2.7k sqft18 San Mateo Ct, East Amherst, NY 14051Off Market
- $597,0004 bd2 ba2.5k sqft9 San Pablo Ct, East Amherst, NY 14051Off Market
- $630,0004 bd3 ba2.2k sqft1 San Pablo Ct, East Amherst, NY 14051Sold
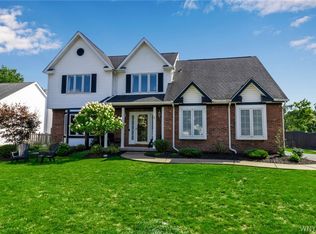
- $675,1004 bd2 ba2.8k sqft17 San Pablo Ct, East Amherst, NY 14051Off Market
- $629,9004 bd2 ba2.7k sqft26 San Mateo Ct, East Amherst, NY 14051Off Market
- $602,5004 bd2 ba2.7k sqft9 San Mateo Ct, East Amherst, NY 14051Off Market
- $572,6004 bd2 ba2.5k sqft1 San Mateo Ct, East Amherst, NY 14051Off Market
Nearby schools
GreatSchools rating
- 6/10Dodge Elementary SchoolGrades: K-4Distance: 0.8 mi
- 6/10Casey Middle SchoolGrades: 5-8Distance: 1 mi
- 9/10Williamsville North High SchoolGrades: 9-12Distance: 1.1 mi
Schools provided by the listing agent
- District: Williamsville
Source: NYSAMLSs. This data may not be complete. We recommend contacting the local school district to confirm school assignments for this home.
Sell for more on Zillow
Get a Zillow Showcase℠ listing at no additional cost and you could sell for .
$592,200
2% more
+$11,844
With Zillow Showcase(estimated)
$604,044
- New York
- Erie County
- East Amherst
- 14051
- 10 San Mateo Ct
Nearby cities
Nearby zip codes
Other East Amherst Topics
