Nestled on a quiet cul-de-sac in highly sought-after East Amherst and within the award-winning Williamsville Central School District, this stunning 4-bedroom, 2.5-bath home offers the perfect blend of elegance and comfort. From the moment you arrive, you’ll be impressed by the beautiful partial brick façade and desirable side-load garage. Step inside to discover a beautifully updated kitchen featuring quartz countertops, a custom backsplash, recessed lighting, stainless steel appliances, and a center island with stylish pendant lighting. The kitchen flows seamlessly into the spacious dining room and living room—ideal for entertaining. The dining room showcases crown molding and wainscoting, while the living room is highlighted by a bay window and elegant trim details. The kitchen opens to an oversized family room with a soaring volume ceiling and a gas fireplace accented by custom millwork—creating a warm and inviting space. A beautifully updated half bath with fully custom tile work completes the first floor. Upstairs, you’ll find generously sized bedrooms, including a primary suite with dual closets and a gorgeous updated en suite bath featuring a rainfall shower and stone tile flooring. The additional full bathroom has also been tastefully updated. One guest bedroom offers a volume ceiling along with built-in desk space and bookshelves. Convenient second-floor laundry adds everyday ease. The partially finished basement provides excellent storage along with flexible bonus space. Step outside to your private backyard oasis—complete with an in-ground pool, stamped concrete patio with awning, fire pit area, shed, and plenty of green space for relaxation or entertaining. Showings begin April 17th. Offers due April 21st at 7:00 PM.
Pending
$559,900
1 San Pablo Ct, East Amherst, NY 14051
4beds
2,212sqft
Single Family Residence
Built in 1993
0.31 Acres Lot
$583,300 Zestimate®
$253/sqft
$-- HOA
What's special
In-ground poolPrivate backyard oasisOversized family roomGenerously sized bedroomsRecessed lightingFire pit areaStainless steel appliances
- 101 days |
- 110 |
- 1 |
Zillow last checked:
Listing updated:
Listed by:
Superlative Real Estate, Inc. 716-553-3558,
Ryan J Mills 716-553-3558
Source: NYSAMLSs,MLS#: B1673277 Originating MLS: Buffalo
Originating MLS: BuffaloFacts & features
Interior
Bedrooms & bathrooms
- Bedrooms: 4
- Bathrooms: 3
- Full bathrooms: 2
- 1/2 bathrooms: 1
- Main level bathrooms: 1
Heating
- Gas, Forced Air
Cooling
- Central Air
Appliances
- Included: Appliances Negotiable, Gas Water Heater
- Laundry: Upper Level
Features
- Separate/Formal Dining Room, Eat-in Kitchen, Quartz Counters
- Flooring: Carpet, Ceramic Tile, Varies, Vinyl
- Basement: Partially Finished
- Number of fireplaces: 1
Interior area
- Total structure area: 2,212
- Total interior livable area: 2,212 sqft
Property
Parking
- Total spaces: 2.5
- Parking features: Attached, Garage
- Attached garage spaces: 2.5
Features
- Levels: Two
- Stories: 2
- Exterior features: Blacktop Driveway
Lot
- Size: 0.31 Acres
- Dimensions: 90 x 150
- Features: Rectangular, Rectangular Lot, Residential Lot
Details
- Parcel number: 1422890420700003029000
- Special conditions: Standard
Construction
Type & style
- Home type: SingleFamily
- Architectural style: Colonial,Two Story,Traditional
- Property subtype: Single Family Residence
Materials
- Brick, Vinyl Siding
- Foundation: Poured
Condition
- Resale
- Year built: 1993
Utilities & green energy
- Sewer: Connected
- Water: Connected, Public
- Utilities for property: Sewer Connected, Water Connected
Community & HOA
Community
- Subdivision: Golden Gate Ph 03
Location
- Region: East Amherst
Financial & listing details
- Price per square foot: $253/sqft
- Tax assessed value: $492,000
- Annual tax amount: $10,665
- Date on market: 4/13/2026
- Cumulative days on market: 93 days
- Listing terms: Cash,Conventional,FHA,VA Loan
Estimated market value
$583,300
$554,000 - $612,000
$3,401/mo
Price history
| Date | Event | Price |
|---|---|---|
| 4/24/2026 | Pending sale | $559,900$253/sqft |
Source:  NYSAMLSs #B1673277 Report a problem NYSAMLSs #B1673277 Report a problem | ||
| 4/13/2026 | Listed for sale | $559,900-0.9%$253/sqft |
Source: NYSAMLSs #B1673277 Report a problem | ||
| 3/30/2026 | Listing removed | $565,000$255/sqft |
Source: NYSAMLSs #B1668025 Report a problem | ||
| 3/20/2026 | Listed for sale | $565,000+89.9%$255/sqft |
Source: NYSAMLSs #B1668025 Report a problem | ||
| 6/9/2016 | Sold | $297,600-0.8%$135/sqft |
Source: NYSAMLSs #B488826 Report a problem | ||
| 4/2/2016 | Pending sale | $299,900$136/sqft |
Source: Hunt Real Estate ERA #B488826 Report a problem | ||
| 12/3/2015 | Price change | $299,900-7.7%$136/sqft |
Source: Hunt Real Estate ERA #B488826 Report a problem | ||
| 11/10/2015 | Listed for sale | $325,000+27.5%$147/sqft |
Source: Hunt Real Estate ERA - Admin #B488826 Report a problem | ||
| 9/15/2011 | Listing removed | $254,900$115/sqft |
Source: 2.5% Real Estate Direct #B393358 Report a problem | ||
| 8/30/2011 | Price change | $254,900+3.2%$115/sqft |
Source: 2.5% Real Estate Direct #B393358 Report a problem | ||
| 7/28/2011 | Price change | $246,900-2.4%$112/sqft |
Source: M J Peterson Real Estate #B378700 Report a problem | ||
| 6/9/2011 | Price change | $253,000-2.7%$114/sqft |
Source: M J Peterson Real Estate #B378700 Report a problem | ||
| 2/2/2011 | Listed for sale | $259,900$117/sqft |
Source: M J Peterson Real Estate #B378700 Report a problem | ||
Public tax history
| Year | Property taxes | Tax assessment |
|---|---|---|
| 2025 | -- | $492,000 |
| 2024 | -- | $492,000 +65.1% |
| 2023 | -- | $298,000 |
| 2022 | -- | $298,000 |
| 2021 | -- | $298,000 |
| 2020 | -- | $298,000 |
| 2019 | -- | $298,000 |
| 2018 | -- | $298,000 |
| 2017 | $7,603 +108.7% | $298,000 +26.8% |
| 2016 | $3,643 | $235,100 |
| 2015 | -- | $235,100 |
| 2014 | -- | $235,100 |
| 2013 | -- | $235,100 |
| 2012 | -- | $235,100 |
| 2011 | -- | $235,100 |
| 2010 | -- | $235,100 |
| 2009 | -- | $235,100 +12% |
| 2008 | -- | $210,000 |
| 2007 | -- | $210,000 |
| 2006 | -- | $210,000 |
| 2005 | -- | $210,000 +10.5% |
| 2004 | -- | $190,000 |
| 2003 | -- | $190,000 +5.4% |
| 2002 | -- | $180,200 +5.8% |
| 2001 | -- | $170,300 |
| 2000 | -- | $170,300 |
Find assessor info on the county website
Monthly payment
Climate risks
Neighborhood: 14051
Nearby schools
GreatSchools rating
- 6/10Dodge Elementary SchoolGrades: K-4Distance: 0.7 mi
- 6/10Casey Middle SchoolGrades: 5-8Distance: 1 mi
- 9/10Williamsville North High SchoolGrades: 9-12Distance: 1.1 mi
Schools provided by the listing agent
- District: Williamsville
Source: NYSAMLSs. This data may not be complete. We recommend contacting the local school district to confirm school assignments for this home.
- $607,0004 bd2 ba2.5k sqft9 San Pablo Ct, East Amherst, NY 14051Off Market
- $664,3005 bd3 ba2.7k sqft2 San Mateo Ct, East Amherst, NY 14051Off Market
- $570,0004 bd3 ba2.3k sqft10 San Mateo Ct, East Amherst, NY 14051Sold
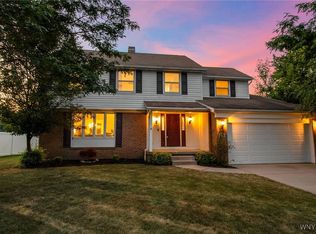
- $684,6004 bd2 ba2.8k sqft17 San Pablo Ct, East Amherst, NY 14051Off Market
- $590,0004 bd3 ba2.5k sqft2 San Pablo Ct, East Amherst, NY 14051Sold
- $550,9004 bd2 ba2.1k sqft98 Sausalito Dr, East Amherst, NY 14051Off Market
- $597,8004 bd2 ba2.6k sqft106 Sausalito Dr, East Amherst, NY 14051Off Market
- $599,8004 bd2 ba2.5k sqft90 Sausalito Dr, East Amherst, NY 14051Off Market
A local agent can set up tours, give advice and negotiate with sellers.
Similar homes
- $539,4005 bd5 ba2.9k sqft8165 Miles Rd, East Amherst, NY 14051For Sale

 MLS ID #B1686265, James M Vecchiarelli Jr, Listing by: HUNT Real Estate ERA. NYSAMLSs
 - $749,9004 bd3 ba2.9k sqft6275 Gott Creek Trl, East Amherst, NY 14051For Sale
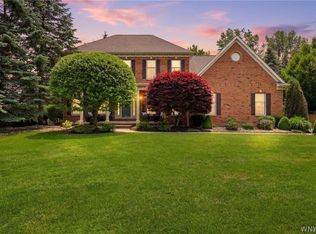 MLS ID #B1700372, Dean Miceli, Listing by: WNY Metro Roberts Realty. NYSAMLSs
 - $599,0004 bd3 ba2.8k sqft10 E Pinelake Dr, Williamsville, NY 14221For Sale
 MLS ID #B1696642, Anish Patel, Listing by: Buffalo Residential LLC.. NYSAMLSs
 - $559,9004 bd3 ba2.6k sqft178 Daven Dr, Getzville, NY 14068For Sale
 MLS ID #B1693777, Michelle C Winer, Listing by: HUNT Real Estate Corporation. NYSAMLSs
 - $659,9003 bd3 ba2.8k sqft265 Paradise Rd, East Amherst, NY 14051For SaleMLS ID #B1696741, Maxine A Destefano, Listing by: MJ Peterson Real Estate Inc.. NYSAMLSs
- $449,9003 bd2 ba2.1k sqft341 Rambling Rd, East Amherst, NY 14051For SaleMLS ID #B1692643, Lori A Adams, Listing by: eXp Realty. NYSAMLSs
- $749,9004 bd3 ba3k sqft6236 Cloverleaf Dr, East Amherst, NY 14051For SaleMLS ID #B1697932, Robyn Sansone, Listing by: WNYbyOwner.com. NYSAMLSs
- $499,9004 bd3 ba2.7k sqft194 Exeter Rd, Williamsville, NY 14221For SaleMLS ID #B1696728, Susan Pitruzzella, Listing by: Berkshire Hathaway Homeservices Zambito Realtors. NYSAMLSs
- $669,9004 bd3 ba2.6k sqft9090 Via Cimato Dr, Clarence Center, NY 14032For SaleMLS ID #B1696341, Michelle C Winer, Listing by: HUNT Real Estate Corporation. NYSAMLSs
- $349,9004 bd3 ba2k sqft4091 Millersport Hwy, Amherst, NY 14228For SaleMLS ID #B1696190, Colette E Sikorski, Listing by: Howard Hanna WNY Inc.. NYSAMLSs
- $575,0004 bd3 ba2.7k sqft2 Gothic Ledge Lockport Town, Lockport, NY 14094For SaleMLS ID #B1697159, Robert Wilson, Listing by: Keller Williams Realty WNY. NYSAMLSs
- $619,9004 bd3 ba2.5k sqft4169 Foxwood Ln, Williamsville, NY 14221For SaleMLS ID #B1684578, Barbara A Hoy, Listing by: HUNT Real Estate Corporation. NYSAMLSs
- $489,9005 bd3 ba2.1k sqft177 Paddock, Buffalo, NY 14221For SaleMLS ID #B1697542, Andrea Klyczek, Listing by: Superlative Real Estate, Inc.. NYSAMLSs
- $599,0004 bd3 ba3k sqft6970 Lockwood Ct, Lockport, NY 14094For SaleMLS ID #B1691745, miriam treger, Listing by: Howard Hanna WNY Inc.. NYSAMLSs
- $739,9003 bd3 ba2.6k sqft799 Casey Rd, East Amherst, NY 14051For SaleMLS ID #B1671646, Andrew J Marlinski, Listing by: Keller Williams Realty WNY. NYSAMLSs
- $449,9003 bd3 ba2k sqft79 Bywater Dr, Getzville, NY 14068For SaleMLS ID #B1697618, Jasmine Chen, Listing by: Howard Hanna WNY Inc.. NYSAMLSs
- $599,0003 bd3 ba2.1k sqft182 Castlebrooke Ln, Buffalo, NY 14221For SaleMLS ID #B1700048, Enas L Latif, Listing by: HUNT Real Estate Corporation. NYSAMLSs
- $689,0003 bd2 ba1.9k sqft3921 Wildwing Dr, North Tonawanda, NY 14120For SaleMLS ID #B1700110, Rachele Sutherland, Listing by: eXp Realty. NYSAMLSs
- $340,0003 bd2 ba1.3k sqft858 Klein Rd, Buffalo, NY 14221For SaleMLS ID #B1700227, Jeffrey Hill Jr, Listing by: Howard Hanna WNY Inc.. NYSAMLSs
- $399,9005 bd3 ba1.9k sqft6 Chestnut Hill Ln, Williamsville, NY 14221For SaleMLS ID #B1696059, Jennifer L Nelson, Listing by: Real Broker NY LLC. NYSAMLSs
