Welcome to 2 San Pablo Court, a beautifully maintained 4-bedroom, 2.5-bathroom Colonial in the highly sought-after Golden Gate Development of East Amherst, within the top-rated Williamsville School District. Nestled on a spacious 0.27± acre corner lot, this 2,584 sq. ft. home has both comfort and functionality. The main level features a welcoming layout with a formal dining area, a cozy living room, and an additional office/den/study—perfect for remote work or quiet reading. The kitchen opens to a bright and airy family room, anchored by a fireplace that’s been professionally cleaned and serviced (2025). The spacious primary suite provides privacy and a walk-in closet. Three additional bedrooms complete the upstairs. The full basement includes a partially finished rec area, ample storage, and a dedicated workshop. Key updates include replacement windows (2006), furnace with Aprilaire humidifier (2006), sump pump (2022), garage door (2023), skylights with ice shield (2015), and porch roof (2025). The main roof was updated in 2004. Hot water tank is roughly. 10 years old. No HOA. The 2-car attached garage and concrete driveway add convenience. This home is move-in ready with timeless appeal and a great location near schools, parks, and shopping.
Closed
$590,000
2 San Pablo Ct, East Amherst, NY 14051
4beds
2,584sqft
Single Family Residence
Built in 1990
0.27 Acres Lot
$614,700 Zestimate®
$228/sqft
$3,365 Estimated rent
Home value
$614,700
$572,000 - $658,000
$3,365/mo
Zestimate® history
Owner options
List your home for rent
$3,365/mo
Rent Zestimate®
Find your next renter with Zillow Rental Manager. Plus, with online applications, you can quickly screen prospective tenants – for free.
$3,365/mo
Rent Zestimate®
Refinance and save
$4,040/mo
Est. payment
Refinancing to a lower rate could help reduce your monthly payments and save thousands over the life of the loan.
$4,040/mo
Est. payment
Explore your selling options
Work with a Zillow partner agent
Leverage their expertise and Zillow's premium Showcase listings to get your home seen by more buyers.
Get startedList with your own agent
Get your home in front of millions of buyers by listing it on Zillow.
Learn how to do itSell it yourself
Take full control of how buyers see your home on Zillow by listing For Sale by Owner (FSBO).
List your homeWhat's special
Walk-in closetSpacious primary suiteFormal dining areaCorner lot
Zillow last checked:
Listing updated:
Listed by:
John Weber 716-636-8888,
Recckio R.E. & Development,Inc
Bought with:
Heather Adsit, 10401339065
EXP Realty
Source: NYSAMLSs,MLS#: B1625578 Originating MLS: Buffalo
Originating MLS: BuffaloFacts & features
Interior
Bedrooms & bathrooms
- Bedrooms: 4
- Bathrooms: 3
- Full bathrooms: 2
- 1/2 bathrooms: 1
- Main level bathrooms: 1
Heating
- Gas, Forced Air
Cooling
- Central Air
Appliances
- Included: Dryer, Dishwasher, Gas Water Heater, Microwave, Refrigerator, Washer
- Laundry: Main Level
Features
- Cathedral Ceiling(s), Den, Eat-in Kitchen, Home Office, Kitchen Island, Other, See Remarks, Skylights
- Flooring: Carpet, Hardwood, Tile, Varies
- Windows: Skylight(s)
- Basement: Full,Partially Finished
- Number of fireplaces: 1
Interior area
- Total structure area: 2,584
- Total interior livable area: 2,584 sqft
Property
Parking
- Total spaces: 2
- Parking features: Attached, Garage
- Attached garage spaces: 2
Features
- Levels: Two
- Stories: 2
- Patio & porch: Deck
- Exterior features: Concrete Driveway, Deck
Lot
- Size: 0.27 Acres
- Dimensions: 75 x 155
- Features: Corner Lot, Irregular Lot
Details
- Parcel number: 1422890420700003022000
- Special conditions: Standard
Construction
Type & style
- Home type: SingleFamily
- Architectural style: Colonial
- Property subtype: Single Family Residence
Materials
- Vinyl Siding
- Foundation: Poured
Condition
- Resale
- Year built: 1990
Utilities & green energy
- Sewer: Connected
- Water: Connected, Public
- Utilities for property: Sewer Connected, Water Connected
Community & HOA
Community
- Subdivision: Golden Gate Ph 03
Location
- Region: East Amherst
Financial & listing details
- Price per square foot: $228/sqft
- Tax assessed value: $511,000
- Annual tax amount: $9,953
- Date on market: 7/25/2025
- Cumulative days on market: 7 days
- Listing terms: Cash,Conventional,FHA,Other,See Remarks,VA Loan
Price history
| Date | Event | Price |
|---|---|---|
| 9/26/2025 | Sold | $590,000+5.5%$228/sqft |
Source:  NYSAMLSs #B1625578 Report a problem NYSAMLSs #B1625578 Report a problem | ||
| 8/2/2025 | Pending sale | $559,000$216/sqft |
Source: NYSAMLSs #B1625578 Report a problem | ||
| 7/26/2025 | Listed for sale | $559,000$216/sqft |
Source: NYSAMLSs #B1625578 Report a problem | ||
Public tax history
| Year | Property taxes | Tax assessment |
|---|---|---|
| 2025 | -- | $511,000 |
| 2024 | -- | $511,000 +64.8% |
| 2023 | -- | $310,000 |
| 2022 | -- | $310,000 |
| 2021 | -- | $310,000 |
| 2020 | -- | $310,000 |
| 2019 | -- | $310,000 |
| 2018 | -- | $310,000 |
| 2017 | $7,593 +131% | $310,000 +22.5% |
| 2016 | $3,287 | $253,100 |
| 2015 | -- | $253,100 |
| 2014 | -- | $253,100 |
| 2013 | -- | $253,100 |
| 2012 | -- | $253,100 |
| 2011 | -- | $253,100 |
| 2010 | -- | $253,100 |
| 2009 | -- | $253,100 +12.5% |
| 2008 | -- | $225,000 |
| 2007 | -- | $225,000 |
| 2006 | -- | $225,000 |
| 2005 | -- | $225,000 +15.4% |
| 2004 | -- | $195,000 |
| 2003 | -- | $195,000 +2.5% |
| 2002 | -- | $190,300 |
| 2001 | -- | $190,300 |
| 2000 | -- | $190,300 |
Find assessor info on the county website
Neighborhood: 14051
Nearby homes
- $622,1004 bd2 ba2.6k sqft10 San Pablo Ct, East Amherst, NY 14051Off Market
- $587,9004 bd2 ba2.5k sqft137 Sausalito Dr, East Amherst, NY 14051Off Market
- $559,9004 bd3 ba2.2k sqft1 San Pablo Ct, East Amherst, NY 14051Pending
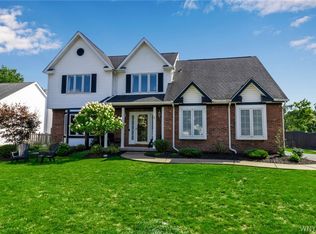
- $567,4003 bd3 ba2.1k sqft122 Sausalito Dr, East Amherst, NY 14051Off Market
- $583,1004 bd2 ba2.5k sqft114 Sausalito Dr, East Amherst, NY 14051Off Market
- $607,0004 bd2 ba2.5k sqft9 San Pablo Ct, East Amherst, NY 14051Off Market
- $613,8004 bd2 ba2.6k sqft130 Sausalito Dr, East Amherst, NY 14051Off Market
- $615,5004 bd2 ba2.4k sqft18 San Pablo Ct, East Amherst, NY 14051Off Market
Nearby schools
GreatSchools rating
- 6/10Dodge Elementary SchoolGrades: K-4Distance: 0.7 mi
- 6/10Casey Middle SchoolGrades: 5-8Distance: 1 mi
- 9/10Williamsville North High SchoolGrades: 9-12Distance: 1.1 mi
Schools provided by the listing agent
- District: Williamsville
Source: NYSAMLSs. This data may not be complete. We recommend contacting the local school district to confirm school assignments for this home.
Sell for more on Zillow
Get a Zillow Showcase℠ listing at no additional cost and you could sell for .
$614,700
2% more
+$12,294
With Zillow Showcase(estimated)
$626,994
- New York
- Erie County
- East Amherst
- 14051
- 2 San Pablo Ct
Nearby cities
Nearby zip codes
Other East Amherst Topics
