Skip main navigation
Off market
Street View
  • $734,100

    10 Sawgrass Dr, Westampton, NJ 08060

    4beds
    3baths
    3,396sqft
    SingleFamily
    Built in 2004
    7,405 Square Feet Lot
    $734,100 Zestimate®
    $216/sqft
    $4,275 Estimated rent

    Home value

    $734,100

    $697,000 - $771,000

    $4,275/mo

    Zestimate® history
    Loading
    Loading...

    Owner options

    List your home for rent

    $4,275/mo

    Rent Zestimate®

    Find your next renter with Zillow Rental Manager. Plus, with online applications, you can quickly screen prospective tenants – for free.

    Learn more

    $4,275/mo

    Rent Zestimate®

    Refinance and save

    $5,167/mo

    Est. payment

    Refinancing to a lower rate could help reduce your monthly payments and save thousands over the life of the loan.

    See today's rates

    $5,167/mo

    Est. payment

    Explore your selling options

    Work with a Zillow partner agent

    Leverage their expertise and Zillow's premium Showcase listings to get your home seen by more buyers.

    Get started

    List with your own agent

    Get your home in front of millions of buyers by listing it on Zillow.

    Learn how to do it

    Sell it yourself

    Take full control of how buyers see your home on Zillow by listing For Sale by Owner (FSBO).

    List your home

    What's special

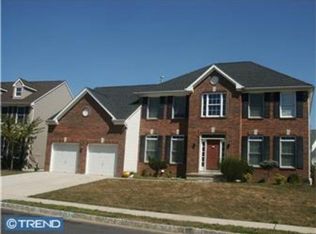
    ALL OFFERS SHOULD BE BEST AND FINAL. PLEASE SUBMIT BY FRI. 9/3 AT 6:00.......SOMETHING SPECIAL! This extraordinary Wyndham model features 4 Bedrooms, 2.5 baths and is located on one of the best lots of Deerwood Country Club, just greens in your backyard. This home has great curb appeal with a beautiful brick faade, portico, and lush landscaping. If you are looking for an outstanding view, plenty of open space, and countless upgrades look no further. As you enter this breathtaking home you will notice the owners spared no expense when it came to detail. You will find upgraded custom molding throughout the entire home. The foyer features a gorgeous turned staircase with iron balusters, upgraded double glass door, and hardwood flooring. The dramatic family room which can be overlooked from the second floor showcases a custom two story stone fireplace and a wall of windows with breathtaking views. The gourmet kitchen is upgraded with ceramic tile, premier granite counters, double wall oven, cooktop, and gorgeous wood cabinets accented with dentil molding, wine rack, and stem glass holder. Completing the first floor is a spacious study, formal living and dining rooms, powder room, and laundry room. You can access the upstairs by the convenient back staircase off the kitchen. The master bedroom is the perfect place to retreat after a long day. It features a separate sitting room, tray ceiling, and a master bathroom with soaking tub, separate shower, tile floors, dual vanities, and large walk in closet. There are 3 additional bedrooms upstairs that share a hall bath. The finished basement has plenty of room to entertain and there is a bilco door that gives access to the backyard. To save the best for last you will find the exterior to be one of a kind. Not only is there a gorgeous trek deck, you will find it is connected to a huge paver patio with fireplace, custom granite, lighting, and a large island perfect for entertaining. The sunsets are amazing! Entire house is professionally landscaped with front and side paver walkways and decorative medallions. Deerwood Country offers golf, pool, and tennis memberships. The location is perfect-near major highways, shopping, restaurants, and military base. A MUST SEE!! 2021-09-23

    This property is off market, which means it's not currently listed for sale or rent on Zillow. This may be different from what's available on other websites or public sources.

    Facts & features

    Interior

    Bedrooms & bathrooms
    • Bedrooms: 4
    • Bathrooms: 3
    Heating
    • Gas
    Cooling
    • Central
    Interior area
    • Total interior livable area: 3,396 sqft

    Property

    Parking
    • Total spaces: 2
    Lot
    • Size: 7,405 Square Feet
    Details
    • Parcel number: 370100100001600101

    Construction

    Type & style
    • Home type: SingleFamily
    Condition
    • Year built: 2004

    Community & HOA

    Location
    • Region: Westampton

    Financial & listing details

    • Price per square foot: $216/sqft
    • Tax assessed value: $421,500
    • Annual tax amount: $11,840

    Price history

    DateEventPrice
    10/26/2021Listing removed--
    Source: Berkshire Hathaway HomeServices Fox & Roach, REALTORS Report a problem
    9/8/2021Pending sale$549,000$162/sqft
    Source: Berkshire Hathaway HomeServices Fox & Roach, REALTORS #NJBL2005734 Report a problem
    9/8/2021Contingent$549,000$162/sqft
    Source: Bright MLS #NJBL2005734 Report a problem
    8/29/2021Listed for sale$549,000+35.6%$162/sqft
    Source: Bright MLS #NJBL2005734 Report a problem
    6/21/2011Sold$405,000-5.8%$119/sqft
    Source: Public Record Report a problem
    1/7/2011Listing removed$429,888$127/sqft
    Source: ERA Properties Unlimited #5812545 Report a problem
    12/17/2010Listed for sale$429,888-17.3%$127/sqft
    Source: ERA Properties Unlimited #5812545 Report a problem
    12/26/2009Listing removed$520,000$153/sqft
    Source: ERA Properties Unlimited #5552168 Report a problem
    6/24/2009Listed for sale$520,000$153/sqft
    Source: ERA Properties Unlimited #5552168 Report a problem

    Public tax history

    YearProperty taxesTax assessment
    2025$11,840 +3.9%$421,500
    2024$11,393 $421,500
    2023-- $421,500
    2022$10,824 +3.8%$421,500
    2021$10,424 +2.5%$421,500
    2020$10,171 +1.3%$421,500
    2019$10,040 +2.7%$421,500
    2018$9,775 +1.9%$421,500
    2017$9,593 +2%$421,500
    2016$9,408 +2.6%$421,500
    2015$9,168 +2.5%$421,500
    2014$8,940 +2.6%$421,500
    2013$8,712 $421,500
    Find assessor info on the county website

    Neighborhood: 08060

    Nearby schools

    GreatSchools rating
    Schools provided by the listing agent
    • Elementary: HOLLY HILLS E.S.
    • Middle: WESTAMPTON M.S.
    • High: RANCOCAS VALLEY REG. H.S.
    • District: Rancocas Valley Reg

    Source: The MLS. This data may not be complete. We recommend contacting the local school district to confirm school assignments for this home.

    Get a cash offer in 3 minutes
    Find out how much your home could sell for in as little as 3 minutes with a no-obligation cash offer.
    Estimated market value
    $734,100
    Get a cash offer in 3 minutes
    Find out how much your home could sell for in as little as 3 minutes with a no-obligation cash offer.
    Estimated market value
    $734,100