Skip main navigation
Sold for $650,000
  • $650,000

    8 Sawgrass Dr, Westampton, NJ 08060

    4beds
    3,440sqft
    Single Family Residence
    Built in 2002
    0.27 Acres Lot
    $665,900 Zestimate®
    $189/sqft
    $4,502 Estimated rent

    Home value

    $665,900

    $606,000 - $732,000

    $4,502/mo

    Zestimate® history
    Loading
    Loading...

    Owner options

    List your home for rent

    $4,502/mo

    Rent Zestimate®

    Find your next renter with Zillow Rental Manager. Plus, with online applications, you can quickly screen prospective tenants – for free.

    Learn more

    $4,502/mo

    Rent Zestimate®

    Refinance and save

    $4,577/mo

    Est. payment

    Refinancing to a lower rate could help reduce your monthly payments and save thousands over the life of the loan.

    See today's rates

    $4,577/mo

    Est. payment

    Explore your selling options

    Work with a Zillow partner agent

    Leverage their expertise and Zillow's premium Showcase listings to get your home seen by more buyers.

    Get started

    List with your own agent

    Get your home in front of millions of buyers by listing it on Zillow.

    Learn how to do it

    Sell it yourself

    Take full control of how buyers see your home on Zillow by listing For Sale by Owner (FSBO).

    List your home

    What's special

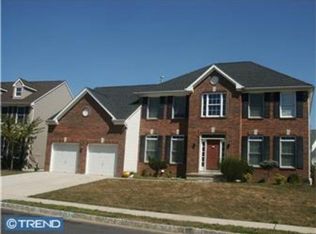
    Welcome to this large center-hall colonial where charm, space, and opportunity come together in a prestigious golf course community! This stately Cedarbrook model offers 3,440 sq ft of living space and sits on an expansive 11,600 sq ft lot that backs to a serene tree-line, providing one of the more private backyards in the neighborhood. -- From the moment you step inside, you’re welcomed by a grand two-story foyer with a striking turned staircase, setting the tone for the home's impressive scale and timeless layout. To the right, a bright private study with elegant double doors and a bay window makes for the perfect home office or reading retreat. To the left, a classic formal living room awaits. The heart of the home is a sun-drenched kitchen featuring 42” cabinetry, recessed lighting, a spacious pantry, and a double oven—ideal for those who love to cook or entertain. Flowing seamlessly into the oversized family room, you’ll find vaulted ceilings, dramatic Palladian windows, a floor-to-ceiling stone fireplace, and a second staircase—creating a stunning space for gatherings or quiet evenings at home. The main level also includes a formal dining room with soaring ceilings, a powder room, and a convenient main floor laundry room. Upstairs, the grand primary suite is your personal retreat, featuring a sitting area, dual walk-in closets, a separate dressing area with built-in vanity, and a luxurious en-suite bath complete with whirlpool tub, soaring ceilings, and a private toilet area. Three additional generously sized bedrooms share a full bath with double sinks—perfect for family or guests. Downstairs a finished basement offers even more living space, complete with an obligatory hangout space, a pool table, and even a walkout to the backyard! And don't worry, there is still ample room for storage. This home is light, bright, and full of potential—a blank canvas ready for your personal touch. A rare opportunity to customize and update at your own pace in an unbeatable location! Enjoy the peaceful setting of a premier golf course community with optional pool membership, close proximity to major highways, shopping, and great schools.

    Zillow last checked:

    Listing updated:

    Listed by:

    Nicole Urso 856-905-0473,

    Crown Realty Inc

    Bought with:

    Pat Pugliese, 7943240

    Crown Realty Inc

    Source: Bright MLS,MLS#: NJBL2088794MLS Logo

    Facts & features

    Interior

    Bedrooms & bathrooms
    • Bedrooms: 4
    • Bathrooms: 3
    • Full bathrooms: 2
    • 1/2 bathrooms: 1
    • Main level bathrooms: 3
    • Main level bedrooms: 4
    Basement
    • Area: 0
    Heating
    • Central, Natural Gas
    Cooling
    • Central Air, Electric
    Appliances
    • Included: Gas Water Heater
    Features
    • Additional Stairway, Bathroom - Stall Shower, Breakfast Area, Family Room Off Kitchen, Formal/Separate Dining Room, Kitchen Island, Walk-In Closet(s)
    • Flooring: Wood
    • Windows: Bay/Bow, Palladian
    • Basement: Partially Finished
    • Number of fireplaces: 1
    • Fireplace features: Gas/Propane
    Interior area
    • Total structure area: 3,440
    • Total interior livable area: 3,440 sqft
    • Finished area above ground: 3,440

    Property

    Parking
    • Total spaces: 4
    • Parking features: Inside Entrance, Attached, Driveway
    • Attached garage spaces: 2
    • Uncovered spaces: 2
    Accessibility
    • Accessibility features: None
    Features
    • Levels: Two
    • Stories: 2
    • Pool features: Community
    • Has spa: Yes
    • Spa features: Bath
    • Has view: Yes
    • View description: Trees/Woods
    Lot
    • Size: 0.27 Acres
    • Dimensions: 100.00 x 116.00
    • Features: Backs to Trees, Rear Yard
    Details
    • Additional structures: Above Grade
    • Parcel number: 3701001 1600100
    • Zoning: R-3
    • Special conditions: Standard

    Construction

    Type & style
    • Home type: SingleFamily
    • Architectural style: Colonial
    • Property subtype: Single Family Residence
    Materials
    • Stick Built
    • Foundation: Concrete Perimeter
    Condition
    • New construction: No
    • Year built: 2002

    Utilities & green energy

    • Sewer: Private Sewer
    • Water: Public

    Community & HOA

    Community
    • Subdivision: Deerwood Country C
    HOA
    • Has HOA: No
    Location
    • Region: Westampton
    • Municipality: WESTAMPTON TWP

    Financial & listing details

    • Price per square foot: $189/sqft
    • Tax assessed value: $421,800
    • Annual tax amount: $11,848
    • Date on market: 6/7/2025
    • Listing agreement: Exclusive Right To Sell
    • Ownership: Fee Simple

    Price history

    DateEventPrice
    8/20/2025Sold$650,000-2.8%$189/sqft
    Source: Bright MLS #NJBL2088794 Report a problem
    8/4/2025Pending sale$669,000$194/sqft
    Source: Bright MLS #NJBL2088794 Report a problem
    7/10/2025Price change$669,000-4.3%$194/sqft
    Source: Bright MLS #NJBL2088794 Report a problem
    6/7/2025Listed for sale$699,000+54.9%$203/sqft
    Source: Bright MLS #NJBL2088794 Report a problem
    2/19/2004Sold$451,285$131/sqft
    Source: Public Record Report a problem

    Public tax history

    YearProperty taxesTax assessment
    2025$11,848 +3.9%$421,800
    2024$11,401 $421,800
    2023-- $421,800
    2022$10,832 +3.8%$421,800
    2021$10,431 +2.5%$421,800
    2020$10,178 +1.3%$421,800
    2019$10,047 +2.7%$421,800
    2018$9,782 +1.9%$421,800
    2017$9,600 +2%$421,800
    2016$9,415 +2.6%$421,800
    2015$9,174 +2.5%$421,800
    2014$8,946 +2.6%$421,800
    2013$8,719 $421,800
    Find assessor info on the county website

    Neighborhood: 08060

    Nearby schools

    GreatSchools rating
    Schools provided by the listing agent
    • District: Westampton Township Public Schools

    Source: Bright MLS. This data may not be complete. We recommend contacting the local school district to confirm school assignments for this home.

    Get a cash offer in 3 minutes
    Find out how much your home could sell for in as little as 3 minutes with a no-obligation cash offer.
    Estimated market value
    $665,900
    Get a cash offer in 3 minutes
    Find out how much your home could sell for in as little as 3 minutes with a no-obligation cash offer.
    Estimated market value
    $665,900