Skip main navigation
Active
  • $410,000

    10 Seagrove Loop, Lincoln City, OR 97367

    2beds
    1,344sqft
    Manufactured Home
    Built in 1987
    5,662 Square Feet Lot
    $395,500 Zestimate®
    $305/sqft
    $80/mo HOA

    What's special

    Fresh paintExterior paintUpdated roofingStainless steel appliancesQuartz countertops
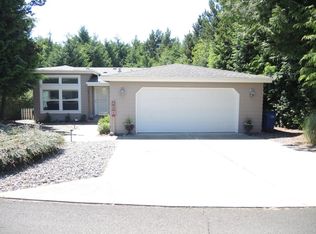
    Meticulously maintained home in the desirable Seagrove community. Located on a private, beautifully landscaped and flat lot. The home has been exceptionally cared for and boasts an impressive list of recent high end upgrades. The exterior offers peace of mind with updated roofing, gutters, siding, exterior paint, windows, and new garage door & door opener. A south facing deck, perfect for taking in the fresh coastal air also provides the main entry into light and bright living spaces with fresh paint and updated and new flooring throughout. The spacious living and dining area feature large windows with privacy tinting, allowing natural light to flow in while keeping the interior private. The refreshed kitchen has newer cabinets, quartz countertops, stainless steel appliances and is perfect for entertaining and cooking your favorite recipes. Additional flex space with desk and foosball table (for the grandkids), could be an alternate dining or sitting area. Relax in the primary bedroom suite with double closets, a remodeled luxurious ensuite bathroom with tiled shower & glass surround, soaking tub and vanity with solid surface counters. Generous parking includes: a two car garage with storage, a two car driveway, plus an additional concrete parking space. Seagrove has low HOA dues ($80/ month) and offers a recreation room, seasonal pool/ hot tub, tennis courts, basketball + RV & Boat Parking facilities! Excellent gated neighborhood for walking, biking and staying active. Close to the beach, shopping, golf and a great jump off point to all of your favorite coastal activities!
    28 days
    |
    1,370
    |
    71
    |

    Zillow last checked:

    Listing updated:

    Listed by:

    Richard Barry Sams 541-948-2311,

    Sams Realty,

    Abbie L Kephart Sams 503-812-2025,

    Sams Realty

    Source: OCMLS,MLS#: 26-1587MLS Logo

      Facts & features

      Interior

      Bedrooms & bathrooms
      • Bedrooms: 2
      • Bathrooms: 2
      • Full bathrooms: 2
      Heating
      • Electric, Forced Air
      Cooling
      • None
      Appliances
      • Included: Disposal, Dishwasher, Electric Range, Microwave, Refrigerator, Range Hood, Water Heater
      • Laundry: Electric Dryer Hookup, Washer Hookup
      Features
      • Eat-in Kitchen, Dual Closets, No Interior Steps, Storage, Soaking Tub, Vaulted Ceiling(s), Ceiling Fan(s)
      • Flooring: Carpet, Laminate
      • Windows: Double Pane Windows, Vinyl Frames
      • Has fireplace: No
      Interior area
      • Total structure area: 1,344
      • Total interior livable area: 1,344 sqft
      • Finished area above ground: 1,344
      • Finished area below ground: 0

      Property

      Parking
      • Total spaces: 2
      • Parking features: Additional Parking, Attached Garage, Driveway, Garage Door Opener, RV Access/Parking
      • Garage spaces: 2
      Features
      • Levels: One
      • Stories: 1
      • Patio & porch: Deck, Front Porch
      • Exterior features: Entry Flat, Lighting
      Lot
      • Size: 5,662 Square Feet
      • Features: Level, Private
      Details
      • Parcel number: 081121AD0320000
      • Zoning description: R-1 Residential, Single Family
      • Special conditions: Standard

      Construction

      Type & style
      • Home type: MobileManufactured
      • Architectural style: Traditional
      • Property subtype: Manufactured Home
      Materials
      • HardiPlank Type
      • Foundation: Tie Downs (FHA/VA)
      • Roof: Composition
      Condition
      • New construction: No
      • Year built: 1987
      Details
      • Builder model: Stratford

      Utilities & green energy

      • Sewer: Public Sewer
      • Water: Public
      • Utilities for property: Cable Connected, Electricity Connected, Underground Utilities, Water Connected

      Community & HOA

      Community
      • Security: Security Gate
      • Subdivision: Sea Grove
      HOA
      • Has HOA: Yes
      • Amenities included: Basketball Court, Clubhouse, Spa/Hot Tub, Tennis Court(s), Pool
      • Services included: Maintenance Grounds
      • HOA fee: $80 monthly
      • HOA name: Seagrove Owners Association
      • HOA phone: 541-764-3242
      Location
      • Region: Lincoln City

      Financial & listing details

      • Price per square foot: $305/sqft
      • Tax assessed value: $308,550
      • Annual tax amount: $2,309
      • Date on market: 6/7/2026
      • Listing terms: Cash,Conventional,FHA,VA Loan
      • Electric utility on property: Yes
      • Road surface type: Paved
      • Body type: Double Wide

        Estimated market value

        $395,500

        $376,000 - $415,000

        $2,578/mo

        Price history

        DateEventPrice
        6/7/2026Listed for sale$410,000+286.8%$305/sqft
        Source: OCMLS #26-1587 Report a problem
        6/7/2013Sold$106,000+0.7%$79/sqft
        Source: RMLS (OR) #13645014 Report a problem
        3/21/2013Price change$105,280-11.1%$78/sqft
        Source: Mal & Seitz Real Estate #13645014 Report a problem
        2/14/2013Price change$118,440-10%$88/sqft
        Source: Mal & Seitz Real Estate #13645014 Report a problem
        1/13/2013Listed for sale$131,600-21.9%$98/sqft
        Source: Mal & Seitz Real Estate #13645014 Report a problem
        3/5/2012Sold$168,526-0.8%$125/sqft
        Source: Public Record Report a problem
        3/17/2011Listed for sale$169,900+4.9%$126/sqft
        Source: Coast Properties #10-3150 Report a problem
        6/3/2008Sold$162,000+35%$121/sqft
        Source: OCMLS #08-985 Report a problem
        11/25/2003Sold$120,000$89/sqft
        Source: OCMLS #03-1885 Report a problem

        Public tax history

        YearProperty taxesTax assessment
        2024$2,150 +9.5%$163,110 +3%
        2023$1,964 +27.1%$158,360 +26.8%
        2022$1,546 -0.5%$124,860 +3%
        2021$1,553 +4.4%$121,230 +3%
        2020$1,488 $117,710 +3%
        2019-- $114,280 +3%
        2018$1,392 $110,960 +3%
        2017$1,392 +9.5%$107,740 +3%
        2016$1,271 $104,610 +2.7%
        2015$1,271 +13.7%$101,890 +5.6%
        2014$1,118 $96,490 -20.7%
        2013$1,118 -21.1%$121,730 +2.8%
        2012$1,417 +9.1%$118,390 +3%
        2011$1,298 +3%$114,950
        2010$1,261 +3.3%$114,950 +6.1%
        2009$1,221 +2.6%$108,360
        2008$1,191 +3.1%$108,360 +6.1%
        2007$1,155 $102,150

        Find assessor info on the county website

        Monthly payment

        Estimated monthly payment$1,822
        All calculations are estimates and provided by Zillow, Inc. for informational purposes only. Actual amounts may vary.
        HOA fees may include property taxes on listings classified as Co-Ops. Contact the listing agent and/or owner for fee details.
        Mortgage interest rates are dependent on a number of factors, including credit score, down payment, and repayment length. Interest rate data provided by Zillow Group Marketplace, Inc. as of 1/1/1970 from various mortgage lenders with which we have lead or other similar arrangements; the Estimated Payment is an average of those rates.
        See how much you could borrow to make a competitive offer.

        Climate risks

        Neighborhood: 97367

        Getting around

        2 / 100
        Car-Dependent
        30 / 100
        Somewhat Bikeable

        Nearby schools

        GreatSchools rating

        A local agent can set up tours, give advice and negotiate with sellers.

        Browse local experts

        Similar homes

        Skip to the end of the carouselSkip to the beginning of the carousel