Discover the potential of this spacious home nestled in the wooded setting of Seagrove, a desirable gated coastal community in Lincoln City. The floor plan features abundant windows, a main living area between the primary suite and two additional bedrooms, a large family room with backyard deck access, and a living room with a wood-burning rock fireplace. The garage includes a workshop area and built-in storage, and the lot features mature trees. With some TLC, this home offers a great opportunity for the right buyer. Seagrove amenities include a clubhouse, outdoor pool, spa/hot tub, recreation room, pickleball courts, basketball court, and RV/boat storage, all within a gated community near beaches, shopping, dining, and outdoor recreation. Seller updates include new flooring, a remodeled guest bathroom, new drywall and fresh paint in the primary bedroom, roof repairs over the primary bedroom, fresh paint in portions of the living room and laundry room, and a water heater installed within the last four years. The home includes an addition that predates the Personal Representative's ownership. The built-in oven and microwave have been disconnected and are not currently operational. Buyer Due Diligence Notice: Buyers and buyers' agents are responsible for verifying all property details, including square footage, lot size, additions, permits, and condition. The wood-burning fireplace has not been used for an extended period and should be inspected before use.
Accepting backup offers
Price cut: $10K (8/28)
$295,000
530 Seagrove Loop, Lincoln City, OR 97367
3beds
1,872sqft
Manufactured Home
Built in 1982
0.47 Acres Lot
$-- Zestimate®
$158/sqft
$80/mo HOA
What's special
Wooded settingNew flooringRemodeled guest bathroomSpacious homeAbundant windowsLot features mature trees
- 81 days
- 205
- 4
Likely to sell faster than
Zillow last checked:
Listing updated:
Listed by:
Hannah Katz 541-418-3101,
Coldwell Banker Professional Group - Lincoln City
Source: OCMLS,MLS#: 26-1975
Facts & features
Interior
Bedrooms & bathrooms
- Bedrooms: 3
- Bathrooms: 2
- Full bathrooms: 2
Heating
- Electric, Forced Air, Wood
Cooling
- None
Appliances
- Included: Electric Oven, Electric Range, Refrigerator, Water Heater
- Laundry: Electric Dryer Hookup, Washer Hookup
Features
- Flooring: Carpet, Other
- Has basement: No
- Number of fireplaces: 1
- Fireplace features: Wood Burning
Interior area
- Total structure area: 1,872
- Total interior livable area: 1,872 sqft
- Finished area above ground: 1,872
- Finished area below ground: 0
Property
Parking
- Total spaces: 2
- Parking features: Attached Garage, Driveway
- Garage spaces: 2
Accessibility
- Accessibility features: Accessible Approach with Ramp
Features
- Levels: One
- Stories: 1
- Patio & porch: Deck
Lot
- Size: 0.47 Acres
- Features: Irregular Lot
Details
- Parcel number: 081121AD0120000
- Zoning description: PD - Planned Development
- Special conditions: Standard
Construction
Type & style
- Home type: MobileManufactured
- Architectural style: Other
- Property subtype: Manufactured Home
Materials
- Lap Siding
- Foundation: Pillar/Post/Pier
- Roof: Composition
Condition
- New construction: No
- Year built: 1982
Details
- Builder model: BARRINGTON
Utilities & green energy
- Electric: 100 Amp Service, Circuit Breakers
- Sewer: Public Sewer
- Water: Public
- Utilities for property: Electricity Connected, Sewer Connected, Water Connected
Community & HOA
Community
- Security: Carbon Monoxide Detector(s)
- Subdivision: Sea Grove
HOA
- Has HOA: Yes
- Amenities included: Basketball Court, Barbecue, Clubhouse, Sauna, Spa/Hot Tub, Other, Pool
- Services included: Insurance, Maintenance Grounds, Property Taxes for Common Areas
- HOA fee: $80 monthly
- HOA name: Seagrove Homeowners Association
- HOA phone: 541-764-3242
Location
- Region: Lincoln City
Financial & listing details
- Price per square foot: $158/sqft
- Tax assessed value: $533,510
- Annual tax amount: $4,065
- Date on market: 7/17/2026
- Listing terms: Cash,Conventional
- Electric utility on property: Yes
- Road surface type: Paved
- Body type: Double Wide
Estimated market value
Not available
Estimated sales range
Not available
Not available
Price history
| Date | Event | Price |
|---|---|---|
| 9/5/2026 | Pending sale | $295,000$158/sqft |
Source:  RMLS (OR) #451210003 Report a problem RMLS (OR) #451210003 Report a problem | ||
| 9/5/2026 | Contingent | $295,000$158/sqft |
Source:  OCMLS #26-1975 Report a problem OCMLS #26-1975 Report a problem | ||
| 8/28/2026 | Price change | $295,000-3.3%$158/sqft |
Source: OCMLS #26-1975 Report a problem | ||
| 8/3/2026 | Price change | $305,000-6.2%$163/sqft |
Source: OCMLS #26-1975 Report a problem | ||
| 7/17/2026 | Listed for sale | $325,000+130.6%$174/sqft |
Source: OCMLS #26-1975 Report a problem | ||
| 4/6/2004 | Sold | $140,930$75/sqft |
Source:  OCMLS #02-1743 Report a problem OCMLS #02-1743 Report a problem | ||
Public tax history
| Year | Property taxes | Tax assessment |
|---|---|---|
| 2025 | $3,944 +4.2% | $295,730 +3% |
| 2024 | $3,785 +9.5% | $287,120 +3% |
| 2023 | $3,457 +3.2% | $278,760 +3% |
| 2022 | $3,350 -0.5% | $270,650 +3% |
| 2021 | $3,366 +4.4% | $262,770 +3% |
| 2020 | $3,224 | $255,120 +3% |
| 2019 | -- | $247,690 +3% |
| 2018 | $3,018 | $240,480 +3% |
| 2017 | $3,018 +9.5% | $233,480 +3% |
| 2016 | $2,755 | $226,680 |
Find assessor info on the county website
Monthly payment
Climate risks
Neighborhood: 97367

Similar homes
- $429,9003 bd2 ba1.5k sqft43 Beaver Tree Ln, Lincoln City, OR 97367For Sale

 MLS ID #26-1732, Sean Corbett, Taylor & Taylor Realty Company. OCMLS
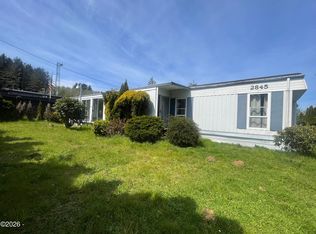
 - $284,9002 bd2 ba1.3k sqft2845 NE 36th Dr, Lincoln City, OR 97367For Sale
 MLS ID #26-1203, Tammy Ehrenfelt, Coldwell Banker Professional Group - Lincoln City. OCMLS
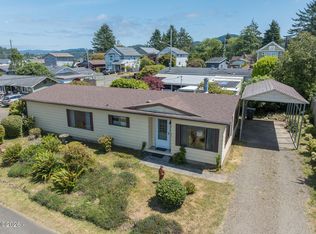
 - $299,0002 bd2 ba1.2k sqft312 SE Reef Ave, Lincoln City, OR 97367For Sale
 MLS ID #26-1936, Michael Kessinger, Premiere Property Group, LLC (Newport). OCMLS
 - $299,0002 bd2 ba1.5k sqft3417 NE Avery St, Newport, OR 97365For Sale
 MLS ID #26-2677, CeCe Craven Kelly, Windermere West Coast Properties. OCMLS
 - $375,0003 bd2 ba1.8k sqft2065 S Windy Bend Dr, Lincoln City, OR 97367For SaleMLS ID #26-1817, Michael T Burkhard, Martek Real Estate. OCMLS
- $339,9004 bd2 ba1.5k sqft30 Jerome Ct, Gleneden Beach, OR 97388For Sale
 MLS ID #839880, KEVIN RILEY, Vantage Point Brokers, Llc. WVMLS
 - $239,0002 bd2 ba1.2k sqft1436 S Fun River Pl, Lincoln City, OR 97367For SaleMLS ID #LC-105152, Dennis M Regen, Taylor & Taylor Realty Company. OCMLS
- $360,0002 bd2 ba1.5k sqft6322 Rhododendron Ave, Gleneden Beach, OR 97388For SaleMLS ID #LC-105199, Scott M. Arehart, Coldwell Banker Professional Group - Lincoln City. OCMLS
- $259,0003 bd2 ba1.5k sqft215 SE Anchor Ave, Depoe Bay, OR 97341For SaleMLS ID #26-2343, Tamara L. Zimmerman, Taylor & Taylor Realty Company. OCMLS
- $410,0003 bd2 ba1.5k sqft4396 SE Heron Loop, Lincoln City, OR 97367For SaleMLS ID #26-2481, Geoffrey Michael Groener, Emerald Coast Realty - Depoe Bay. OCMLS
- $415,0002 bd1 ba972 sqft5540 Palisades Dr, Lincoln City, OR 97367Active
 MLS ID #692867735, Geoff Groener, Emerald Coast Realty-Seal Rock. RMLS (OR)
 - $415,0002 bd1 ba972 sqft5540 Palisades Dr, Lincoln City, OR 97367For SaleMLS ID #26-2335, Geoffrey Michael Groener, Emerald Coast Realty - Depoe Bay. OCMLS
- $295,0003 bd2 ba1.3k sqft329 SE Swan Ave, Siletz, OR 97380For SaleMLS ID #26-2099, Cheryl Swan, Martek Real Estate. OCMLS
- $325,0003 bd3 ba1.6k sqft301 Otter Crest Loop #430-431, Otter Rock, OR 97369For SaleMLS ID #26-2307, Amy Graham, Taylor & Taylor Realty Company. OCMLS
- $247,0003 bd2 ba1.3k sqft4875 N Highway 101 Space 20, Depoe Bay, OR 97341For SaleMLS ID #26-273, Darci L LaBonte, Oregon First. OCMLS
- $247,0003 bd2 ba1.3k sqft4875 N Highway 101, Depoe Bay, OR 97341ActiveMLS ID #622499645, Darci LaBonte, Oregon First. RMLS (OR)
- $437,0003 bd2 ba1.3k sqft4340 SE Heron Loop, Lincoln City, OR 97367For SaleMLS ID #26-2473, Steve J Rutherford, Taylor & Taylor Realty Company. OCMLS
- $325,0003 bd1 ba1k sqft1966 SW Galley Ct, Lincoln City, OR 97367For SaleMLS ID #LC-104300, Dennis M Regen, Taylor & Taylor Realty Company. OCMLS
- $399,0002 bd2 ba1.2k sqft197 S Wells Dr, Lincoln City, OR 97367For SaleMLS ID #844572, COLLEEN BENSON, Keller Williams Capital City Benson Broker Group. WVMLS
- $345,0003 bd2 ba1.5k sqft2705 NE Reef Ave, Lincoln City, OR 97367For SaleMLS ID #26-2251, Heather Marie Nerup, Coldwell Banker Professional Group - Lincoln City. OCMLS
