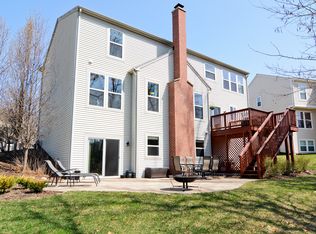
Stunning home on a premium wooded lot in a highly desirable Buckingham Woods subdivision. Nestled on a premium lot backing to a picturesque mature forest with scenic walking paths, this beautiful home offers privacy, tranquility, and exceptional living space. The fully applianced kitchen features maple cabinetry, granite countertops, a custom tile backsplash, a center island, and a sliding door leading to the professionally landscaped backyard. Enjoy outdoor living on the impressive two-tier brick paver patio complete with a seating wall-perfect for relaxing or entertaining. Designed with an open and inviting floor plan, the home offers excellent flow and functionality. A first-floor bedroom provides flexibility and can easily serve as a home office, guest room, or study. The dramatic second-floor catwalk overlooks both the soaring two-story family room, highlighted by a cozy wood-burning fireplace, and the impressive two-story foyer. The spacious primary suite features cathedral ceilings, a walk-in closet, and a luxurious ensuite bath with a soaking tub and separate shower. Additional highlights include a fully finished basement with a bar area, recreation room, full bathroom, second laundry room, abundant storage space, and endless possibilities for entertaining or extended living. Situated on a quiet street with no through traffic, this exceptional home offers added privacy in a sought-after location. Don't miss the opportunity to make this remarkable property your new home-schedule your showing today!
Pending
$714,900
10 Sequoia Ct, Streamwood, IL 60107
5beds
3,930sqft
Single Family Residence
Built in 2004
10,018 Square Feet Lot
$-- Zestimate®
$182/sqft
$40/mo HOA
What's special
Cozy wood-burning fireplaceCenter islandPremium wooded lotProfessionally landscaped backyardExcellent flow and functionalityAbundant storage spaceFully applianced kitchen
- --
- 84
- views
- 0
- saves
Zillow last checked:
Listing updated:
Listed by:
Stan Sierotnik 773-282-8100,
Century 21 Circle
Source: MRED as distributed by MLS GRID,MLS#: 12671552
Facts & features
Interior
Bedrooms & bathrooms
- Bedrooms: 5
- Bathrooms: 4
- Full bathrooms: 3
- 1/2 bathrooms: 1
Rooms
- Room types: Bedroom 5, Recreation Room, Other Room, Tandem Room
Primary bedroom
- Features: Flooring (Carpet), Window Treatments (Blinds), Bathroom (Full, Tub & Separate Shwr)
- Level: Second
- Area: 208 Square Feet
- Dimensions: 16X13
Bedroom 2
- Features: Flooring (Carpet), Window Treatments (Blinds)
- Level: Second
- Area: 110 Square Feet
- Dimensions: 11X10
Bedroom 3
- Features: Flooring (Carpet), Window Treatments (All)
- Level: Second
- Area: 143 Square Feet
- Dimensions: 13X11
Bedroom 4
- Features: Flooring (Carpet), Window Treatments (Blinds)
- Level: Second
- Area: 110 Square Feet
- Dimensions: 11X10
Bedroom 5
- Features: Flooring (Hardwood), Window Treatments (All, Curtains/Drapes)
- Level: Main
- Area: 143 Square Feet
- Dimensions: 13X11
Bar entertainment
- Features: Flooring (Laminate), Window Treatments (All)
- Level: Basement
- Area: 392 Square Feet
- Dimensions: 28X14
Dining room
- Features: Flooring (Hardwood), Window Treatments (All, Curtains/Drapes)
- Level: Main
- Area: 132 Square Feet
- Dimensions: 12X11
Family room
- Features: Flooring (Hardwood), Window Treatments (All)
- Level: Main
- Area: 342 Square Feet
- Dimensions: 19X18
Kitchen
- Features: Kitchen (Eating Area-Table Space, Island, Pantry-Butler, Pantry-Closet), Flooring (Hardwood), Window Treatments (All)
- Level: Main
- Area: 266 Square Feet
- Dimensions: 19X14
Laundry
- Features: Flooring (Ceramic Tile)
- Level: Main
- Area: 56 Square Feet
- Dimensions: 8X7
Living room
- Features: Flooring (Hardwood), Window Treatments (All, Curtains/Drapes)
- Level: Main
- Area: 165 Square Feet
- Dimensions: 15X11
Other
- Features: Flooring (Tile)
- Level: Basement
- Area: 100 Square Feet
- Dimensions: 10X10
Recreation room
- Features: Flooring (Laminate)
- Level: Basement
- Area: 323 Square Feet
- Dimensions: 19X17
Other
- Features: Flooring (Laminate)
- Level: Basement
- Area: 240 Square Feet
- Dimensions: 20X12
Heating
- Natural Gas, Forced Air
Cooling
- Central Air
Appliances
- Included: Range, Microwave, Dishwasher, Refrigerator, Disposal, Humidifier
- Laundry: Main Level, Multiple Locations, Sink
Features
- Vaulted Ceiling(s), Cathedral Ceiling(s), Dry Bar, 1st Floor Bedroom, Walk-In Closet(s), Open Floorplan, Granite Counters, Separate Dining Room, Pantry
- Flooring: Hardwood, Carpet
- Doors: French Doors, Sliding Doors, 6 Panel Door(s)
- Windows: Screens, Window Treatments, Blinds
- Basement: Finished,Rec/Family Area,Storage Space,Full
- Attic: Unfinished
- Number of fireplaces: 2
- Fireplace features: Wood Burning, Gas Starter, Living Room, Basement
Interior area
- Total structure area: 3,930
- Total interior livable area: 3,930 sqft
Property
Parking
- Total spaces: 3
- Parking features: Concrete, Garage Door Opener, Heated Garage, Yes, Garage Owned, Attached, Garage
- Attached garage spaces: 3
- Has uncovered spaces: Yes
Accessibility
- Accessibility features: No Disability Access
Features
- Stories: 2
- Patio & porch: Patio
Lot
- Size: 10,018 Square Feet
- Dimensions: 125X80
- Features: Forest Preserve Adjacent, Landscaped, Backs to Trees/Woods
Details
- Parcel number: 06214040280000
- Special conditions: None
- Other equipment: Ceiling Fan(s), Sump Pump
Construction
Type & style
- Home type: SingleFamily
- Property subtype: Single Family Residence
Materials
- Vinyl Siding, Brick
- Foundation: Concrete Perimeter
- Roof: Asphalt
Condition
- New construction: No
- Year built: 2004
Details
- Builder model: Sterling
Utilities & green energy
- Electric: Circuit Breakers
- Sewer: Public Sewer
- Water: Lake Michigan
Community & HOA
Community
- Features: Curbs, Sidewalks, Street Lights, Street Paved, Park
- Security: Fire Sprinkler System, Carbon Monoxide Detector(s), Closed Circuit Camera(s)
- Subdivision: Buckingham Woods
HOA
- Has HOA: Yes
- Services included: Other
- HOA fee: $475 annually
Location
- Region: Streamwood
Financial & listing details
- Price per square foot: $182/sqft
- Tax assessed value: $440,000
- Annual tax amount: $7,921
- Date on market: 6/16/2026
- Ownership: Fee Simple
Estimated market value
Not available
Estimated sales range
Not available
Not available
Price history
| Date | Event | Price |
|---|---|---|
| 6/17/2016 | Sold | $412,900-6.1%$105/sqft |
Source:  MRED as distributed by MLS GRID #09177323 Report a problem MRED as distributed by MLS GRID #09177323 Report a problem | ||
| 1/21/2016 | Listed for sale | $439,900-10.6%$112/sqft |
Source: Owner Report a problem | ||
| 4/18/2005 | Sold | $492,000$125/sqft |
Source: Public Record Report a problem | ||
Public tax history
| Year | Property taxes | Tax assessment |
|---|---|---|
| 2024 | $7,921 -32.8% | $44,000 |
| 2023 | $11,781 +51.6% | $44,000 |
| 2022 | $7,772 -13.5% | $44,000 +41.7% |
| 2021 | $8,984 +2.1% | $31,049 |
| 2020 | $8,795 +2% | $31,049 -10% |
| 2019 | $8,627 -17.5% | $34,499 +4.3% |
| 2018 | $10,462 -14.5% | $33,069 -5.8% |
| 2017 | $12,234 +11.5% | $35,116 -3.1% |
| 2016 | $10,972 +1.4% | $36,241 +9.9% |
| 2015 | $10,823 +1.3% | $32,990 |
| 2014 | $10,686 -6.2% | $32,990 -8.8% |
| 2013 | $11,391 -1.2% | $36,173 -9.6% |
| 2012 | $11,527 +8.6% | $40,010 |
| 2011 | $10,611 -5.9% | $40,010 -5.3% |
| 2010 | $11,272 +0.6% | $42,265 -10.5% |
| 2009 | $11,209 +3.2% | $47,242 -7% |
| 2008 | $10,863 +1.3% | $50,798 |
| 2007 | $10,721 +8% | $50,798 +9.6% |
| 2006 | $9,923 +16% | $46,336 +22% |
| 2005 | $8,557 | $37,986 |
Find assessor info on the county website
Monthly payment
Est. payment
Payment breakdown
Explore the cost of this home by adjusting the details. Changes won't be saved.Climate risks
Neighborhood: 60107
Nearby schools
Schools provided by the listing agent
- Elementary: Hilltop Elementary School
- Middle: Canton Middle School
- High: Streamwood High School
- District: 46
Source: MRED as distributed by MLS GRID. This data may not be complete. We recommend contacting the local school district to confirm school assignments for this home.
Similar homes
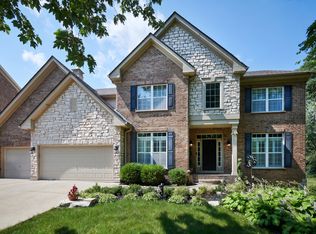
- $729,9004 bd4 ba4.8k sqft518 Wildflower Way, Streamwood, IL 60107Active
 MLS ID #12692930, Courtney Abraham, Berkshire Hathaway HomeServices American Heritage. MRED as distributed by MLS GRID
 - $800,0004 bd4 ba4.2k sqft1657 Hickory Dr, Hoffman Estates, IL 60192Active
 MLS ID #12749325, Kristi Spata, REMAX Legends. MRED as distributed by MLS GRID
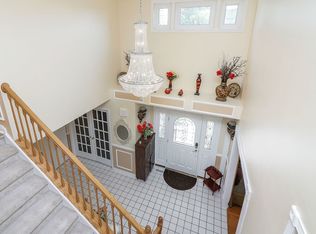
 - $959,0006 bd5 ba5k sqft406 Elderberry Ln, Streamwood, IL 60107Active
 MLS ID #12747221, Lavinia Shimkus, SFR, City Habitat Realty LLC. MRED as distributed by MLS GRID
 - $649,9895 bd4 ba3.8k sqft1362 Nightingale Ln, Bartlett, IL 60103Active
 MLS ID #12747998, Lakshmi Veeramasuneni, RE/MAX Action. MRED as distributed by MLS GRID
