Breathtaking ocean views & private water access from this newly remodeled 2 bdrm, 2 full bath year round oceanfront home! Wake up in the newly remodeled 2nd flr bedroom w/custom built balcony to enjoy your fav bev & amazing views! Spacious tiled shower in gorgeous new bathroom w/built-in closets & a separate rm for your office space! Each rm w/stunning water views! Updates include HDWD flooring, maint. free Azek decking, gas fireplace~ perfect place to hunker down during the New England winters, new windows, new SS appliances, newer cabinets w/soft close drawers & new picture window! Pride of ownership shows thru out! Roof(20 yrs), heating system(10 yrs), insulation installed in ceiling of crawl space, chimney recapped & repointed, 4 New Anderson sliders & sea wall repair. On Town water & Town sewer! Sewer betterment is paid in full! Paddle board, kayak, take a swim or just sit back & relax! Optional to join this fun beach community for $50 yr! Boat mooring possiblity~see harbormaster!
Sold for $849,000
$849,000
10 Shore Dr, Kingston, MA 02364
2beds
1,485sqft
Single Family Residence
Built in 1954
4,356 Square Feet Lot
$949,800 Zestimate®
$572/sqft
$2,956 Estimated rent
Home value
$949,800
$893,000 - $1.02M
$2,956/mo
Zestimate® history
Owner options
List your home for rent
$2,956/mo
Rent Zestimate®
Find your next renter with Zillow Rental Manager. Plus, with online applications, you can quickly screen prospective tenants – for free.
$2,956/mo
Rent Zestimate®
Refinance and save
$5,435/mo
Est. payment
Refinancing to a lower rate could help reduce your monthly payments and save thousands over the life of the loan.
$5,435/mo
Est. payment
Explore your selling options
Work with a Zillow partner agent
Leverage their expertise and Zillow's premium Showcase listings to get your home seen by more buyers.
Get startedList with your own agent
Get your home in front of millions of buyers by listing it on Zillow.
Learn how to do itSell it yourself
Take full control of how buyers see your home on Zillow by listing For Sale by Owner (FSBO).
List your homeWhat's special
Gas fireplaceHeating systemOffice spaceSeparate rmSea wall repairNew windowsSpacious tiled shower
Zillow last checked:
Listing updated:
Listed by:
Patricia Nemes 781-831-0776,
Century 21 Tassinari & Assoc. 508-747-1258
Bought with:
Colin Garvey
William Raveis R.E. & Home Services
Source: MLS PIN,MLS#: 73240433
Facts & features
Interior
Bedrooms & bathrooms
- Bedrooms: 2
- Bathrooms: 2
- Full bathrooms: 2
Primary bedroom
- Features: Bathroom - Full, Closet/Cabinets - Custom Built, Flooring - Hardwood, Balcony - Exterior, Recessed Lighting, Remodeled, Lighting - Pendant, Closet - Double
- Level: Second
- Area: 285
- Dimensions: 19 x 15
Bedroom 2
- Features: Closet, Flooring - Wall to Wall Carpet
- Level: First
- Area: 156.25
- Dimensions: 15 x 10.42
Primary bathroom
- Features: Yes
Bathroom 1
- Features: Bathroom - Full, Bathroom - With Tub & Shower, Flooring - Stone/Ceramic Tile
- Level: First
- Area: 46.63
- Dimensions: 7.08 x 6.58
Bathroom 2
- Features: Bathroom - Full, Bathroom - Tiled With Shower Stall, Recessed Lighting, Remodeled, Closet - Double
- Level: Second
- Area: 95.83
- Dimensions: 10 x 9.58
Dining room
- Features: Closet, Flooring - Hardwood, Exterior Access, Slider
- Level: Main,First
- Area: 195
- Dimensions: 13 x 15
Family room
- Features: Flooring - Wall to Wall Carpet, Window(s) - Picture, Cable Hookup, Exterior Access
- Level: First
- Area: 280
- Dimensions: 18.67 x 15
Kitchen
- Features: Closet, Dining Area, Exterior Access, Slider, Stainless Steel Appliances, Flooring - Engineered Hardwood
- Level: Main,First
- Area: 56.25
- Dimensions: 7.5 x 7.5
Office
- Features: Closet, Flooring - Hardwood
- Level: Second
- Area: 60
- Dimensions: 6 x 10
Heating
- Baseboard, Electric, Propane, Ductless
Cooling
- Central Air, Ductless
Appliances
- Included: Water Heater, ENERGY STAR Qualified Refrigerator, ENERGY STAR Qualified Dishwasher, Range Hood, Range, Plumbed For Ice Maker
- Laundry: Laundry Closet, First Floor, Electric Dryer Hookup, Washer Hookup
Features
- Closet, Office, Internet Available - Unknown
- Flooring: Tile, Carpet, Hardwood, Wood Laminate, Flooring - Hardwood
- Doors: Insulated Doors
- Windows: Insulated Windows
- Basement: Crawl Space,Dirt Floor
- Number of fireplaces: 1
- Fireplace features: Family Room
Interior area
- Total structure area: 1,485
- Total interior livable area: 1,485 sqft
Property
Parking
- Total spaces: 2
- Parking features: Off Street, Stone/Gravel
- Uncovered spaces: 2
Features
- Patio & porch: Deck - Composite
- Exterior features: Deck - Composite, Balcony, Rain Gutters, Professional Landscaping
- Has view: Yes
- View description: Scenic View(s), Water, Bay, Ocean, Private Water View
- Has water view: Yes
- Water view: Bay,Ocean,Private,Water
- Waterfront features: Waterfront, Navigable Water, Ocean, Bay, Frontage, Access, Deep Water Access, Direct Access, Private, Beach Access, Bay, Ocean, Direct Access, Walk to, 0 to 1/10 Mile To Beach, Beach Ownership(Private, Public, Association)
- Frontage length: 50.00
Lot
- Size: 4,356 Square Feet
- Features: Cleared, Level
Details
- Parcel number: KINGM0038B0219
- Zoning: RES
Construction
Type & style
- Home type: SingleFamily
- Architectural style: Cape
- Property subtype: Single Family Residence
Materials
- Stone
- Foundation: Block
- Roof: Shingle
Condition
- Year built: 1954
Utilities & green energy
- Electric: Circuit Breakers, 100 Amp Service
- Sewer: Public Sewer
- Water: Public
- Utilities for property: for Gas Range, for Electric Dryer, Washer Hookup, Icemaker Connection
Community & HOA
Community
- Features: Shopping, Tennis Court(s), Park, Walk/Jog Trails, Golf, Medical Facility, Conservation Area, Highway Access, House of Worship, Marina, Private School, Public School, T-Station
- Subdivision: Kingston Shores
HOA
- Has HOA: Yes
- HOA fee: $50 annually
Location
- Region: Kingston
Financial & listing details
- Price per square foot: $572/sqft
- Tax assessed value: $678,826
- Annual tax amount: $9,069
- Date on market: 12/25/2025
- Listing terms: Contract
- Exclusions: Keyboard, Eames Chair And Personal Belongings Excluded.
- Road surface type: Paved
Price history
| Date | Event | Price |
|---|---|---|
| 8/5/2024 | Sold | $849,000$572/sqft |
Source: MLS PIN #73240433 Report a problem | ||
| 6/7/2024 | Contingent | $849,000$572/sqft |
Source: MLS PIN #73240433 Report a problem | ||
| 5/20/2024 | Listed for sale | $849,000+86.6%$572/sqft |
Source: MLS PIN #73240433 Report a problem | ||
| 8/28/2015 | Sold | $455,000-4.2%$306/sqft |
Source: C21 Commonwealth Sold #71865589_02364 Report a problem | ||
| 7/20/2015 | Pending sale | $475,000$320/sqft |
Source: CENTURY 21 Tassinari & Associates, Inc #71865589 Report a problem | ||
| 6/29/2015 | Listed for sale | $475,000$320/sqft |
Source: Century 21 Tassinari & Assoc. #71865589 Report a problem | ||
Public tax history
| Year | Property taxes | Tax assessment |
|---|---|---|
| 2025 | $9,340 +3.7% | $720,126 +1.6% |
| 2024 | $9,007 -0.7% | $708,626 +4.4% |
| 2023 | $9,069 -3.6% | $678,826 +5.2% |
| 2022 | $9,408 +5.4% | $645,277 +16.2% |
| 2021 | $8,929 +2.5% | $555,280 +3.8% |
| 2020 | $8,710 +7.3% | $535,000 +8.5% |
| 2019 | $8,116 +3% | $493,100 +2.9% |
| 2018 | $7,880 +6.5% | $479,000 +6.8% |
| 2017 | $7,402 +6.1% | $448,600 +13.2% |
| 2016 | $6,977 +7.3% | $396,200 +3.3% |
| 2015 | $6,500 +5.2% | $383,700 +3.6% |
| 2014 | $6,178 -7.4% | $370,400 -8.9% |
| 2013 | $6,671 +8.9% | $406,500 +1.8% |
| 2012 | $6,124 +7.7% | $399,500 +2.9% |
| 2011 | $5,686 +5.9% | $388,100 -2.2% |
| 2010 | $5,371 -14.7% | $396,700 -21.2% |
| 2009 | $6,294 +3.6% | $503,500 -1.5% |
| 2008 | $6,074 +12.5% | $511,300 -2.4% |
| 2007 | $5,399 +20.3% | $523,700 +19.4% |
| 2006 | $4,488 +13.5% | $438,700 +25% |
| 2005 | $3,955 +4.7% | $350,900 +1.7% |
| 2004 | $3,779 +3.3% | $345,100 +34.9% |
| 2003 | $3,659 +3.2% | $255,900 -0.7% |
| 2001 | $3,547 +68.3% | $257,600 +107.1% |
| 1999 | $2,107 | $124,400 |
Find assessor info on the county website
Neighborhood: 02364
Nearby homes
- $1,391,8003 bd4 ba2.4k sqft8 Shore Dr, Kingston, MA 02364Off Market
- $1,950,0004 bd4 ba2.7k sqft12 Shore Dr, Kingston, MA 02364For Sale

- $920,0004 bd4 ba1.9k sqft7 Shore Dr, Kingston, MA 02364Sold

- $921,7004 bd3 ba2.2k sqft40 Cedar Ln, Kingston, MA 02364Off Market
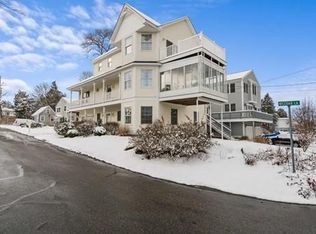
- $1,395,9003 bd3 ba2.4k sqft16 Shore Dr, Kingston, MA 02364Off Market
- $2,502,7004 bd7 ba3.9k sqft6 Shore Dr, Kingston, MA 02364Off Market
- $961,9003 bd3 ba2.1k sqft11 Shore Dr, Kingston, MA 02364Off Market
- $---- bd-- ba-- sqft41 Page Ave, Kingston, MA 02364Off Market
Nearby schools
GreatSchools rating
- NAKingston Elementary SchoolGrades: K-2Distance: 1.3 mi
- 6/10Silver Lake Regional Middle SchoolGrades: 7-8Distance: 4.1 mi
- 6/10Silver Lake Regional High SchoolGrades: 9-12Distance: 4.2 mi
Schools provided by the listing agent
- Elementary: Kingston
- Middle: Silver Lake
- High: Silver Lake
Source: MLS PIN. This data may not be complete. We recommend contacting the local school district to confirm school assignments for this home.
Get a cash offer in 3 minutes
Find out how much your home could sell for in as little as 3 minutes with a no-obligation cash offer.
Estimated market value
$949,800
Get a cash offer in 3 minutes
Find out how much your home could sell for in as little as 3 minutes with a no-obligation cash offer.
Estimated market value
$949,800
- Massachusetts
- Plymouth County
- Kingston
- 02364
- 10 Shore Dr
Nearby cities
Nearby zip codes
Other Kingston Topics
