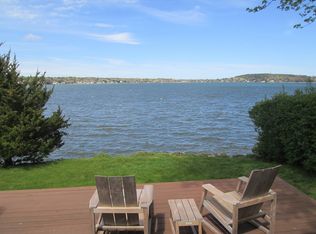
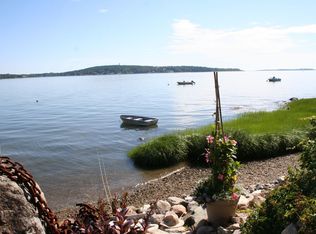
Experience luxury waterfront living in the coveted Kingston Shores community. Set on 100 feet of direct frontage overlooking Kingston Bay, this exceptional 4-bedroom, 4-bathroom property offers panoramic views stretching from Duxbury to Plymouth. Thoughtfully updated & beautifully appointed, this high-end coastal retreat combines timeless elegance with modern comfort. Designed to showcase its remarkable waterfront setting, the home offers light-filled living spaces, expansive water views & seamless indoor-outdoor enjoyment. A private guest suite provides comfortable accommodations for family & visitors, offering flexibility & privacy. Boating enthusiasts will appreciate the private boat mooring & direct access to Kingston Bay for the beach, fishing, swimming & kayaking. Whether you're watching the sunrise over the bay, hosting family & friends for a clam bake, or heading out for a day on the water, this rare waterfront offering captures the very best of coastal New England living!
For sale
$1,950,000
12 Shore Dr, Kingston, MA 02364
4beds
2,782sqft
Single Family Residence
Built in 1950
8,712 Square Feet Lot
$1,870,000 Zestimate®
$701/sqft
$-- HOA
What's special
Private guest suitePrivate boat mooringExpansive water viewsLight-filled living spacesSeamless indoor-outdoor enjoyment
- 7 days |
- 944 |
- 51 |
Zillow last checked:
Listing updated:
Listed by:
The Anchor Team 508-277-0570,
Jane Coit Real Estate, Inc. 781-936-2141
Source: MLS PIN,MLS#: 73549987
Facts & features
Interior
Bedrooms & bathrooms
- Bedrooms: 4
- Bathrooms: 4
- Full bathrooms: 4
Primary bedroom
- Features: Bathroom - Full, Bathroom - Double Vanity/Sink, Ceiling Fan(s), Walk-In Closet(s), Flooring - Hardwood
- Level: Second
Bedroom 2
- Features: Ceiling Fan(s), Vaulted Ceiling(s), Closet, Flooring - Hardwood
- Level: Second
Bedroom 3
- Features: Ceiling Fan(s), Closet, Flooring - Hardwood
- Level: First
Bedroom 4
- Features: Bathroom - Full, Ceiling Fan(s), Vaulted Ceiling(s), Closet, Flooring - Laminate
- Level: Second
Primary bathroom
- Features: Yes
Bathroom 1
- Features: Bathroom - Full, Bathroom - With Shower Stall, Flooring - Stone/Ceramic Tile
- Level: First
Bathroom 2
- Features: Bathroom - Full, Bathroom - With Tub & Shower, Closet - Linen, Pedestal Sink
- Level: Second
Bathroom 3
- Features: Bathroom - Full, Bathroom - Double Vanity/Sink, Bathroom - Tiled With Shower Stall, Bathroom - With Tub, Vaulted Ceiling(s), Countertops - Stone/Granite/Solid, Recessed Lighting, Remodeled, Lighting - Sconce, Soaking Tub
- Level: Second
Dining room
- Features: Flooring - Hardwood, Recessed Lighting, Closet - Double
- Level: First
Family room
- Features: Ceiling Fan(s), Flooring - Hardwood, Deck - Exterior, Open Floorplan, Recessed Lighting, Slider
- Level: First
Kitchen
- Features: Flooring - Stone/Ceramic Tile, Pantry, Countertops - Stone/Granite/Solid, Open Floorplan, Recessed Lighting, Remodeled, Stainless Steel Appliances, Peninsula, Lighting - Pendant
- Level: Main,First
Living room
- Features: Flooring - Hardwood, Deck - Exterior, Open Floorplan, Recessed Lighting, Remodeled, Slider
- Level: Main,First
Heating
- Forced Air, Oil, Propane
Cooling
- Ductless
Appliances
- Included: Water Heater, Range, Oven, Dishwasher, Microwave, Refrigerator, Washer, Dryer, Gas Cooktop, Plumbed For Ice Maker
- Laundry: Flooring - Stone/Ceramic Tile, Electric Dryer Hookup, Washer Hookup, Second Floor
Features
- Ceiling Fan(s), Slider, Cathedral Ceiling(s), Vaulted Ceiling(s), Open Floorplan, Lighting - Overhead, Dining Area, Bathroom - Full, Bathroom - With Shower Stall, Sun Room, Foyer, Den, Kitchen, Bathroom
- Flooring: Tile, Laminate, Hardwood, Flooring - Wood, Flooring - Hardwood
- Doors: Insulated Doors
- Windows: Insulated Windows, Screens
- Basement: Full,Walk-Out Access,Interior Entry,Unfinished
- Number of fireplaces: 2
- Fireplace features: Living Room
Interior area
- Total structure area: 2,782
- Total interior livable area: 2,782 sqft
- Finished area above ground: 2,782
Video & virtual tour
Property
Parking
- Total spaces: 5
- Parking features: Attached, Garage Door Opener, Garage Faces Side, Paved Drive, Off Street, Paved
- Attached garage spaces: 2
- Uncovered spaces: 3
Features
- Patio & porch: Deck - Composite, Patio
- Exterior features: Deck - Composite, Patio, Rain Gutters, Storage, Screens
- Has view: Yes
- View description: Water, Bay, Ocean
- Has water view: Yes
- Water view: Bay,Ocean,Water
- Waterfront features: Waterfront, Ocean, Bay, Dock/Mooring, Frontage, Direct Access, Bay, Ocean, Direct Access, Frontage, 0 to 1/10 Mile To Beach
Lot
- Size: 8,712 Square Feet
Details
- Parcel number: M:0038 B:0220 L:0000,1051165
- Zoning: RES 1010
Construction
Type & style
- Home type: SingleFamily
- Architectural style: Cape
- Property subtype: Single Family Residence
Materials
- Frame
- Foundation: Concrete Perimeter, Block
- Roof: Shingle
Condition
- Year built: 1950
Utilities & green energy
- Electric: Generator Connection
- Sewer: Public Sewer
- Water: Public
- Utilities for property: for Gas Range, for Electric Range, for Electric Oven, for Electric Dryer, Washer Hookup, Icemaker Connection, Generator Connection
Community & HOA
Community
- Features: Public Transportation, Shopping, Park, Highway Access
HOA
- Has HOA: No
Location
- Region: Kingston
Financial & listing details
- Price per square foot: $701/sqft
- Tax assessed value: $1,146,708
- Annual tax amount: $14,701
- Date on market: 7/15/2026
Estimated market value
$1,870,000
$1.78M - $1.96M
$4,211/mo
Price history
| Date | Event | Price |
|---|---|---|
| 7/15/2026 | Listed for sale | $1,950,000+261.1%$701/sqft |
Source: MLS PIN #73549987 Report a problem | ||
| 2/14/2002 | Sold | $540,000+2327%$194/sqft |
Source: Public Record Report a problem | ||
| 12/11/2001 | Sold | $22,250-55.5%$8/sqft |
Source: Public Record Report a problem | ||
| 11/24/1997 | Sold | $50,000$18/sqft |
Source: Public Record Report a problem | ||
Public tax history
| Year | Property taxes | Tax assessment |
|---|---|---|
| 2025 | $12,971 +3.4% | $1,000,076 +1.3% |
| 2024 | $12,542 +1.3% | $986,776 +6.5% |
| 2023 | $12,379 -3.1% | $926,576 +5.8% |
| 2022 | $12,774 +0.9% | $876,115 +11.2% |
| 2021 | $12,666 +2.5% | $787,677 +3.8% |
| 2020 | $12,357 +5% | $759,000 +6.1% |
| 2019 | $11,771 +5.6% | $715,100 +5.5% |
| 2018 | $11,148 +6.8% | $677,700 +7.1% |
| 2017 | $10,441 -8.8% | $632,800 -2.6% |
| 2016 | $11,447 +4.6% | $650,000 +0.6% |
| 2015 | $10,947 +4.5% | $646,200 +2.9% |
| 2014 | $10,475 -4.5% | $628,000 -6.1% |
| 2013 | $10,972 +9.6% | $668,600 +2.4% |
| 2012 | $10,009 +8.9% | $652,900 +4.1% |
| 2011 | $9,190 +4.3% | $627,300 -3.6% |
| 2010 | $8,815 | $651,000 |
Find assessor info on the county website
Monthly payment
Est. payment
Payment breakdown
Explore the cost of this home by adjusting the details. Changes won't be saved.Climate risks
Neighborhood: 02364
Nearby schools
GreatSchools rating
- NAKingston Elementary SchoolGrades: K-2Distance: 1.3 mi
- 6/10Silver Lake Regional Middle SchoolGrades: 7-8Distance: 4.1 mi
- 6/10Silver Lake Regional High SchoolGrades: 9-12Distance: 4.2 mi
- $849,0002 bd2 ba1.4k sqft10 Shore Dr, Kingston, MA 02364Sold
- $1,395,9003 bd3 ba2.4k sqft16 Shore Dr, Kingston, MA 02364Off Market
- $1,391,8003 bd4 ba2.4k sqft8 Shore Dr, Kingston, MA 02364Off Market
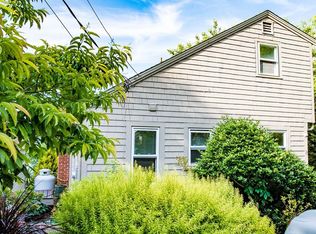
- $811,3002 bd1 ba816 sqft18 Shore Dr, Kingston, MA 02364Off Market
- $955,2003 bd3 ba2.1k sqft11 Shore Dr, Kingston, MA 02364Off Market
- $921,7004 bd3 ba2.2k sqft40 Cedar Ln, Kingston, MA 02364Off Market
- $---- bd-- ba-- sqft41 Page Ave, Kingston, MA 02364Off Market
- $640,400-- bd-- ba-- sqft41 Page Ave #NUM41, Kingston, MA 02364Off Market
A local agent can set up tours, give advice and negotiate with sellers.
A local lender can help you make sure your offer is ready when you are.
Similar homes
- $1,542,0003 bd2 ba2.1k sqft24 Holmes Ave, Kingston, MA 02364For Sale
 MLS ID #73518390, Melanie Lentini, Leading Edge Real Estate. MLS PIN
 - $1,895,0004 bd3 ba2k sqft21 Hicks Point Rd, Duxbury, MA 02332For Sale
 MLS ID #73548156, Marni Migliaccio, The Firm - Duxbury. MLS PIN

 - $1,799,9994 bd4 ba3.1k sqft18 James Rd, Duxbury, MA 02332For Sale
 MLS ID #73489423, Timothy E. Driscoll, South Shore Sotheby's International Realty. MLS PIN
 - $1,750,0004 bd5 ba3.1k sqft879 Tremont St, Duxbury, MA 02332For Sale
 MLS ID #73533195, Betsy Cornell, Corcoran Property Advisors. MLS PIN
 - $1,750,0004 bd5 ba3.2k sqft180 Chestnut St, Duxbury, MA 02332For SaleMLS ID #73491266, Liz Bone Team, South Shore Sotheby's International Realty. MLS PIN
- $1,600,0003 bd3 ba2k sqft17-17 Three Howlands Ln, Kingston, MA 02364New ConstructionMLS ID #73355504, Janet Koelsch, Coldwell Banker Realty - Scituate. MLS PIN
- $1,050,0004 bd4 ba2.7k sqft10 Flint Locke Dr, Duxbury, MA 02332For SaleMLS ID #73550979, Suzanne Stevens, South Shore Sotheby's International Realty. MLS PIN
- $1,195,0003 bd3 ba2.3k sqft23 Kingston St, Kingston, MA 02364For SaleMLS ID #73533329, Valerie Liuzzi, William Raveis R.E. & Homes Services. MLS PIN
- $1,390,0004 bd3 ba3.2k sqft1 Boxwood Ln, Duxbury, MA 02332For SaleMLS ID #73550465, Kelsey Berman, Waterfront Realty Group. MLS PIN
- $1,200,0004 bd4 ba3.3k sqft453 Elm St, Duxbury, MA 02332For SaleMLS ID #73550570, Mike & Maria Real Estate, Waterfront Realty Group. MLS PIN
- $1,595,0004 bd3 ba3.4k sqft831 Mayflower St, Duxbury, MA 02332For SaleMLS ID #73537003, Olena Bethoney, Olena Real Estate, LLC. MLS PIN
- $1,174,0004 bd3 ba2.5k sqft4 Station St, Kingston, MA 02364For SaleMLS ID #73535390, Stephen Webby, Vaux Realty, LLC. MLS PIN
- $1,195,0003 bd3 ba2.6k sqft52 Standish St, Duxbury, MA 02332For SaleMLS ID #73552753, Kerrin Rowley, Coldwell Banker Realty - Hingham. MLS PIN
- $2,900,0004 bd4 ba2.6k sqft44 Seabury Point Rd, Duxbury, MA 02332For SaleMLS ID #73478953, Jessica Metzler, Compass. MLS PIN
- $1,395,0004 bd3 ba3k sqft25 Hounds Ditch Ln, Duxbury, MA 02332For SaleMLS ID #73518467, Marcy Richardson, William Raveis R.E. & Home Services. MLS PIN
- $1,246,0004 bd3 ba3.2k sqft7 Tinkers Ledge Rd, Duxbury, MA 02332For SaleMLS ID #73542575, Evan Sobran, The Sobran Group. MLS PIN
- $1,490,0004 bd3 ba3.6k sqft37 Wyndemere Ct, Plymouth, MA 02360For SaleMLS ID #73545119, Beth Tassinari, Century 21 Tassinari & Assoc.. MLS PIN
- $1,140,0004 bd2 ba2.2k sqft76 Woodridge Rd, Duxbury, MA 02332For SaleMLS ID #73519722, Ryan Ahern, South Shore Sotheby's International Realty. MLS PIN
- $1,085,0004 bd3 ba1.9k sqft34 Pioneer Dr, Duxbury, MA 02332For SaleMLS ID #73550403, Erin Crowley, Berkshire Hathaway HomeServices Commonwealth Real Estate. MLS PIN
- $998,0005 bd3 ba2.8k sqft930 Union St, Duxbury, MA 02332For SaleMLS ID #73550742, Corey Morris, Keller Williams Realty Signature Properties. MLS PIN
