Skip main navigation
Sold for $3,199,000
  • $3,199,000

    10 Shore Road #405, Glenwood Landing, NY 11547

    3beds
    2,500sqft
    Condominium, Residential
    Built in 2022
    -- sqft lot
    $3,542,300 Zestimate®
    $1,280/sqft
    $6,063 Estimated rent

    Home value

    $3,542,300

    $3.19M - $3.93M

    $6,063/mo

    Zestimate® history
    Loading
    Loading...

    Owner options

    List your home for rent

    $6,063/mo

    Rent Zestimate®

    Find your next renter with Zillow Rental Manager. Plus, with online applications, you can quickly screen prospective tenants – for free.

    Learn more

    $6,063/mo

    Rent Zestimate®

    Refinance and save

    $23,658/mo

    Est. payment

    Refinancing to a lower rate could help reduce your monthly payments and save thousands over the life of the loan.

    See today's rates

    $23,658/mo

    Est. payment

    Explore your selling options

    Work with a Zillow partner agent

    Leverage their expertise and Zillow's premium Showcase listings to get your home seen by more buyers.

    Get started

    List with your own agent

    Get your home in front of millions of buyers by listing it on Zillow.

    Learn how to do it

    Sell it yourself

    Take full control of how buyers see your home on Zillow by listing For Sale by Owner (FSBO).

    List your home

    What's special

    Custom built-insStunning water viewsOpen-concept living spaceLuxurious primary bathPrimary suitePool and sundeckSonos-ready sound system
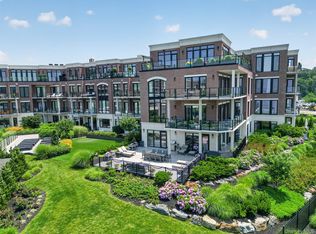
    Step into a world where luxury meets elegance in this exquisite penthouse at Glen Harbor. Nestled at 10 Shore Road, # 405, this approximately 2,500 sq. ft. residence boasts 3 bedrooms and 2.5 baths, offering an unparalleled living experience with stunning water views from every room.The flow of the apartment is both logical and breathtaking, epitomizing high-end living at every turn. The grand entry leads to an open-concept living space with 9.5 ft. ceilings and 6.5" light wood plank floors, beautifully accentuated by floor-to-ceiling glass windows and doors. The living room, adorned with custom built-ins, sconces, and unique wood detailing, opens to a sprawling 750 sq. ft. terrace that stretches the entire length of the apartment, accessible from both the primary suite and living areas. The chef's kitchen is a masterpiece with a large island, top-of-the-line Sub-zero refrigerator and wine fridge, 5-burner gas Wolf stove, Wolf oven, and microwave. The Italian kitchen cabinetry and quartz countertops are complemented by a built-in desk, shelves, and cabinetry designed by Unique Designs by Uzi. The primary suite is a sanctuary of comfort with built-in cabinetry, floating shelves, and two large walk-in closets. The luxurious primary bath features dual sinks, a freestanding tub, and a separate shower. All closets are fully outfitted, and the apartment includes electronically controlled window treatments, a Sonos-ready sound system, and a perfectly appointed laundry room with cabinetry and sink. This residence also offers a storeroom on the floor, a "cage" storage unit in the garage, and two assigned parking spaces conveniently located near the elevator. Residents enjoy a wealth of amenities including a gym/weight room on the 4th floor and a cardio gym on the 3rd floor, an indoor social room with seating area, coffee bar, kitchen, TV, and card room, as well as EV charging stations and smart lock entry. The outdoor area is equally impressive with a pool and sundeck with lounges, an exquisite pool house with kitchen, an outdoor lounge area with fire pits and BBQs, a 0.25-mile waterfront promenade and boardwalk, outdoor showers, a fenced dog run, and beautiful landscaping throughout the grounds. Ideally situated, this property is just 26 miles from Manhattan, a short drive to Greenvale/Glen Head LIRR Station, close to parks, golf courses, high-end shopping, and fine dining. Experience the pinnacle of luxury living at Glen Harbor., Additional information: Appearance:Excellent

    Zillow last checked:

    Listing updated:

    Listed by:

    Susan Stein,

    Daniel Gale Sothebys Intl Rlty 516-883-2900

    Bought with:

    Liza A. Bendett, 10301218853

    Compass Greater NY LLC

    Source: OneKey® MLS as distributed by MLS GRID,MLS#: L3569602MLS Logo

    Facts & features

    Interior

    Bedrooms & bathrooms
    • Bedrooms: 3
    • Bathrooms: 3
    • Full bathrooms: 2
    • 1/2 bathrooms: 1
    Primary bedroom
    • Description: Master bedroom with 2 walk-in closets and luxurious bath with freestanding tub and water views. Access to terrace.
    • Level: First
    Bedroom 1
    • Description: Bedroom with view
    • Level: First
    Bedroom 2
    • Description: Bedroom with view
    • Level: First
    Bathroom 1
    • Description: Powder room for guests
    • Level: First
    Bathroom 2
    • Description: Full bath in hall
    • Level: First
    Dining room
    • Description: Dining room with water views
    • Level: First
    Kitchen
    • Description: Kitchen with island, top of the line appliances, desk area, and water views
    • Level: First
    Laundry
    • Description: Laundry room in hall
    • Level: First
    Living room
    • Description: Living room with water views, access to terrace.
    • Level: First
    Heating
    • Forced Air
    Cooling
    • Central Air
    Appliances
    • Included: Gas Water Heater
    Features
    • Master Downstairs, First Floor Bedroom, Primary Bathroom
    • Windows: Floor to Ceiling Windows
    • Has basement: No
    • Attic: None
    Interior area
    • Total structure area: 2,500
    • Total interior livable area: 2,500 sqft

    Property

    Parking
    • Total spaces: 2
    • Parking features: Garage
    • Has garage: Yes
    Features
    • Levels: One
    • Patio & porch: Patio
    • Has private pool: Yes
    • Pool features: In Ground
    • Has view: Yes
    • View description: Water
    • Has water view: Yes
    • Water view: Water
    • Waterfront features: Waterfront
    Lot
    • Size: 3.99 Acres
    • Features: Near Public Transit, Near Shops
    Details
    • Parcel number: 228920Q000048Uca027800405

    Construction

    Type & style
    • Home type: Condo
    • Property subtype: Condominium, Residential
    Materials
    • Brick
    Condition
    • New Construction
    • New construction: Yes
    • Year built: 2022
    Details
    • Builder model: N/A

    Utilities & green energy

    • Water: Public
    • Utilities for property: Trash Collection Public

    Community & neighborhood

    Community
    • Community features: Clubhouse, Pool
    Location
    • Region: Glenwood Landing
    • Subdivision: Residences @ Glen Harbor

    HOA & financial

    HOA
    • Has HOA: No
    • HOA fee: $2,520 monthly
    • Amenities included: Park, Building Link, Door Person, Clubhouse, Trash
    • Services included: Maintenance Structure, Sewer, Snow Removal, Trash, Water

    Other

    Other facts
    • Listing agreement: Exclusive Right To Sell

    Price history

    DateEventPrice
    4/8/2025Sold$3,199,000-5.5%$1,280/sqft
    Source: OneKey® MLS as distributed by MLS GRID #L3569602 Report a problem
    12/2/2024Pending sale$3,385,000$1,354/sqft
    Source: OneKey® MLS as distributed by MLS GRID #L3569602 Report a problem
    9/4/2024Price change$3,385,000-4.6%$1,354/sqft
    Source: OneKey® MLS as distributed by MLS GRID #3569602 Report a problem
    8/1/2024Listed for sale$3,550,000+20.3%$1,420/sqft
    Source: OneKey® MLS as distributed by MLS GRID #3569602 Report a problem
    5/24/2023Sold$2,950,000-15.7%$1,180/sqft
    Source: OneKey® MLS as distributed by MLS GRID #L3454976 Report a problem
    4/28/2023Pending sale$3,500,000$1,400/sqft
    Source: OneKey® MLS as distributed by MLS GRID #3454976 Report a problem
    1/27/2023Listed for sale$3,500,000$1,400/sqft
    Source: OneKey® MLS as distributed by MLS GRID #3454976 Report a problem

    Public tax history

    Tax history is unavailable.

    Neighborhood: 11547

    Nearby schools

    GreatSchools rating
    Schools provided by the listing agent
    • Middle: North Shore Middle School
    • High: North Shore Senior High School

    Source: OneKey® MLS as distributed by MLS GRID. This data may not be complete. We recommend contacting the local school district to confirm school assignments for this home.

    Get a cash offer in 3 minutes
    Find out how much your home could sell for in as little as 3 minutes with a no-obligation cash offer.
    Estimated market value
    $3,542,300
    Get a cash offer in 3 minutes
    Find out how much your home could sell for in as little as 3 minutes with a no-obligation cash offer.
    Estimated market value
    $3,542,300