Skip main navigation
Sold for $1,080,000
  • $1,080,000

    10 Silas Dr, Northborough, MA 01532

    4beds
    3,368sqft
    Single Family Residence
    Built in 2005
    0.64 Acres Lot
    $1,221,000 Zestimate®
    $321/sqft
    $5,068 Estimated rent

    Home value

    $1,221,000

    $1.16M - $1.28M

    $5,068/mo

    Zestimate® history
    Loading
    Loading...

    Owner options

    List your home for rent

    $5,068/mo

    Rent Zestimate®

    Find your next renter with Zillow Rental Manager. Plus, with online applications, you can quickly screen prospective tenants – for free.

    Learn more

    $5,068/mo

    Rent Zestimate®

    Refinance and save

    $6,944/mo

    Est. payment

    Refinancing to a lower rate could help reduce your monthly payments and save thousands over the life of the loan.

    See today's rates

    $6,944/mo

    Est. payment

    Explore your selling options

    Work with a Zillow partner agent

    Leverage their expertise and Zillow's premium Showcase listings to get your home seen by more buyers.

    Get started

    List with your own agent

    Get your home in front of millions of buyers by listing it on Zillow.

    Learn how to do it

    Sell it yourself

    Take full control of how buyers see your home on Zillow by listing For Sale by Owner (FSBO).

    List your home

    What's special

    Guest bedroomFlex roomHearth fireplaceEnsuite main bedroomFormal dining roomGorgeous bonusCozy skylit family
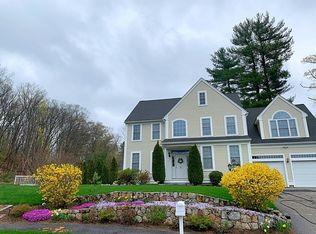
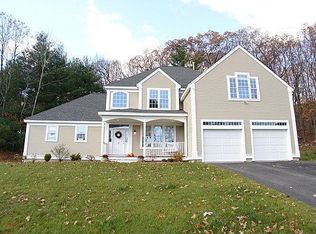
    Welcome home to this stunning colonial, beautifully sited in the very heart of Northborough on its most private and wooded cul-de-sac. This custom-built home features a rare lower AND upper level Ensuite Main Bedroom! A grand 2-story foyer that leads to a skylit gourmet kitchen with an eat-in area, desk area, island, granite & SS appliances. Oak Hardwood floors throughout the main level that features an Ensuite main bedroom with jacuzzi & shower & walk-in closet, formal dining room, cozy skylit family / living open area with hearth fireplace, den and laundry room. Upper floor features a second Ensuite main or guest bedroom with jacuzzi & double shower, a walk in closet, ceiling fan and a flex room / home-office; gorgeous bonus / multi-purpose great room with 3 large skylight windows, ceiling fan. 2 spacious bedrooms & a Full-bathroom complete the upper floor. Partially finished basement with laminate floors which can be used as playroom or exercise room. Firepit & shed in the yard.

    Zillow last checked:

    Listing updated:

    Listed by:

    Peter Kim 508-904-4735,

    Berkshire Hathaway HomeServices Commonwealth Real Estate 508-435-6333

    Bought with:

    Kristin Moore

    Redfin Corp.

    Source: MLS PIN,MLS#: 73124264

    Facts & features

    Interior

    Bedrooms & bathrooms
    • Bedrooms: 4
    • Bathrooms: 4
    • Full bathrooms: 3
    • 1/2 bathrooms: 1
    • Main level bathrooms: 1
    • Main level bedrooms: 1
    Primary bedroom
    • Features: Bathroom - Full, Bathroom - Double Vanity/Sink, Walk-In Closet(s), Flooring - Wall to Wall Carpet, Hot Tub / Spa, Lighting - Overhead
    • Level: Main,First
    Bedroom 2
    • Features: Closet, Flooring - Wall to Wall Carpet, Window(s) - Bay/Bow/Box, Recessed Lighting
    • Level: Second
    Bedroom 3
    • Features: Closet, Flooring - Wall to Wall Carpet, Window(s) - Bay/Bow/Box, Recessed Lighting
    • Level: Second
    Primary bathroom
    • Features: Yes
    Bathroom 1
    • Features: Bathroom - Full, Bathroom - Double Vanity/Sink, Bathroom - Tiled With Tub, Bathroom - With Shower Stall, Closet - Linen, Flooring - Stone/Ceramic Tile, Hot Tub / Spa, Jacuzzi / Whirlpool Soaking Tub, Double Vanity, Lighting - Overhead
    • Level: Main,First
    Bathroom 2
    • Features: Bathroom - Full, Bathroom - With Tub & Shower, Closet - Linen, Flooring - Stone/Ceramic Tile, Window(s) - Bay/Bow/Box, Lighting - Overhead
    • Level: Second
    Bathroom 3
    • Features: Bathroom - Full, Bathroom - Double Vanity/Sink, Bathroom - Tiled With Tub, Bathroom - With Shower Stall, Closet - Linen, Flooring - Stone/Ceramic Tile, Window(s) - Bay/Bow/Box, Window(s) - Stained Glass, Hot Tub / Spa, Jacuzzi / Whirlpool Soaking Tub
    • Level: Second
    Dining room
    • Features: Flooring - Hardwood, Window(s) - Bay/Bow/Box, Lighting - Pendant, Lighting - Overhead
    • Level: Main,First
    Kitchen
    • Features: Skylight, Flooring - Hardwood, Window(s) - Picture, Dining Area, Pantry, Countertops - Stone/Granite/Solid, Kitchen Island, Breakfast Bar / Nook, Open Floorplan, Recessed Lighting, Stainless Steel Appliances, Lighting - Overhead
    • Level: Main,First
    Living room
    • Features: Bathroom - Half, Skylight, Ceiling Fan(s), Closet, Flooring - Hardwood, Deck - Exterior, Open Floorplan, Recessed Lighting
    • Level: First
    Office
    • Features: Flooring - Wall to Wall Carpet, Window(s) - Bay/Bow/Box, Lighting - Overhead
    • Level: Second
    Heating
    • Forced Air, Natural Gas
    Cooling
    • Central Air
    Appliances
    • Included: Gas Water Heater, Range, Oven, Dishwasher, Disposal, Microwave, Refrigerator
    • Laundry: Flooring - Stone/Ceramic Tile, First Floor
    Features
    • Bathroom - Full, Bathroom - Double Vanity/Sink, Bathroom - Tiled With Shower Stall, Ceiling Fan(s), Walk-In Closet(s), Recessed Lighting, Lighting - Overhead, Vaulted Ceiling(s), Closet, Storage, Bathroom - Half, Lighting - Pendant, Den, Home Office, Bonus Room, Play Room, Bathroom
    • Flooring: Wood, Flooring - Wall to Wall Carpet, Flooring - Wood, Laminate
    • Windows: Bay/Bow/Box, Skylight
    • Basement: Partially Finished
    • Number of fireplaces: 1
    • Fireplace features: Living Room
    Interior area
    • Total structure area: 3,368
    • Total interior livable area: 3,368 sqft

    Property

    Parking
    • Total spaces: 6
    • Parking features: Attached, Off Street
    • Attached garage spaces: 2
    • Uncovered spaces: 4
    Features
    • Patio & porch: Porch, Deck, Deck - Wood, Patio
    • Exterior features: Porch, Deck, Deck - Wood, Patio, Storage, Garden
    • Spa features: Hot Tub / Spa, Jacuzzi / Whirlpool Soaking Tub
    Lot
    • Size: 0.64 Acres
    • Features: Wooded
    Details
    • Parcel number: M:0530 L:0157,4566870
    • Zoning: RC

    Construction

    Type & style
    • Home type: SingleFamily
    • Architectural style: Colonial
    • Property subtype: Single Family Residence
    Materials
    • Frame
    • Foundation: Concrete Perimeter
    • Roof: Wood
    Condition
    • Year built: 2005

    Utilities & green energy

    • Electric: 110 Volts
    • Sewer: Public Sewer
    • Water: Public

    Community & neighborhood

    Community
    • Community features: Shopping, Highway Access, Private School, Public School
    Location
    • Region: Northborough
    • Subdivision: Assabet Farm

    Price history

    DateEventPrice
    7/28/2023Sold$1,080,000-0.9%$321/sqft
    Source: MLS PIN #73124264 Report a problem
    6/13/2023Listed for sale$1,090,000$324/sqft
    Source: MLS PIN #73124264 Report a problem

    Public tax history

    YearProperty taxesTax assessment
    2025$16,487 +15.6%$1,157,000 +15.9%
    2024$14,260 +5.8%$998,600 +9.6%
    2023$13,481 +6.8%$911,500 +19.1%
    2022$12,620 +3%$765,300 +7%
    2021$12,249 -1.6%$715,500 -0.9%
    2020$12,449 +2.7%$721,700 +2.1%
    2019$12,118 +4.5%$706,600 +5.9%
    2018$11,599 +2.6%$667,000 +2.6%
    2017$11,310 +1.8%$650,400 +0.5%
    2016$11,109 +11.4%$647,000 +8.6%
    2015$9,971 +4.9%$596,000 +4%
    2014$9,504 +0.8%$572,900 -2.1%
    2013$9,426 +1%$585,100 -2.9%
    2012$9,331 +1.8%$602,400 -0.7%
    2011$9,164 +1.3%$606,500 -3.6%
    2010$9,049 +3.9%$629,300 -0.6%
    2009$8,713 +3.6%$633,200
    2008$8,409 +2.4%$633,200 -4.5%
    2007$8,215 +54.2%$663,000 +52.7%
    2006$5,326 $434,100

    Find assessor info on the county website

    Neighborhood: 01532

    Nearby schools

    GreatSchools rating
    Schools provided by the listing agent
    • Elementary: Lincoln St.
    • Middle: Melican Middle
    • High: Algonquin Reg.

    Source: MLS PIN. This data may not be complete. We recommend contacting the local school district to confirm school assignments for this home.

    Get a cash offer in 3 minutes
    Find out how much your home could sell for in as little as 3 minutes with a no-obligation cash offer.
    Estimated market value
    $1,221,000
    Get a cash offer in 3 minutes
    Find out how much your home could sell for in as little as 3 minutes with a no-obligation cash offer.
    Estimated market value
    $1,221,000