SEIZE THE DAY*Escape the ordinary w/this Outstanding, Transitional Colonial w/decidedly Modern look & feel located on a Cul De Sac close to town*Welcoming Foyer w/Designer Chandelier sets the stage for dr*Incredible renovated custom White Kitchen w/upscale Quartz counters, tiled backsplash, Center island w/corbels, stunning Natural Stone decorated Wall & eating area enjoys sun from Skylights, Slider & transom windows*Lovely Open Floor*Kitchen opens to impressive Cathedral Ceiling Family Rm w/Fireplace & Skylights*Multi-Generational Option Living w/Office or First Floor Bedroom w/Walk in closet & private Full Bath*Romantic Primary Suite w/Vaulted Ceiling Sitting area, sumptuous bath w/Jetted tub & Walk In Closets*3 Additional Bedrooms & Full Bath located on the Upper Level*Impressive Designer Chandeliers, 8ft Doors on 1st Floor & Plethora of Recessed Lighting*Extensive Landscaping w/walkways, Professional Landscaping Lights, Flower Beds, 40+ Emerald Green Arborvitaes & Storage Shed
For sale
Price cut: $11K (7/16)
$1,048,000
6 Silas Dr, Northborough, MA 01532
5beds
2,832sqft
:
Get pre-qualified$6,965/mo
Single Family Residence
Built in 2005
0.51 Acres Lot
$1,040,600 Zestimate®
$370/sqft
$-- HOA
What's special
Upscale quartz countersStorage shedFlower bedsPlethora of recessed lightingTiled backsplashImpressive designer chandeliersNatural stone decorated wall
- 294 days |
- 1,222 |
- 47 |
Zillow last checked:
Listing updated:
Listed by:
Mike Howard 508-797-2293,
Andrew J. Abu Inc., REALTORS® 508-836-3333,
Kylie Suitum 508-309-9695
Source: MLS PIN,MLS#: 73439413
Facts & features
Interior
Bedrooms & bathrooms
- Bedrooms: 5
- Bathrooms: 3
- Full bathrooms: 3
Primary bedroom
- Features: Vaulted Ceiling(s), Walk-In Closet(s), Closet, Flooring - Wall to Wall Carpet, Recessed Lighting
- Level: Second
- Area: 391
- Dimensions: 17 x 23
Bedroom 2
- Features: Closet, Flooring - Wall to Wall Carpet, Recessed Lighting
- Level: Second
- Area: 168
- Dimensions: 14 x 12
Bedroom 3
- Features: Closet, Flooring - Wall to Wall Carpet, Recessed Lighting
- Level: Second
- Area: 168
- Dimensions: 14 x 12
Bedroom 4
- Features: Closet, Flooring - Wall to Wall Carpet, Recessed Lighting
- Level: Second
- Area: 156
- Dimensions: 13 x 12
Bedroom 5
- Features: Bathroom - Full, Closet, Flooring - Hardwood, Recessed Lighting
- Level: First
- Area: 140
- Dimensions: 14 x 10
Primary bathroom
- Features: Yes
Bathroom 1
- Features: Bathroom - Full, Bathroom - With Tub & Shower, Closet - Linen, Flooring - Stone/Ceramic Tile
- Level: First
- Area: 72
- Dimensions: 9 x 8
Bathroom 2
- Features: Bathroom - Full, Bathroom - With Tub & Shower, Closet - Linen, Flooring - Stone/Ceramic Tile
- Level: Second
- Area: 72
- Dimensions: 8 x 9
Bathroom 3
- Features: Bathroom - Full, Bathroom - Double Vanity/Sink, Bathroom - With Tub & Shower, Flooring - Stone/Ceramic Tile, Jacuzzi / Whirlpool Soaking Tub
- Level: Second
- Area: 117
- Dimensions: 13 x 9
Dining room
- Features: Flooring - Hardwood, Recessed Lighting, Wainscoting, Lighting - Overhead, Crown Molding
- Level: First
- Area: 238
- Dimensions: 14 x 17
Family room
- Features: Skylight, Cathedral Ceiling(s), Closet/Cabinets - Custom Built, Flooring - Hardwood, Recessed Lighting
- Level: First
- Area: 308
- Dimensions: 14 x 22
Kitchen
- Features: Skylight, Flooring - Hardwood, Countertops - Stone/Granite/Solid, Kitchen Island, Exterior Access, Open Floorplan, Recessed Lighting, Slider, Stainless Steel Appliances, Lighting - Pendant
- Level: First
- Area: 396
- Dimensions: 22 x 18
Heating
- Forced Air, Natural Gas
Cooling
- Central Air, Dual
Appliances
- Included: Gas Water Heater, Tankless Water Heater, Oven, Dishwasher, Disposal, Microwave, Range, Refrigerator, Washer, Dryer, Range Hood, Plumbed For Ice Maker
- Laundry: In Basement, Electric Dryer Hookup, Washer Hookup
Features
- Flooring: Tile, Carpet, Hardwood
- Windows: Insulated Windows
- Basement: Full,Interior Entry,Bulkhead,Concrete
- Number of fireplaces: 1
- Fireplace features: Family Room
Interior area
- Total structure area: 2,832
- Total interior livable area: 2,832 sqft
- Finished area above ground: 2,832
Video & virtual tour
Property
Parking
- Total spaces: 6
- Parking features: Attached, Garage Door Opener, Paved Drive, Off Street, Paved
- Attached garage spaces: 2
- Uncovered spaces: 4
Accessibility
- Accessibility features: No
Features
- Patio & porch: Deck - Composite, Patio
- Exterior features: Deck - Composite, Patio, Rain Gutters, Storage
Lot
- Size: 0.51 Acres
- Features: Cul-De-Sac, Easements, Gentle Sloping
Details
- Parcel number: M:0530 L:0158,4681133
- Zoning: RC
Construction
Type & style
- Home type: SingleFamily
- Architectural style: Colonial
- Property subtype: Single Family Residence
Materials
- Frame
- Foundation: Concrete Perimeter
- Roof: Shingle
Condition
- Year built: 2005
Utilities & green energy
- Electric: Circuit Breakers, 200+ Amp Service
- Sewer: Public Sewer
- Water: Public
- Utilities for property: for Electric Range, for Electric Oven, for Electric Dryer, Washer Hookup, Icemaker Connection
Green energy
- Energy efficient items: Thermostat
Community & HOA
Community
- Features: Shopping, Tennis Court(s), Park, Walk/Jog Trails, Stable(s), Golf, Medical Facility, Laundromat, Conservation Area, Highway Access, House of Worship, Private School, Public School, Sidewalks
- Security: Security System
HOA
- Has HOA: No
Location
- Region: Northborough
Financial & listing details
- Price per square foot: $370/sqft
- Tax assessed value: $938,900
- Annual tax amount: $13,914
- Date on market: 10/3/2025
- Road surface type: Paved
Estimated market value
$1,040,600
$989,000 - $1.09M
$4,475/mo
Price history
| Date | Event | Price |
|---|---|---|
| 7/16/2026 | Price change | $1,048,000-1%$370/sqft |
Source: MLS PIN #73439413 Report a problem | ||
| 5/26/2026 | Price change | $1,059,000-2.8%$374/sqft |
Source: MLS PIN #73439413 Report a problem | ||
| 5/4/2026 | Price change | $1,089,900-3.1%$385/sqft |
Source: MLS PIN #73439413 Report a problem | ||
| 4/20/2026 | Price change | $1,125,000-2.2%$397/sqft |
Source: MLS PIN #73439413 Report a problem | ||
| 12/1/2025 | Price change | $1,150,000-2.5%$406/sqft |
Source: MLS PIN #73439413 Report a problem | ||
| 10/3/2025 | Listed for sale | $1,179,900+65.5%$417/sqft |
Source: MLS PIN #73439413 Report a problem | ||
| 2/26/2019 | Sold | $713,000-0.8%$252/sqft |
Source: Public Record Report a problem | ||
| 1/14/2019 | Pending sale | $719,000$254/sqft |
Source: Coldwell Banker Residential Brokerage - Weston #72372519 Report a problem | ||
| 10/20/2018 | Price change | $719,000-5.3%$254/sqft |
Source: Coldwell Banker Residential Brokerage - Weston #72372519 Report a problem | ||
| 9/4/2018 | Price change | $759,000-5%$268/sqft |
Source: Coldwell Banker Residential Brokerage - Weston #72372519 Report a problem | ||
| 8/2/2018 | Listed for sale | $799,000+24.9%$282/sqft |
Source: Coldwell Banker Residential Brokerage - Weston #72372519 Report a problem | ||
| 11/22/2005 | Sold | $639,900$226/sqft |
Source: Public Record Report a problem | ||
Public tax history
| Year | Property taxes | Tax assessment |
|---|---|---|
| 2025 | $13,937 +7.9% | $978,000 +8.1% |
| 2024 | $12,913 +5.5% | $904,300 +9.2% |
| 2023 | $12,243 +6.7% | $827,800 +19% |
| 2022 | $11,474 +3.2% | $695,800 +7.1% |
| 2021 | $11,121 -3.3% | $649,600 -2.6% |
| 2020 | $11,504 +2.6% | $666,900 +2% |
| 2019 | $11,211 +5.3% | $653,700 +6.8% |
| 2018 | $10,648 +2.7% | $612,300 +2.7% |
| 2017 | $10,368 +1.9% | $596,200 +0.6% |
| 2016 | $10,178 +8% | $592,800 +5.2% |
| 2015 | $9,424 +4.7% | $563,300 +3.9% |
| 2014 | $8,997 +0.7% | $542,300 -2.2% |
| 2013 | $8,931 +1.2% | $554,400 -2.7% |
| 2012 | $8,822 +1.8% | $569,500 -0.7% |
| 2011 | $8,664 +1% | $573,400 -3.9% |
| 2010 | $8,582 +4.4% | $596,800 -0.1% |
| 2009 | $8,223 +3.6% | $597,600 |
| 2008 | $7,936 +2.1% | $597,600 -4.7% |
| 2007 | $7,771 | $627,200 |
Find assessor info on the county website
Monthly payment
Est. payment
Payment breakdown
Explore the cost of this home by adjusting the details. Changes won't be saved.Climate risks
Neighborhood: 01532
Nearby schools
GreatSchools rating
- 7/10Marion E. Zeh Elementary SchoolGrades: K-5Distance: 0.7 mi
- 7/10Robert E. Melican Middle SchoolGrades: 6-8Distance: 1.3 mi
- 9/10Algonquin Regional High SchoolGrades: 9-12Distance: 1.2 mi
Schools provided by the listing agent
- Elementary: Zeh
- Middle: Melican
- High: Algonquin
Source: MLS PIN. This data may not be complete. We recommend contacting the local school district to confirm school assignments for this home.
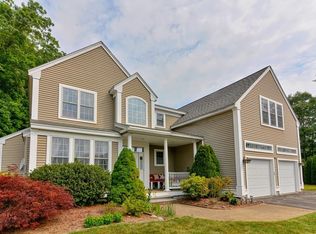
- $1,080,0004 bd4 ba3.3k sqft10 Silas Dr, Northborough, MA 01532Sold
- $1,020,0004 bd3 ba2.9k sqft2 Silas Dr, Northborough, MA 01532Sold

- $1,175,7004 bd3 ba3k sqft7 Silas Dr, Northborough, MA 01532Off Market
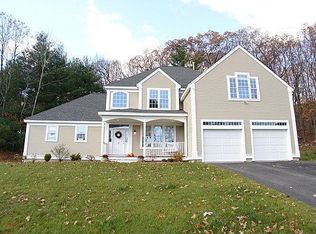
- $1,030,8005 bd2 ba2.9k sqft5 Vanessa Dr, Northborough, MA 01532Off Market
- $824,7004 bd2 ba2.1k sqft1 Vanessa Dr, Northborough, MA 01532Off Market
- $997,1004 bd2 ba2.3k sqft9 Vanessa Dr, Northborough, MA 01532Off Market
- $762,9007 bd3 ba2.8k sqft121 Hudson St, Northborough, MA 01532Off Market
- $1,233,0004 bd3 ba4k sqft3 Silas Dr, Northborough, MA 01532Off Market
A local agent can set up tours, give advice and negotiate with sellers.
Similar homes
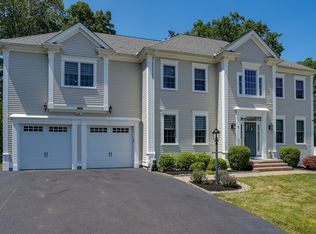
- $999,9994 bd3 ba3.1k sqft10 Sterling Ct, Northborough, MA 01532For Sale
 MLS ID #73553524, Martha Celli, LAER Realty Partners. MLS PIN
 - $975,0004 bd3 ba3k sqft162 Main St, Southborough, MA 01772For Sale
 MLS ID #73552290, The Real Estate Ladies Team, REMAX Executive Realty. MLS PIN
 - $760,0004 bd2 ba2.1k sqft2 Sterling Ct, Northborough, MA 01532For Sale
 MLS ID #73482139, Michelle Gillespie, Keller Williams Pinnacle MetroWest. MLS PIN
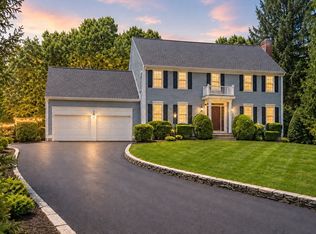
 - $1,175,0004 bd3 ba3.6k sqft23 Piccadilly Way, Westborough, MA 01581For Sale
 MLS ID #73551994, Le Doan, eXp Realty LLC. MLS PIN
 - $1,159,0004 bd3 ba3.3k sqft33 Dairy Dr, Upton, MA 01568For SaleMLS ID #73553629, Erika Steele, REMAX Executive Realty. MLS PIN
- $1,100,0004 bd3 ba3.1k sqft17 Stoneybrook Rd, North Grafton, MA 01536For SaleMLS ID #73496670, Lynn Loiseau, Berkshire Hathaway HomeServices Commonwealth Real Estate. MLS PIN
- $1,249,0004 bd3 ba3k sqft8 Victoria Cir, Shrewsbury, MA 01545For SaleMLS ID #73545260, Maribeth McCauley Lynch, Lamacchia Realty, Inc.. MLS PIN
- $1,090,0004 bd3 ba3.5k sqft3 Olde Meetinghouse Rd, Westborough, MA 01581For SaleMLS ID #73509853, Michael Mathieu, Mathieu Newton Sotheby's International Realty. MLS PIN
- $1,049,0004 bd3 ba3.2k sqft15 Ministers Way, Stow, MA 01775For SaleMLS ID #73509991, Molly Walker, Coldwell Banker Realty - Scituate. MLS PIN
- $1,150,0004 bd3 ba3k sqft1 Perry Rd, Boylston, MA 01505For SaleMLS ID #73517991, Marina Kotlyar, RE/MAX Vision. MLS PIN
- $999,9005 bd4 ba4.1k sqft253 Shining Rock Dr, Northbridge, MA 01534For SaleMLS ID #73514450, Doreen Lewis, Redfin Corp.. MLS PIN
- $1,165,0005 bd3 ba3.5k sqft45 Piccadilly Way, Westborough, MA 01581For SaleMLS ID #73528897, Michael Stein, Redfin Corp.. MLS PIN
- $999,5204 bd4 ba4.1k sqft8 Partridge Hill Rd, Southborough, MA 01772For SaleMLS ID #73547418, Ann Atamian, Gibson Sotheby's International Realty. MLS PIN
- $1,049,0004 bd3 ba3.6k sqft10 Strawberry Knoll Dr, Sutton, MA 01590For SaleMLS ID #73539936, Ferrari Property Group, Keller Williams Pinnacle Central. MLS PIN
- $975,0004 bd3 ba2.3k sqft22 Fiske Rd, Ashland, MA 01721For SaleMLS ID #73547287, Amber Cadorette, Keller Williams Elite. MLS PIN
- $960,0004 bd4 ba3.3k sqft495 Grafton St, Shrewsbury, MA 01545For SaleMLS ID #73499337, Monica Delaporta, Coldwell Banker Realty - Worcester. MLS PIN
- $1,095,0004 bd3 ba3.7k sqft7 McCarthy Cir, Framingham, MA 01701For SaleMLS ID #73547651, Dan Young, Realty Executives Boston West. MLS PIN
- $999,0004 bd3 ba2.8k sqft65 Whitney Ln, Boxboro, MA 01719For SaleMLS ID #73538252, Hongyan Sun, Stonebridge Realty. MLS PIN
- $839,9005 bd4 ba2.8k sqft11 Skye Line Dr, Sutton, MA 01590For SaleMLS ID #73553550, Genevieve Botelho, Lamacchia Realty, Inc.. MLS PIN
- $899,0004 bd3 ba3.1k sqft5 Peach Tree Dr, Sutton, MA 01590For SaleMLS ID #73550152, Team Suzanne and Company, Compass. MLS PIN
