Live the Katonah lake life in this absolutely charming, fully renovated cottage. A huge stone fireplace and cathedral ceiling are the focal points of this gem which has beautiful hardwood floors and a great kitchen and bath as well. Relax and watch the world go by from the expansive, picturesque rocking chair front porch and enjoy the lovely backyard for great outdoor living. Walk to the lake to swim, boat, lounge on the beach, play a game of tennis and enjoy the clubhouse and playground. Minutes to the train and town as well as countless cultural and recreational activities. Less than one hour from NYC! This little charmer is a total winner. Super low taxes and 100% move-in ready. New roof in 2023.
Sold for $550,000
$550,000
10 Skytop Drive, Katonah, NY 10536
1beds
776sqft
Single Family Residence, Residential
Built in 1930
6,134 Square Feet Lot
$559,100 Zestimate®
$709/sqft
$2,826 Estimated rent
Home value
$559,100
$503,000 - $621,000
$2,826/mo
Zestimate® history
Owner options
List your home for rent
$2,826/mo
Rent Zestimate®
Find your next renter with Zillow Rental Manager. Plus, with online applications, you can quickly screen prospective tenants – for free.
$2,826/mo
Rent Zestimate®
Refinance and save
$5,297/mo
Est. payment
Refinancing to a lower rate could help reduce your monthly payments and save thousands over the life of the loan.
$5,297/mo
Est. payment
Explore your selling options
Work with a Zillow partner agent
Leverage their expertise and Zillow's premium Showcase listings to get your home seen by more buyers.
Get startedList with your own agent
Get your home in front of millions of buyers by listing it on Zillow.
Learn how to do itSell it yourself
Take full control of how buyers see your home on Zillow by listing For Sale by Owner (FSBO).
List your homeWhat's special
Fully renovated cottageHuge stone fireplaceCathedral ceilingGreat kitchen and bathBeautiful hardwood floors
Zillow last checked:
Listing updated:
Listed by:
Angela Kessel 914-841-1919,
Houlihan Lawrence Inc. 914-234-9099
Bought with:
Cheryl Neuburger, 40NE1000172
Ginnel Real Estate
Source: OneKey® MLS as distributed by MLS GRID,MLS#: 955415
Facts & features
Interior
Bedrooms & bathrooms
- Bedrooms: 1
- Bathrooms: 1
- Full bathrooms: 1
Other
- Description: Sitting room/bedroom/fireplace, kitchen, breakfast room, full bath, laundry/mudroom
Heating
- Electric, Oil, Radiant
Cooling
- Ductless
Appliances
- Included: Dishwasher, Dryer, Gas Range, Washer, Oil Water Heater
- Laundry: Washer/Dryer Hookup, Laundry Room
Features
- First Floor Bedroom, Cathedral Ceiling(s), Open Floorplan, Walk Through Kitchen
- Flooring: Wood
- Basement: Bilco Door(s),Unfinished
- Attic: Partial
- Number of fireplaces: 1
- Fireplace features: Wood Burning
Interior area
- Total structure area: 776
- Total interior livable area: 776 sqft
Property
Parking
- Parking features: Driveway
- Has uncovered spaces: Yes
Features
- Levels: One
- Patio & porch: Porch
- Fencing: Front Yard
- Waterfront features: Beach Access, Water Access
Lot
- Size: 6,134 Square Feet
Details
- Parcel number: 300000900C107930000007
- Special conditions: None
Construction
Type & style
- Home type: SingleFamily
- Architectural style: Cottage
- Property subtype: Single Family Residence, Residential
Condition
- Year built: 1930
- Major remodel year: 2014
Utilities & green energy
- Sewer: Septic Tank
- Water: Shared Well
- Utilities for property: Cable Connected, Electricity Connected, Water Connected
Community & HOA
Community
- Features: Clubhouse, Other, Playground, Tennis Court(s)
HOA
- Has HOA: Yes
- Amenities included: Clubhouse, Playground, Recreation Facilities, Tennis Court(s)
- Services included: Common Area Maintenance
- HOA fee: $1,640 annually
- HOA name: Lake Katonah Club
- HOA phone: 914-301-5023
Location
- Region: Katonah
Financial & listing details
- Price per square foot: $709/sqft
- Tax assessed value: $18,500
- Annual tax amount: $5,934
- Date on market: 2/3/2026
- Cumulative days on market: 16 days
- Listing agreement: Exclusive Right To Sell
- Exclusions: none
- Electric utility on property: Yes
Price history
| Date | Event | Price |
|---|---|---|
| 5/14/2026 | Sold | $550,000-7.6%$709/sqft |
Source:  OneKey® MLS as distributed by MLS GRID #955415 Report a problem OneKey® MLS as distributed by MLS GRID #955415 Report a problem | ||
| 2/19/2026 | Pending sale | $595,000$767/sqft |
Source: OneKey® MLS as distributed by MLS GRID #955415 Report a problem | ||
| 2/3/2026 | Listed for sale | $595,000$767/sqft |
Source: OneKey® MLS as distributed by MLS GRID #955415 Report a problem | ||
Public tax history
| Year | Property taxes | Tax assessment |
|---|---|---|
| 2025 | -- | $18,500 |
| 2024 | -- | $18,500 |
| 2023 | -- | $18,500 |
| 2022 | -- | $18,500 |
| 2021 | -- | $18,500 |
| 2020 | -- | $18,500 |
| 2019 | -- | $18,500 |
| 2018 | -- | $18,500 |
| 2017 | -- | $18,500 |
| 2016 | -- | $18,500 |
| 2015 | -- | $18,500 |
Find assessor info on the county website
Neighborhood: 10536
Nearby homes
- $1,160,2005 bd4 ba3.7k sqft27 E Mountain Rd, Katonah, NY 10536Off Market
- $1,035,2003 bd-- ba-- sqft5 Skytop Dr, Katonah, NY 10536Off Market
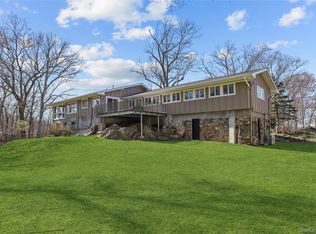
- $1,100,0004 bd3 ba2.4k sqft12 Skytop Dr, Katonah, NY 10536Sold
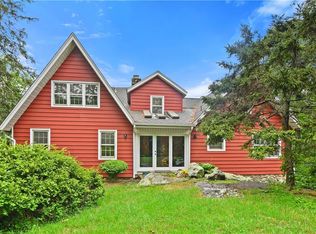
- $997,3005 bd4 ba2.6k sqft17 Skytop Dr, Katonah, NY 10536Off Market
- $952,9004 bd2 ba2.7k sqft23 E Mountain Rd, Katonah, NY 10536Off Market
- $1,143,4004 bd-- ba-- sqft9 Meritt Ct, Katonah, NY 10536Off Market
- $832,0002 bd-- ba-- sqft17 E Mountain Rd, Katonah, NY 10536Off Market
- $1,231,2004 bd-- ba-- sqft14 E Mountain Rd, Katonah, NY 10536Off Market
Nearby schools
GreatSchools rating
- 9/10Increase Miller Elementary SchoolGrades: K-5Distance: 0.9 mi
- 7/10John Jay Middle SchoolGrades: 6-8Distance: 2.2 mi
- 10/10John Jay High SchoolGrades: 9-12Distance: 2.2 mi
Schools provided by the listing agent
- Elementary: Increase Miller Elementary School
- Middle: John Jay Middle School
- High: John Jay High School
Source: OneKey® MLS as distributed by MLS GRID. This data may not be complete. We recommend contacting the local school district to confirm school assignments for this home.
- New York
- Westchester County
- Katonah
- 10536
- 10 Skytop Drive
Nearby cities
Nearby zip codes
Other Katonah Topics
