Live the Lake Katonah life in this spacious, fully renovated mid-century modern with incredible views. This house embraces open concept living at its best. The great room has direct access out to the spectacular screened porch from both the living and dining rooms and a brand new deck is directly off of the huge eat-in-kitchen. Enjoy the lovely level backyard for great outdoor activities. Walk to the lake to swim, boat, lounge on the beach, play a game of tennis and enjoy the clubhouse and playground. Less than an hour from NYC, minutes to town, train and numerous cultural/recreational institutions. This property backs up to Autobahn land and will forever be private. Attached 2 car heated garage with electric charger, low taxes, easy maintenance and 100% move-in ready!
Sold for $1,100,000
$1,100,000
12 Skytop Drive, Katonah, NY 10536
4beds
2,476sqft
Single Family Residence, Residential
Built in 1958
0.72 Acres Lot
$1,100,600 Zestimate®
$444/sqft
$7,955 Estimated rent
Home value
$1,100,600
$1.00M - $1.21M
$7,955/mo
Zestimate® history
Owner options
List your home for rent
$7,955/mo
Rent Zestimate®
Find your next renter with Zillow Rental Manager. Plus, with online applications, you can quickly screen prospective tenants – for free.
$7,955/mo
Rent Zestimate®
Refinance and save
$8,918/mo
Est. payment
Refinancing to a lower rate could help reduce your monthly payments and save thousands over the life of the loan.
$8,918/mo
Est. payment
Explore your selling options
Work with a Zillow partner agent
Leverage their expertise and Zillow's premium Showcase listings to get your home seen by more buyers.
Get startedList with your own agent
Get your home in front of millions of buyers by listing it on Zillow.
Learn how to do itSell it yourself
Take full control of how buyers see your home on Zillow by listing For Sale by Owner (FSBO).
List your homeWhat's special
Incredible viewsSpectacular screened porch
Zillow last checked:
Listing updated:
Listed by:
Angela Kessel 914-841-1919,
Houlihan Lawrence Inc. 914-234-9099
Bought with:
Melissa Defeo, 40DE0788944
Howard Hanna Rand Realty
Source: OneKey® MLS as distributed by MLS GRID,MLS#: 955416
Facts & features
Interior
Bedrooms & bathrooms
- Bedrooms: 4
- Bathrooms: 3
- Full bathrooms: 2
- 1/2 bathrooms: 1
Other
- Description: Entry foyer, living room/stone fireplace, dining room, screened porch room, eat-in kitchen, deck, primary bedroom/bath, bedroom, bedroom, bath, office
- Level: First
Other
- Description: Bedroom/playroom, powder room, laundry, garage, mechanicals
- Level: Lower
Heating
- Electric, Oil
Cooling
- Ductless
Appliances
- Included: Dishwasher, Dryer, Gas Range, Refrigerator, Washer, Oil Water Heater
- Laundry: Washer/Dryer Hookup
Features
- First Floor Bedroom, First Floor Full Bath, Built-in Features, Ceiling Fan(s), Chefs Kitchen, Double Vanity, Eat-in Kitchen, Entertainment Cabinets, Entrance Foyer, Kitchen Island, Open Floorplan, Primary Bathroom, Storage
- Flooring: Wood
- Basement: Finished,Full,Walk-Out Access
- Attic: None
- Number of fireplaces: 1
- Fireplace features: Masonry, Wood Burning
Interior area
- Total structure area: 2,476
- Total interior livable area: 2,476 sqft
Property
Parking
- Total spaces: 2
- Parking features: Garage
- Garage spaces: 2
Features
- Levels: Two
- Patio & porch: Deck, Porch, Screened
- Fencing: Fenced,Partial
Lot
- Size: 0.72 Acres
- Features: Back Yard
Details
- Parcel number: 300000900C107930000010
- Special conditions: None
Construction
Type & style
- Home type: SingleFamily
- Architectural style: Ranch
- Property subtype: Single Family Residence, Residential
Materials
- Stone, Wood Siding
Condition
- Year built: 1958
- Major remodel year: 2021
Utilities & green energy
- Sewer: Septic Tank
- Water: Public
- Utilities for property: Cable Connected, Electricity Connected, Trash Collection Public
Community & HOA
Community
- Features: Clubhouse, Other, Playground, Tennis Court(s)
HOA
- Has HOA: Yes
- Amenities included: Clubhouse, Other, Playground, Tennis Court(s)
- Services included: Common Area Maintenance
- HOA fee: $1,640 annually
- HOA name: Lake Katonah Club
- HOA phone: 914-301-5023
Location
- Region: Katonah
Financial & listing details
- Price per square foot: $444/sqft
- Tax assessed value: $47,100
- Annual tax amount: $15,109
- Date on market: 2/3/2026
- Cumulative days on market: 72 days
- Listing agreement: Exclusive Right To Sell
- Exclusions: none
- Electric utility on property: Yes
Price history
| Date | Event | Price |
|---|---|---|
| 7/7/2026 | Sold | $1,100,000$444/sqft |
Source:  OneKey® MLS as distributed by MLS GRID #955416 Report a problem OneKey® MLS as distributed by MLS GRID #955416 Report a problem | ||
| 4/16/2026 | Pending sale | $1,100,000$444/sqft |
Source: OneKey® MLS as distributed by MLS GRID #955416 Report a problem | ||
| 4/8/2026 | Price change | $1,100,000-15.1%$444/sqft |
Source: OneKey® MLS as distributed by MLS GRID #955416 Report a problem | ||
| 2/4/2026 | Listed for sale | $1,295,000+763.3%$523/sqft |
Source: OneKey® MLS as distributed by MLS GRID #955416 Report a problem | ||
| 11/29/2017 | Sold | $150,000-58.3%$61/sqft |
Source: Public Record Report a problem | ||
| 2/16/1999 | Sold | $360,000$145/sqft |
Source: Public Record Report a problem | ||
Public tax history
| Year | Property taxes | Tax assessment |
|---|---|---|
| 2025 | -- | $47,100 |
| 2024 | -- | $47,100 |
| 2023 | -- | $47,100 |
| 2022 | -- | $47,100 +4.7% |
| 2021 | -- | $45,000 |
| 2020 | -- | $45,000 |
| 2019 | -- | $45,000 |
| 2018 | -- | $45,000 |
| 2017 | -- | $45,000 |
| 2016 | -- | $45,000 |
| 2015 | -- | $45,000 |
Find assessor info on the county website
Neighborhood: 10536
Nearby homes
- $1,001,7005 bd4 ba2.6k sqft17 Skytop Dr, Katonah, NY 10536Off Market
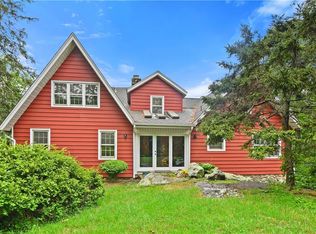
- $550,0001 bd1 ba776 sqft10 Skytop Dr, Katonah, NY 10536Sold
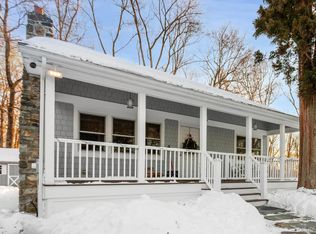
- $937,3003 bd-- ba-- sqft39 Sunset Dr, Katonah, NY 10536Off Market
- $1,025,7003 bd-- ba-- sqft5 Skytop Dr, Katonah, NY 10536Off Market
- $1,160,2005 bd4 ba3.7k sqft27 E Mountain Rd, Katonah, NY 10536Off Market
- $916,4004 bd-- ba-- sqft58 Deerfield Rd, Katonah, NY 10536Off Market
- $695,0002 bd1 ba1.4k sqft54 Deerfield Rd, Katonah, NY 10536Sold
- $914,3003 bd-- ba-- sqft25 Sunset Dr, Katonah, NY 10536Off Market
Nearby schools
GreatSchools rating
- 9/10Increase Miller Elementary SchoolGrades: K-5Distance: 0.9 mi
- 7/10John Jay Middle SchoolGrades: 6-8Distance: 2.3 mi
- 10/10John Jay High SchoolGrades: 9-12Distance: 2.2 mi
Schools provided by the listing agent
- Elementary: Increase Miller Elementary School
- Middle: John Jay Middle School
- High: John Jay High School
Source: OneKey® MLS as distributed by MLS GRID. This data may not be complete. We recommend contacting the local school district to confirm school assignments for this home.
- New York
- Westchester County
- Katonah
- 10536
- 12 Skytop Drive
Nearby cities
Nearby zip codes
Other Katonah Topics
