Skip main navigation
Accepting backups
  • $799,000

    10 Solstice Ct, Erie, CO 80516

    4beds
    3,955sqft
    : 
    Loading
    Get pre-qualified
    Single Family Residence
    Built in 2015
    5,793 Square Feet Lot
    $799,800 Zestimate®
    $202/sqft
    $96/mo HOA

    What's special

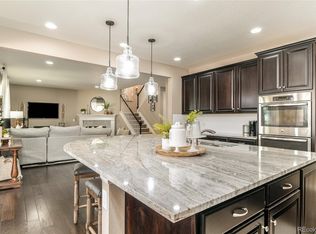
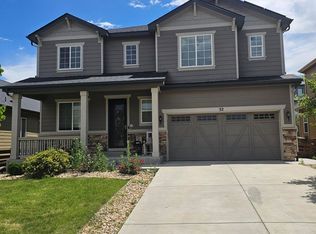
    Perched at the end of a cul-de-sac in Erie's coveted Colliers Hill community, this exceptional home captures breathtaking panoramic views from every level. With windows galore and stunning mountain vistas as the backdrop, natural light fills the home and creates an unforgettable living experience. Designed with both everyday comfort and entertaining in mind, the main level features a private office, convenient powder bath, and an inviting living room anchored by a cozy fireplace. The beautifully appointed kitchen is a true gathering space, complete with a walk-in pantry, dedicated coffee bar, and additional cabinetry and countertop space in the dining area, which is perfect for hosting, serving, and staying organized. Upstairs, retreat to the spacious primary suite where gorgeous mountain views greet you each morning. The suite is complemented by dual closets and a luxurious 5-piece en-suite bath. Three additional bedrooms provide flexibility for a variety of living arrangements, including one bedroom with a private en-suite bath, while the other two share a well-designed hall bath with dual sinks. A versatile loft offers the perfect space for a media room, study area, home office, or additional living space, while the conveniently located upstairs laundry room adds everyday ease. The walk-out basement offers incredible flexibility with potential for multi-generational living, guest accommodations, or income-producing opportunities. Complete with a large wet bar and expansive living space, it's ideal for entertaining or creating a private lower-level retreat. Beyond the home, enjoy all that Colliers Hill has to offer, including two resort-style pools, miles of trails, parks, playgrounds, and a vibrant community atmosphere. Conveniently located near downtown Erie, shopping, dining, and major commuter routes, this home combines spectacular views, thoughtful design, and an exceptional Colorado lifestyle.
    30 days
    |
    566
    |
    27
    |

    Likely to sell faster than

    Zillow last checked:

    Listing updated:

    Listed by:

    Danielle Harvey 630-338-6981,

    Coldwell Banker Realty-Boulder,

    Bethany Sartell 720-771-9345,

    Coldwell Banker Realty-Boulder

    Source: IRES as distributed by MLS GRID,MLS#: 1062096MLS Logo

      Facts & features

      Interior

      Bedrooms & bathrooms
      • Bedrooms: 4
      • Bathrooms: 5
      • Full bathrooms: 3
      • 3/4 bathrooms: 1
      • 1/2 bathrooms: 1
      • Main level bathrooms: 1
      Rooms
      • Room types: Loft
      Primary bedroom
      • Description: Carpet
      • Features: 5 Piece Primary Bath
      • Level: Upper
      • Area: 210 Square Feet
      • Dimensions: 15 x 14
      Bedroom 2
      • Description: Carpet
      • Level: Upper
      • Area: 150 Square Feet
      • Dimensions: 15 x 10
      Bedroom 3
      • Description: Luxury Vinyl
      • Level: Upper
      • Area: 150 Square Feet
      • Dimensions: 15 x 10
      Bedroom 4
      • Description: Luxury Vinyl
      • Level: Upper
      • Area: 132 Square Feet
      • Dimensions: 11 x 12
      Dining room
      • Description: Laminate
      • Level: Main
      • Area: 210 Square Feet
      • Dimensions: 15 x 14
      Kitchen
      • Description: Laminate
      • Level: Main
      • Area: 285 Square Feet
      • Dimensions: 15 x 19
      Living room
      • Description: Laminate
      • Level: Main
      • Area: 210 Square Feet
      • Dimensions: 14 x 15
      Study
      • Description: Laminate
      • Level: Main
      • Area: 156 Square Feet
      • Dimensions: 12 x 13
      Heating
      • Forced Air
      Cooling
      • Central Air, Ceiling Fan(s)
      Appliances
      • Included: Gas Range, Dishwasher, Refrigerator, Bar Fridge, Washer, Dryer, Microwave, Disposal
      • Laundry: Washer/Dryer Hookup
      Features
      • Eat-in Kitchen, Separate Dining Room, Open Floorplan, Pantry, Walk-In Closet(s), Split Bedroom Plan
      • Windows: Window Coverings
      • Basement: Full,Partially Finished,Walk-Out Access,Daylight
      • Has fireplace: Yes
      • Fireplace features: Gas, Living Room
      Interior area
      • Total structure area: 2,774
      • Total interior livable area: 3,955 sqft
      • Finished area above ground: 2,774

      Property

      Parking
      • Total spaces: 3
      • Parking features: Attached
      • Attached garage spaces: 3
      • Details: Attached
      Accessibility
      • Accessibility features: Main Floor Bath
      Features
      • Levels: Two
      • Stories: 2
      • Patio & porch: Patio, Deck
      • Exterior features: Sprinkler System
      • Fencing: Fenced
      • Has view: Yes
      • View description: Mountain(s), Hills
      Lot
      • Size: 5,793 Square Feet
      • Features: Cul-De-Sac, Paved, Curbs, Gutters, Sidewalks, Street Light, Fire Hydrant within 500 Feet
      Details
      • Parcel number: R6784103
      • Zoning: RES
      • Special conditions: Private Owner

      Construction

      Type & style
      • Home type: SingleFamily
      • Property subtype: Single Family Residence
      Materials
      • Frame, Brick
      • Roof: Composition
      Condition
      • New construction: No
      • Year built: 2015

      Utilities & green energy

      • Sewer: Public Sewer
      • Water: City
      • Utilities for property: Natural Gas Available, Electricity Available, High Speed Avail

      Community & HOA

      Community
      • Features: Clubhouse, Pool, Fitness Center, Park
      • Security: Fire Alarm
      • Subdivision: Colliers Hill
      HOA
      • Has HOA: Yes
      • Services included: Common Amenities
      • HOA fee: $96 monthly
      • HOA name: Colliers Hill
      Location
      • Region: Erie

      Financial & listing details

      • Price per square foot: $202/sqft
      • Tax assessed value: $823,417
      • Annual tax amount: $9,170
      • Date on market: 6/17/2026
      • Listing terms: Cash,Conventional,FHA,VA Loan
      • Exclusions: Sellers personal property and staging items
      • Electric utility on property: Yes

        Estimated market value

        $799,800

        $760,000 - $840,000

        $3,850/mo

        Price history

        DateEventPrice
        6/25/2026Pending sale$799,000$202/sqft
        Source: REcolorado as distributed by MLS GRID #IR1062096 Report a problem
        6/20/2026Listed for sale$799,000+72.1%$202/sqft
        Source: IRES as distributed by MLS GRID #1062096 Report a problem
        12/22/2015Sold$464,296$117/sqft
        Source: Public Record Report a problem

        Public tax history

        YearProperty taxesTax assessment
        2026$9,170 +2.3%$51,240 -0.4%
        2025$8,961 +2.3%$51,460 -8.6%
        2024$8,759 +24%$56,280 -3.9%
        2023$7,064 -1.4%$58,570 +36.8%
        2022$7,164 +12.9%$42,820 -2.8%
        2021$6,346 $44,050 +12.3%
        2020$6,346 +9%$39,210
        2019$5,821 -8.8%$39,210 +9.3%
        2018$6,385 +9.7%$35,870
        2017$5,821 +1.9%$35,870 +24.3%
        2016$5,713 +5588.1%$28,860 +4272.7%
        2015$100 $660
        Find assessor info on the county website

        Monthly payment

        Est. payment

        Payment breakdown

        Explore the cost of this home by adjusting the details. Changes won't be saved.
        All calculations are estimates and provided by Zillow, Inc. for informational purposes only. Actual amounts may vary.
        HOA fees may include property taxes on listings classified as Co-Ops. Contact the listing agent and/or owner for fee details.
        Mortgage interest rates are dependent on a number of factors, including credit score, down payment, and repayment length. Interest rate data provided by Zillow Group Marketplace, Inc. as of 1/1/1970 from various mortgage lenders with which we have lead or other similar arrangements; the Estimated Payment is an average of those rates.
        See how much you could borrow to make a competitive offer.

        Climate risks

        Neighborhood: 80516

        Getting around

        6 / 100
        Car-Dependent
        34 / 100
        Somewhat Bikeable

        Nearby schools

        GreatSchools rating
        Schools provided by the listing agent
        • Elementary: Soaring Heights PK-8
        • Middle: Soaring Heights PK-8
        • High: Erie

        Source: IRES as distributed by MLS GRID. This data may not be complete. We recommend contacting the local school district to confirm school assignments for this home.

        A local agent can set up tours, give advice and negotiate with sellers.

        Browse local experts

        Similar homes