Skip main navigation
Sold for $430,000
  • $430,000

    10 Somerset Drive, Windsor, CT 06095

    3beds
    1,828sqft
    Single Family Residence
    Built in 1986
    0.46 Acres Lot
    $492,300 Zestimate®
    $235/sqft
    $3,552 Estimated rent

    Home value

    $492,300

    $468,000 - $517,000

    $3,552/mo

    Zestimate® history
    Loading
    Loading...

    Owner options

    List your home for rent

    $3,552/mo

    Rent Zestimate®

    Find your next renter with Zillow Rental Manager. Plus, with online applications, you can quickly screen prospective tenants – for free.

    Learn more

    $3,552/mo

    Rent Zestimate®

    Refinance and save

    $3,096/mo

    Est. payment

    Refinancing to a lower rate could help reduce your monthly payments and save thousands over the life of the loan.

    See today's rates

    $3,096/mo

    Est. payment

    Explore your selling options

    Work with a Zillow partner agent

    Leverage their expertise and Zillow's premium Showcase listings to get your home seen by more buyers.

    Get started

    List with your own agent

    Get your home in front of millions of buyers by listing it on Zillow.

    Learn how to do it

    Sell it yourself

    Take full control of how buyers see your home on Zillow by listing For Sale by Owner (FSBO).

    List your home

    What's special

    Floor-to-ceiling brick fireplaceNew linerLight oak wood floorsRecessed accent lightingLarge pantry closetCathedral ceilingLarge picture window
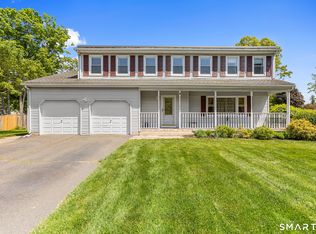
    Your home at 10 Somerset Drive in Lancaster Woods awaits! This home is in move-in condition and well appointed with over $20k spent on central air, new driveway, above ground pool (new liner being installed & pool filled week of 7/23). Light oak wood floors cover the first floor, beginning with a sunny, front-facing living room with a large picture window. The dining room features a stylish half-wall with pillars. The eat-in kitchen is fully equipped with granite counter tops, stainless steel appliances, and a large pantry closet to store all your essentials.The space unfolds into a stunning family room with a cathedral ceiling and a floor-to-ceiling brick fireplace as the centerpiece, complemented by recessed accent lighting in the molding to create a beautiful atmosphere.. From this room, you can enter the deck and the vast, lush yard.. Before you head upstairs, you'll find the half bath in the front hallway along with entry to the 2 car garage and entry to the unfinished dry basement. With high ceilings, it's ideal to make it into additional living space! Upstairs you will find your 3 bedrooms including a lovely master with full bath with shower and a walk-in closet. There is also a full bath with tub with more granite countertops. If your backyard wasn't enough space for you, Lancaster Park is right outside to enjoy with playscapes and a basketball court and the occasional friendly neighborhood pickleball game. So convenient to the highway, airport travel and a mile and a half to Stop/Shop & Target plaza.

    Zillow last checked:

    Listing updated:

    Listed by:

    Mary Beth Welsh 860-249-1798,

    Century 21 AllPoints Realty 860-521-0021

    Bought with:

    Antoinette Gabriel, RES.0777833

    Agnelli Real Estate

    Source: Smart MLS,MLS#: 170579196MLS Logo

    Facts & features

    Interior

    Bedrooms & bathrooms
    • Bedrooms: 3
    • Bathrooms: 3
    • Full bathrooms: 2
    • 1/2 bathrooms: 1
    Primary bedroom
    • Features: Full Bath, Stall Shower, Walk-In Closet(s), Wall/Wall Carpet
    • Level: Upper
    • Area: 212.5 Square Feet
    • Dimensions: 12.5 x 17
    Bedroom
    • Features: Wall/Wall Carpet
    • Level: Upper
    • Area: 99 Square Feet
    • Dimensions: 9 x 11
    Bedroom
    • Features: Wall/Wall Carpet
    • Level: Upper
    • Area: 115.5 Square Feet
    • Dimensions: 10.5 x 11
    Bathroom
    • Features: Granite Counters, Tile Floor
    • Level: Main
    Bathroom
    • Features: Granite Counters, Tub w/Shower, Tile Floor
    • Level: Upper
    Dining room
    • Features: Hardwood Floor
    • Level: Main
    • Area: 126.5 Square Feet
    • Dimensions: 11 x 11.5
    Family room
    • Features: Fireplace, Hardwood Floor
    • Level: Main
    • Area: 270 Square Feet
    • Dimensions: 13.5 x 20
    Kitchen
    • Features: Granite Counters, Hardwood Floor
    • Level: Main
    • Area: 198 Square Feet
    • Dimensions: 11 x 18
    Living room
    • Features: Hardwood Floor
    • Level: Main
    • Area: 212.75 Square Feet
    • Dimensions: 11.5 x 18.5
    Heating
    • Forced Air, Natural Gas
    Cooling
    • Central Air
    Appliances
    • Included: Gas Range, Microwave, Refrigerator, Dishwasher, Disposal, Washer, Dryer, Water Heater
    Features
    • Windows: Thermopane Windows
    • Basement: Full,Unfinished
    • Attic: Access Via Hatch
    • Number of fireplaces: 1
    Interior area
    • Total structure area: 1,828
    • Total interior livable area: 1,828 sqft
    • Finished area above ground: 1,828
    • Finished area below ground: 0

    Property

    Parking
    • Total spaces: 4
    • Parking features: Attached, Garage Door Opener
    • Attached garage spaces: 2
    Features
    • Patio & porch: Deck
    • Has private pool: Yes
    • Pool features: Above Ground
    Lot
    • Size: 0.46 Acres
    • Features: Level
    Details
    • Parcel number: 777352
    • Zoning: AA

    Construction

    Type & style
    • Home type: SingleFamily
    • Architectural style: Colonial
    • Property subtype: Single Family Residence
    Materials
    • Vinyl Siding
    • Foundation: Concrete Perimeter
    • Roof: Asphalt
    Condition
    • New construction: No
    • Year built: 1986

    Utilities & green energy

    • Sewer: Public Sewer
    • Water: Public
    • Utilities for property: Cable Available
    Green energy
    • Energy efficient items: Windows

    Community & HOA

    Community
    • Features: Basketball Court, Park, Playground
    • Subdivision: Hayden Station
    HOA
    • Has HOA: No
    • Amenities included: None
    Location
    • Region: Windsor

    Financial & listing details

    • Price per square foot: $235/sqft
    • Tax assessed value: $168,210
    • Annual tax amount: $5,652
    • Date on market: 9/9/2023

    Price history

    DateEventPrice
    9/8/2023Sold$430,000+2.6%$235/sqft
    Source: Smart MLS #170579196 Report a problem
    7/7/2023Listed for sale$419,000+51.3%$229/sqft
    Source: Smart MLS #170579196 Report a problem
    3/24/2021Listing removed--
    Source: Owner Report a problem
    11/12/2013Sold$277,000-1%$152/sqft
    Source: Public Record Report a problem
    10/2/2013Pending sale$279,900$153/sqft
    Source: Owner Report a problem
    8/21/2013Listed for sale$279,900$153/sqft
    Source: Owner Report a problem
    6/28/2013Listing removed$279,900$153/sqft
    Source: Owner Report a problem
    5/26/2013Pending sale$279,900$153/sqft
    Source: Owner Report a problem
    4/29/2013Listed for sale$279,900+86.6%$153/sqft
    Source: Owner Report a problem
    12/11/2012Sold$150,000-32.4%$82/sqft
    Source: Public Record Report a problem
    5/18/1988Sold$221,900$121/sqft
    Source: Public Record Report a problem

    Public tax history

    YearProperty taxesTax assessment
    2025$7,130 -6.2%$250,600
    2024$7,598 +34.4%$250,600 +49%
    2023$5,652 +1%$168,210
    2022$5,596 $168,210
    2021$5,596 +0.5%$168,210
    2020$5,569 +2.2%$168,210
    2019$5,447 +1.9%$168,210 +3.7%
    2018$5,346 +1.6%$162,190
    2017$5,263 +3%$162,190
    2016$5,112 +1.9%$162,190
    2015$5,015 +3.3%$162,190 +1.8%
    2014$4,854 -1.4%$159,320 -11.6%
    2013$4,924 -2.2%$180,180
    2012$5,036 -0.3%$180,180
    2011$5,050 +9.6%$180,180 +11%
    2010$4,609 -9.7%$162,396 -9.9%
    2009$5,106 +12%$180,180 +15.8%
    2008$4,557 $155,540
    2007$4,557 $155,540
    2006$4,557 +2%$155,540
    2005$4,469 -0.3%$155,540
    2004$4,484 +19.5%$155,540 +39.1%
    2003$3,753 +7.6%$111,790
    2001$3,488 +5.1%$111,790
    2000$3,320 -26.4%$111,790 -46.5%
    1996$4,510 $208,800
    Find assessor info on the county website

    Neighborhood: 06095

    Nearby schools

    GreatSchools rating
    Schools provided by the listing agent
    • Elementary: Oliver Ellsworth
    • High: Windsor

    Source: Smart MLS. This data may not be complete. We recommend contacting the local school district to confirm school assignments for this home.

    Get pre-qualified for a loan
    At Zillow Home Loans, we can pre-qualify you in as little as 5 minutes with no impact to your credit score.

    An equal housing lender. NMLS #10287.

    Sell for more on Zillow
    Get a Zillow Showcase℠ listing at no additional cost and you could sell for .
    $492,300
    2% more
    +$9,846
    With Zillow Showcase(estimated)
    $502,146