Skip main navigation
Sold for $530,000
  • $530,000

    20 Somerset Drive, Windsor, CT 06095

    4beds
    3,024sqft
    Single Family Residence
    Built in 1986
    0.46 Acres Lot
    $530,400 Zestimate®
    $175/sqft
    $4,151 Estimated rent

    Home value

    $530,400

    $488,000 - $573,000

    $4,151/mo

    Zestimate® history
    Loading
    Loading...

    Owner options

    List your home for rent

    $4,151/mo

    Rent Zestimate®

    Find your next renter with Zillow Rental Manager. Plus, with online applications, you can quickly screen prospective tenants – for free.

    Learn more

    $4,151/mo

    Rent Zestimate®

    Refinance and save

    $3,819/mo

    Est. payment

    Refinancing to a lower rate could help reduce your monthly payments and save thousands over the life of the loan.

    See today's rates

    $3,819/mo

    Est. payment

    Explore your selling options

    Work with a Zillow partner agent

    Leverage their expertise and Zillow's premium Showcase listings to get your home seen by more buyers.

    Get started

    List with your own agent

    Get your home in front of millions of buyers by listing it on Zillow.

    Learn how to do it

    Sell it yourself

    Take full control of how buyers see your home on Zillow by listing For Sale by Owner (FSBO).

    List your home

    What's special

    Open green spaceFantastic four season roomCheery breakfast nookBasketball courtSprawling floorplanLow maintenance vinyl siding
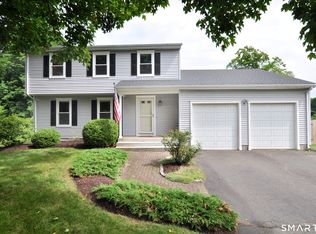
    A glorious farmer's porch welcomes you home to this completely move-in ready, box-checking stunner! Located in a dream neighborhood (sidewalks! playspace! basketball court! open green space!) of well-kept custom homes, this classic colonial packs a serious punch! Bathed in all-day natural light, the sprawling floorplan features space for everyone, remarkable versatility, and outstanding flow. Cabinet-packed kitchen w granite peninsula & large pantry opens to a cheery breakfast nook. Capacious living room is anchored by a beautiful fireplace A fantastic four season room leads to a composite deck overlooking your magnificently flat and spacious fenced back yard. The spacious dining room, framed by a lovely picture window, features a chair rail & mahogany inlay & makes hosting a breeze. Bonus den/office & 1/2ba round out main level. Upstairs, all BRs are notable well-sized & bright with outstanding closet space, incl the primary w WIC & chic renovated ensuite. Hall bath is also renovated w sleek finishes. Finished basement is the cherry on the bottom - the ultimate flex space for movie night, co-ed cave, or even guest suite with its own full bathroom. Efficient gas heat, low maintenance vinyl siding. All of this with effortless access to 91, downtown Hartford & Springfield, Bradley, & endless retail & dining options. Palpably meticulously maintained! The perfect blend of value & amenities, come and put your personal stamp on this turnkey beauty!

    Zillow last checked:

    Listing updated:

    Listed by:

    Tommy Connors (860)217-7475,

    Redfin Corporation 203-349-8711

    Bought with:

    Terence A. Durrant, RES.0769220

    Douglas & Tinker Realty

    Source: Smart MLS,MLS#: 24175067MLS Logo

    Facts & features

    Interior

    Bedrooms & bathrooms
    • Bedrooms: 4
    • Bathrooms: 4
    • Full bathrooms: 3
    • 1/2 bathrooms: 1
    Primary bedroom
    • Features: Ceiling Fan(s), Full Bath, Stall Shower, Walk-In Closet(s), Hardwood Floor
    • Level: Upper
    Bedroom
    • Features: Ceiling Fan(s), Walk-In Closet(s), Hardwood Floor
    • Level: Upper
    Bedroom
    • Features: Ceiling Fan(s), Hardwood Floor
    • Level: Upper
    Bedroom
    • Features: Ceiling Fan(s), Wall/Wall Carpet
    • Level: Upper
    Bathroom
    • Features: Tile Floor
    • Level: Main
    Bathroom
    • Features: Tub w/Shower, Tile Floor
    • Level: Upper
    Bathroom
    • Features: Stall Shower, Tile Floor
    • Level: Lower
    Dining room
    • Features: Hardwood Floor
    • Level: Main
    Family room
    • Features: Wall/Wall Carpet
    • Level: Lower
    Kitchen
    • Features: Breakfast Bar, Dining Area, Vinyl Floor
    • Level: Main
    Living room
    • Features: Ceiling Fan(s), Fireplace, Hardwood Floor
    • Level: Main
    Study
    • Features: Wall/Wall Carpet
    • Level: Main
    Sun room
    • Features: Ceiling Fan(s), Vinyl Floor
    • Level: Main
    Heating
    • Baseboard, Hot Water, Natural Gas
    Cooling
    • Attic Fan
    Appliances
    • Included: Oven/Range, Refrigerator, Dishwasher, Gas Water Heater, Water Heater
    • Laundry: Lower Level
    Features
    • Basement: Full,Partially Finished
    • Attic: Walk-up
    • Number of fireplaces: 1
    Interior area
    • Total structure area: 3,024
    • Total interior livable area: 3,024 sqft
    • Finished area above ground: 2,278
    • Finished area below ground: 746

    Property

    Parking
    • Total spaces: 2
    • Parking features: Attached, Garage Door Opener
    • Attached garage spaces: 2
    Features
    • Patio & porch: Patio
    • Fencing: Partial
    Lot
    • Size: 0.46 Acres
    • Features: Level
    Details
    • Parcel number: 777355
    • Zoning: RES

    Construction

    Type & style
    • Home type: SingleFamily
    • Architectural style: Colonial
    • Property subtype: Single Family Residence
    Materials
    • Vinyl Siding
    • Foundation: Concrete Perimeter
    • Roof: Asphalt
    Condition
    • New construction: No
    • Year built: 1986

    Utilities & green energy

    • Sewer: Public Sewer
    • Water: Public
    • Utilities for property: Cable Available
    Green energy
    • Energy generation: Solar

    Community & neighborhood

    Community
    • Community features: Golf, Health Club, Library, Medical Facilities, Park, Playground, Public Rec Facilities, Shopping/Mall
    Location
    • Region: Windsor
    • Subdivision: Lancaster Woods

    Price history

    DateEventPrice
    7/1/2026Sold$530,000+6%$175/sqft
    Source: Smart MLS #24175067 Report a problem
    5/25/2026Pending sale$500,000$165/sqft
    Source: Smart MLS #24175067 Report a problem
    5/20/2026Listed for sale$500,000+80.2%$165/sqft
    Source: Smart MLS #24175067 Report a problem
    7/15/2003Sold$277,500+44.2%$92/sqft
    Source: Smart MLS #G316947 Report a problem
    7/1/1999Sold$192,500-12.5%$64/sqft
    Source: Public Record Report a problem
    5/10/1990Sold$220,000$73/sqft
    Source: Public Record Report a problem

    Public tax history

    YearProperty taxesTax assessment
    2025$7,825 -6.2%$275,030
    2024$8,339 +31.8%$275,030 +46.1%
    2023$6,325 +3.2%$188,230 +2.2%
    2022$6,130 $184,240
    2021$6,130 +0.5%$184,240
    2020$6,100 +2.2%$184,240
    2019$5,966 +2%$184,240 +3.8%
    2018$5,849 +1.6%$177,450
    2017$5,758 +3%$177,450
    2016$5,593 +1.9%$177,450
    2015$5,487 +1.5%$177,450
    2014$5,407 -6.1%$177,450 -15.8%
    2013$5,760 -2.2%$210,770
    2012$5,891 -0.3%$210,770
    2011$5,908 +6.8%$210,770 +8.2%
    2010$5,530 -7.4%$194,852 -7.6%
    2009$5,973 +10.7%$210,770 +14.4%
    2008$5,398 $184,240
    2007$5,398 $184,240
    2006$5,398 +2%$184,240
    2005$5,293 -0.4%$184,240
    2004$5,312 +25.4%$184,240 +46.1%
    2003$4,235 +12%$126,140 +4.1%
    2001$3,781 +5.1%$121,170
    2000$3,599 -24.9%$121,170 -45.4%
    1996$4,795 $222,000

    Find assessor info on the county website

    Neighborhood: 06095

    Nearby schools

    GreatSchools rating
    Schools provided by the listing agent
    • High: Windsor

    Source: Smart MLS. This data may not be complete. We recommend contacting the local school district to confirm school assignments for this home.

    Get pre-qualified for a loan
    At Zillow Home Loans, we can pre-qualify you in as little as 5 minutes with no impact to your credit score.

    An equal housing lender. NMLS #10287.

    Sell for more on Zillow
    Get a Zillow Showcase℠ listing at no additional cost and you could sell for .
    $530,400
    2% more
    +$10,608
    With Zillow Showcase(estimated)
    $541,008