Townhouse living in a quaint, small-town community - SummitView at Southfield, located in Danbury, Connecticut. Three private floors, a wood-burning fireplace, a private garage, a bright foyer with tall windows, a private deck, central air conditioning - are just pluses to this already fantastic, spacious Condominium. An isolated foyer leads the way into an open living and dining room with wall-to-wall carpeting which then leads into a full eat-in kitchen with marble countertops, electric range, refrigerator, dishwasher and a free-standing microwave. The partial bathroom, with a marble countertop, is comfortably located on the main level before rising up through a sunny foyer, upstairs. On the top level, you will find 2 bedrooms, with the Primary accommodating French doors, a walk-in closet as well as a full bathroom, which conveniently carries two access points. The lower level includes a finished room with closets, a separate laundry room, an attached garage and storage. The sliding glass doors that lead to the deck, overlook the Gazebo and courtyard. The mailboxes are conveniently located to the left of the residence, just a few steps away. Visitor parking is available. Trash is picked up individually on a weekly basis, from each dwelling. This property unfortunately is NOT FHA approved, but pets are permitted-up to 2 (dogs & cats are okay). The monthly HOA is $390/month with no special assessments foreseen. Welcome home!
Sold for $354,803
$354,803
10 South Street #36, Danbury, CT 06810
2beds
1,340sqft
Condominium, Townhouse
Built in 1992
-- sqft lot
$359,300 Zestimate®
$265/sqft
$2,694 Estimated rent
Home value
$359,300
$323,000 - $399,000
$2,694/mo
Zestimate® history
Owner options
List your home for rent
$2,694/mo
Rent Zestimate®
Find your next renter with Zillow Rental Manager. Plus, with online applications, you can quickly screen prospective tenants – for free.
$2,694/mo
Rent Zestimate®
Refinance and save
$2,831/mo
Est. payment
Refinancing to a lower rate could help reduce your monthly payments and save thousands over the life of the loan.
$2,831/mo
Est. payment
Explore your selling options
Work with a Zillow partner agent
Leverage their expertise and Zillow's premium Showcase listings to get your home seen by more buyers.
Get startedList with your own agent
Get your home in front of millions of buyers by listing it on Zillow.
Learn how to do itSell it yourself
Take full control of how buyers see your home on Zillow by listing For Sale by Owner (FSBO).
List your homeWhat's special
Wood-burning fireplaceCentral air conditioningPrivate deckAttached garagePrivate garageSeparate laundry roomFree-standing microwave
Zillow last checked:
Listing updated:
Listed by:
Vaiva Baltonis (203)671-6641,
Coldwell Banker Realty 860-231-2600
Bought with:
Marisa Wetter, RES.0821113
Preston Gray Real Estate
Source: Smart MLS,MLS#: 24151220
Facts & features
Interior
Bedrooms & bathrooms
- Bedrooms: 2
- Bathrooms: 2
- Full bathrooms: 1
- 1/2 bathrooms: 1
Primary bedroom
- Features: Full Bath, Walk-In Closet(s), Wall/Wall Carpet
- Level: Upper
Bedroom
- Features: Wall/Wall Carpet
- Level: Upper
Dining room
- Features: Balcony/Deck, Wall/Wall Carpet
- Level: Main
Living room
- Level: Main
Living room
- Features: Fireplace, Wall/Wall Carpet
- Level: Main
Heating
- Forced Air, Electric
Cooling
- Central Air
Appliances
- Included: Electric Range, Microwave, Refrigerator, Dishwasher, Washer, Dryer, Electric Water Heater, Water Heater
- Laundry: Lower Level
Features
- Basement: Full,Partially Finished
- Attic: None
- Number of fireplaces: 1
Interior area
- Total structure area: 1,340
- Total interior livable area: 1,340 sqft
- Finished area above ground: 1,340
Property
Parking
- Total spaces: 2
- Parking features: Attached, Driveway
- Attached garage spaces: 1
- Has uncovered spaces: Yes
Features
- Stories: 3
- Exterior features: Balcony
Lot
- Features: Level
Details
- Parcel number: 88244
- Zoning: RMF4
Construction
Type & style
- Home type: Condo
- Architectural style: Townhouse
- Property subtype: Condominium, Townhouse
Materials
- Vinyl Siding
Condition
- New construction: No
- Year built: 1992
Utilities & green energy
- Sewer: Public Sewer
- Water: Public
Community & HOA
HOA
- Has HOA: Yes
- Amenities included: Management
- Services included: Maintenance Grounds, Trash, Snow Removal, Water, Sewer
- HOA fee: $390 monthly
Location
- Region: Danbury
Financial & listing details
- Price per square foot: $265/sqft
- Tax assessed value: $192,570
- Annual tax amount: $4,812
- Date on market: 2/5/2026
Price history
| Date | Event | Price |
|---|---|---|
| 5/5/2026 | Sold | $354,803-0.9%$265/sqft |
Source:  Smart MLS #24151220 Report a problem Smart MLS #24151220 Report a problem | ||
| 4/17/2026 | Pending sale | $358,000$267/sqft |
Source: Smart MLS #24151220 Report a problem | ||
| 2/5/2026 | Listed for sale | $358,000+198.6%$267/sqft |
Source: Smart MLS #24151220 Report a problem | ||
| 4/11/2018 | Listing removed | $1,700$1/sqft |
Source: William Pitt Sotheby's International Realty #170033973 Report a problem | ||
| 2/26/2018 | Price change | $1,700-2.9%$1/sqft |
Source: William Pitt Sotheby's International Realty #170033973 Report a problem | ||
| 11/21/2017 | Listed for rent | $1,750+2.9%$1/sqft |
Source: William Pitt Sotheby's International Realty #170033973 Report a problem | ||
| 1/7/2017 | Listing removed | $1,700+3%$1/sqft |
Source: William Pitt Sotheby's International Realty #99165425 Report a problem | ||
| 10/5/2013 | Listing removed | $1,650$1/sqft |
Source: William Raveis Real Estate #99034010 Report a problem | ||
| 8/7/2013 | Price change | $1,650-2.9%$1/sqft |
Source: William Raveis Real Estate #99034010 Report a problem | ||
| 7/9/2013 | Listed for rent | $1,700$1/sqft |
Source: William Raveis Real Estate #99034010 Report a problem | ||
| 4/28/1993 | Sold | $119,900$89/sqft |
Source: Public Record Report a problem | ||
Public tax history
| Year | Property taxes | Tax assessment |
|---|---|---|
| 2025 | $4,812 +2.3% | $192,570 |
| 2024 | $4,706 +4.7% | $192,570 |
| 2023 | $4,493 +24.9% | $192,570 +51% |
| 2022 | $3,598 +2.2% | $127,500 |
| 2021 | $3,519 | $127,500 |
| 2020 | $3,519 | $127,500 |
| 2019 | $3,519 | $127,500 |
| 2018 | $3,519 -12.5% | $127,500 -8.3% |
| 2017 | $4,024 +0.9% | $139,000 |
| 2016 | $3,987 +1.5% | $139,000 |
| 2015 | $3,928 | $139,000 |
Find assessor info on the county website
Neighborhood: 06810
Nearby homes
- $360,0002 bd2 ba1.3k sqft10 South St UNIT 66, Danbury, CT 06810Sold
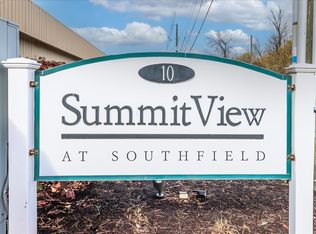
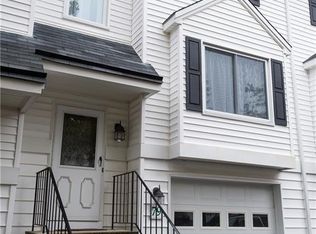
- $386,0002 bd2 ba1.3k sqft10 South St UNIT 68, Danbury, CT 06810Pending

- $337,0002 bd2 ba1.2k sqft10 South St UNIT 79, Danbury, CT 06810Sold
- $386,0002 bd2 ba1.5k sqft10 South St UNIT 85, Danbury, CT 06810Sold
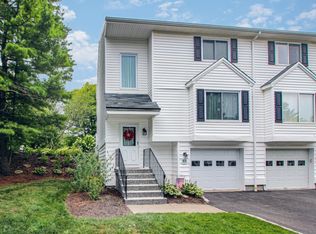
- $350,0002 bd2 ba1.3k sqft10 South St UNIT 29, Danbury, CT 06810Sold
- $370,0002 bd2 ba1.3k sqft10 South St UNIT 41, Danbury, CT 06810Sold
- $300,0002 bd2 ba1.3k sqft10 South St UNIT 77, Danbury, CT 06810Sold
- $356,9002 bd1 ba1.3k sqft10 South St UNIT 42, Danbury, CT 06810Off Market
Nearby schools
GreatSchools rating
- 4/10Shelter Rock SchoolGrades: K-5Distance: 0.9 mi
- 3/10Rogers Park Middle SchoolGrades: 6-8Distance: 0.8 mi
- 2/10Danbury High SchoolGrades: 9-12Distance: 3.3 mi
Schools provided by the listing agent
- Elementary: Shelter Rock
- Middle: Rogers Park
- High: Danbury
Source: Smart MLS. This data may not be complete. We recommend contacting the local school district to confirm school assignments for this home.


Get pre-qualified for a loan
At Zillow Home Loans, we can pre-qualify you in as little as 5 minutes with no impact to your credit score.An equal housing lender. NMLS #10287.
Sell for more on Zillow
Get a Zillow Showcase℠ listing at no additional cost and you could sell for .
$359,300
2% more
+$7,186
With Zillow Showcase(estimated)
$366,486
- Connecticut
- Fairfield County
- Danbury
- 06810
- 10 South Street Unit 36
Nearby cities
Nearby zip codes
Other Danbury Topics
