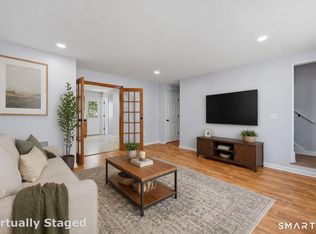
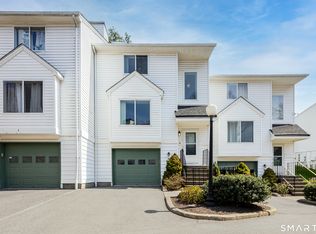
This move in ready 2 bedroom, 1.5 bath townhouse offers 1,340 square feet of thoughtfully designed living space. The main level features rich hardwood floors throughout and an open concept layout that flows effortlessly from the living room, complete with a cozy fireplace, into the dining area and updated kitchen. The kitchen features stainless steel appliances, granite countertops, stone backsplash, and an abundance of cabinetry. Step outside through the sliding glass door to your private back deck, perfect for morning coffee or evening entertaining. Upstairs you'll find two enormous bedrooms with durable vinyl plank flooring, including a primary suite with a custom closet system offering exceptional built in storage. An additional full bath and completes the upper level layout. This home also includes a one car garage plus additional parking, a rare find in this price range. With its combination of space, updated finishes, and an unbeatable location, this townhouse checks every box. Don't miss this opportunity, schedule your showing today!
Under contract
$386,000
10 South Street #68, Danbury, CT 06810
2beds
1,340sqft
:
Get pre-qualified$2,996/mo
Condominium, Townhouse
Built in 1992
-- sqft lot
$388,500 Zestimate®
$288/sqft
$390/mo HOA
What's special
Cozy fireplacePrivate back deckOne car garageAdditional parkingExceptional built in storageRich hardwood floors throughoutTwo enormous bedrooms
- 16 days |
- 1,109 |
- 82 |
Likely to sell faster than
Zillow last checked:
Listing updated:
Listed by:
Lighthouse Team at Exp Realty,
Alex De Camargo (203)312-6287,
eXp Realty 866-828-3951
Source: Smart MLS,MLS#: 24185091
Facts & features
Interior
Bedrooms & bathrooms
- Bedrooms: 2
- Bathrooms: 2
- Full bathrooms: 1
- 1/2 bathrooms: 1
Primary bedroom
- Features: Vinyl Floor
- Level: Upper
Bedroom
- Features: Vinyl Floor
- Level: Upper
Bathroom
- Level: Main
Bathroom
- Level: Upper
Den
- Features: Vinyl Floor
- Level: Lower
Dining room
- Features: Balcony/Deck, Sliders, Hardwood Floor
- Level: Main
Kitchen
- Features: Breakfast Nook, Pantry, Hardwood Floor
- Level: Main
Living room
- Features: Hardwood Floor
- Level: Main
Heating
- Forced Air, Electric
Cooling
- Central Air
Appliances
- Included: Oven/Range, Microwave, Refrigerator, Dishwasher, Washer, Dryer, Water Heater
Features
- Basement: Full,Partially Finished
- Attic: None
- Number of fireplaces: 1
Interior area
- Total structure area: 1,340
- Total interior livable area: 1,340 sqft
- Finished area above ground: 1,340
Property
Parking
- Total spaces: 1
- Parking features: Garage
- Garage spaces: 1
Features
- Stories: 3
Lot
- Features: Level
Details
- Parcel number: 88280
- Zoning: RM12
Construction
Type & style
- Home type: Condo
- Architectural style: Townhouse
- Property subtype: Condominium, Townhouse
Materials
- Vinyl Siding
Condition
- New construction: No
- Year built: 1992
Utilities & green energy
- Sewer: Public Sewer
- Water: Public
Community & HOA
Community
- Subdivision: Shelter Rock
HOA
- Has HOA: Yes
- Amenities included: Management
- Services included: Maintenance Grounds, Trash, Snow Removal, Water, Sewer
- HOA fee: $390 monthly
Location
- Region: Danbury
Financial & listing details
- Price per square foot: $288/sqft
- Tax assessed value: $199,920
- Annual tax amount: $4,996
- Date on market: 7/8/2026
Estimated market value
$388,500
$369,000 - $408,000
$2,638/mo
Price history
| Date | Event | Price |
|---|---|---|
| 7/16/2026 | Contingent | $386,000$288/sqft |
Source: eXp Realty #24185091 Report a problem | ||
| 7/16/2026 | Pending sale | $386,000$288/sqft |
Source:  Smart MLS #24185091 Report a problem Smart MLS #24185091 Report a problem | ||
| 7/8/2026 | Listed for sale | $386,000+93%$288/sqft |
Source: Smart MLS #24185091 Report a problem | ||
| 5/23/2024 | Listing removed | -- |
Source: Zillow Rentals Report a problem | ||
| 5/9/2024 | Listed for rent | $2,600$2/sqft |
Source: Zillow Rentals Report a problem | ||
| 5/25/2017 | Sold | $200,000-9.1%$149/sqft |
Source: Smart MLS #99176771 Report a problem | ||
| 5/10/2017 | Pending sale | $220,000$164/sqft |
Source: William Pitt Sotheby's International Realty #99176771 Report a problem | ||
| 3/10/2017 | Listed for sale | $220,000-7.6%$164/sqft |
Source: William Pitt Sotheby's International Realty #99176771 Report a problem | ||
| 9/12/2003 | Sold | $238,000$178/sqft |
Source: Smart MLS #98170572 Report a problem | ||
Public tax history
| Year | Property taxes | Tax assessment |
|---|---|---|
| 2025 | $4,996 +2.3% | $199,920 |
| 2024 | $4,886 +4.8% | $199,920 |
| 2023 | $4,664 +27% | $199,920 +53.7% |
| 2022 | $3,671 +2.2% | $130,100 |
| 2021 | $3,591 | $130,100 |
| 2020 | $3,591 | $130,100 |
| 2019 | $3,591 | $130,100 |
| 2018 | $3,591 -12.5% | $130,100 -8.2% |
| 2017 | $4,102 +0.9% | $141,700 |
| 2016 | $4,064 +1.9% | $141,700 +0.4% |
| 2015 | $3,987 | $141,100 |
Find assessor info on the county website
Monthly payment
Est. payment
Payment breakdown
Explore the cost of this home by adjusting the details. Changes won't be saved.Climate risks
Neighborhood: 06810
Nearby schools
GreatSchools rating
- 4/10Shelter Rock SchoolGrades: K-5Distance: 0.9 mi
- 3/10Rogers Park Middle SchoolGrades: 6-8Distance: 0.8 mi
- 2/10Danbury High SchoolGrades: 9-12Distance: 3.3 mi
- $354,8032 bd2 ba1.3k sqft10 South St UNIT 36, Danbury, CT 06810Sold
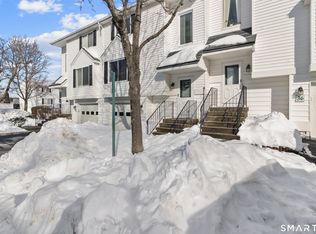
- $360,0002 bd2 ba1.3k sqft10 South St UNIT 66, Danbury, CT 06810Sold

- $337,0002 bd2 ba1.2k sqft10 South St UNIT 79, Danbury, CT 06810Sold
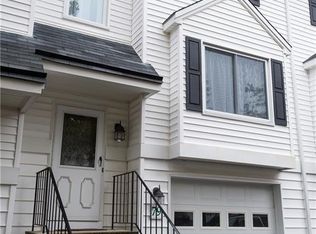
- $386,0002 bd2 ba1.5k sqft10 South St UNIT 85, Danbury, CT 06810Sold
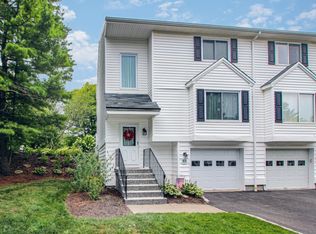
- $350,0002 bd2 ba1.3k sqft10 South St UNIT 29, Danbury, CT 06810Sold
- $370,0002 bd2 ba1.3k sqft10 South St UNIT 41, Danbury, CT 06810Sold
- $300,0002 bd2 ba1.3k sqft10 South St UNIT 77, Danbury, CT 06810Sold
- $356,9002 bd1 ba1.3k sqft10 South St UNIT 42, Danbury, CT 06810Off Market
A local agent can set up tours, give advice and negotiate with sellers.
A local lender can help you make sure your offer is ready when you are.
Similar homes
- $389,0002 bd2 ba1.3k sqftWestwood Village, Danbury, CT 06811For Sale
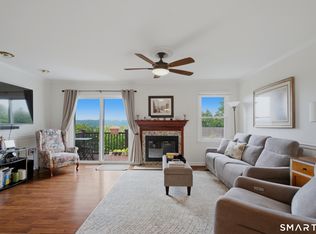
 MLS ID #24192211, Lindsay Berardi, Coldwell Banker Realty. Smart MLS
 - $385,0002 bd2 ba1.3k sqftWestwood Village, Danbury, CT 06811For Sale
 MLS ID #24187607, Arleen Norton, Coldwell Banker Realty. Smart MLS
 - $419,9003 bd3 ba1.6k sqftMaple Village, Danbury, CT 06810For Sale
 MLS ID #24188758, Lou Capellaro, Keller Williams Realty. Smart MLS
 - $345,0002 bd2 ba1.4k sqftTowne Summit, Danbury, CT 06810For Sale
 MLS ID #24166491, Lorraine Amaral, William Pitt Sotheby's Int'l. Smart MLS
 - $325,0002 bd2 ba1k sqftTavi Village, Danbury, CT 06810For SaleMLS ID #24177443, Anne Prato, Coldwell Banker Realty. Smart MLS
- $479,0002 bd3 ba1.3k sqftArlington Woods, Danbury, CT 06810For SaleMLS ID #24184168, Diana Dibullo, Coldwell Banker Katonah. Smart MLS
- $439,9002 bd3 ba1.1k sqftStetson Place, Danbury, CT 06811For SaleMLS ID #24184828, Veronica Ramirez, Century 21 Scala Group. Smart MLS
- $495,0003 bd2 ba1.4k sqft4 Francis Road, Danbury, CT 06810For SaleMLS ID #24184619, Lisa Provino, The Provino Group LLC. Smart MLS
- $424,7502 bd1 ba824 sqft106 Carol Street, Danbury, CT 06810For SaleMLS ID #24182291, Evy Brescia, Coldwell Banker Realty. Smart MLS
- $419,9003 bd1 ba1.2k sqft28 Hickory Street, Danbury, CT 06810For SaleMLS ID #24183133, Michael Vartolone, William Raveis Real Estate. Smart MLS
- $475,0003 bd3 ba1k sqft7 Valley Road, Danbury, CT 06811For SaleMLS ID #24191987, Michael Taweh, Coldwell Banker Realty. Smart MLS
- $525,0003 bd2 ba1.9k sqft54 Topstone Drive, Danbury, CT 06810For SaleMLS ID #24191572, Cindi V. Carranza Estrada, eRealty Advisors, Inc.. Smart MLS
- $390,0002 bd1 ba936 sqft14 Wilkes Road, Danbury, CT 06811For SaleMLS ID #24188088, Dave Jones, Dave Jones Realty, LLC. Smart MLS
- $389,0002 bd2 ba1.3k sqftThe Hills Of Monroe, Monroe, CT 06468For SaleMLS ID #24189630, Thomas Bepko III, YellowBrick Real Estate LLC. Smart MLS
- $489,0004 bd2 ba1.1k sqft40 Hakim St Extension, Danbury, CT 06810For SaleMLS ID #24171831, David H. Pina, Coldwell Banker Realty. Smart MLS
- $500,0002 bd2 ba1.4k sqftNewtown Woods, Newtown, CT 06470For SaleMLS ID #24192107, Andy Sachs, Compass Connecticut, LLC. Smart MLS
- $409,9002 bd2 ba1.4k sqftNorthbrook Of Monroe, Monroe, CT 06468For SaleMLS ID #24189083, Jeff Fulchino, BHGRE Gaetano Marra Homes. Smart MLS
- $387,5002 bd1 ba1k sqft502 Holly Stream Court, Brewster, NY 10509For Sale
 MLS ID #1010945, Linda Meyers, Listing by: Coldwell Banker Realty. OneKey® MLS as distributed by MLS GRID
 - $279,0002 bd2 ba1.3k sqft31 Greenlawn Drive, Danbury, CT 06810For SaleMLS ID #24133946, Pam McHenry, Coldwell Banker Realty. Smart MLS
- $375,0002 bd2 ba1.4k sqftHeritage Village, Southbury, CT 06488For SaleMLS ID #24189835, Adam Zak, Century 21 Classic Homes. Smart MLS
