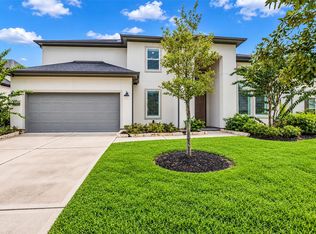
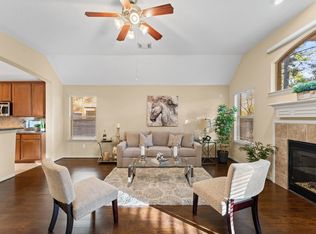
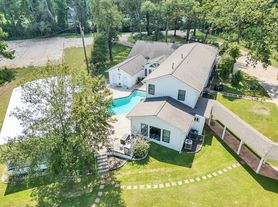
Remarkable 4 bedroom, 3.5 bath home available in The Woodlands area zoned to Magnolia ISD. Home sits on a spacious corner lot with gorgeous pool and spa. Split floorplan with primary bedroom located on the first floor - primary en suite bath includes double sinks, jetted soaking tub, walk in shower and HUGE walk-in closet with built-in mirrors and his/her sides. Formal dining area as well as breakfast room and includes office/study on the first floor as well. Three secondary bedrooms upstairs - two share a Jack and Jill bath with their own vanities and another separate full bath along with a gameroom that overlooks the living area. Call to schedule a viewing today!
Copyright notice - Data provided by HAR.com 2022 - All information provided should be independently verified.
House for rent
Singlefamily
Available now
Air conditioner, electric
Electric dryer hookup laundry
3 Attached garage spaces parking
Natural gas
What's special
Split floorplanFormal dining areaBreakfast roomSpacious corner lotJetted soaking tubDouble sinksPrimary en suite bath
- 19 days |
- -- |
- -- |
Zillow last checked:
Listing updated:
Travel times

Let’s turn your rent into credit progress
Build credit history with every on-time payment and get credit for the payment you’re already making.
Facts & features
Interior
Bedrooms & bathrooms
- Bedrooms: 4
- Bathrooms: 4
- Full bathrooms: 3
- 1/2 bathrooms: 1
Rooms
- Room types: 1 Living Area, Breakfast Nook, Formal Dining, Gameroom Up, Living Area - 1 St Floor, Office, Utility Room
Heating
- Natural Gas
Cooling
- Air Conditioner, Electric
Appliances
- Included: Dishwasher, Garbage Disposal, Gas Oven, Ice Maker, Microwave Oven, Refrigerator, Stove
- Laundry: Electric Dryer Hookup, Gas Dryer Hookup, Hookups, Washer Hookup
Features
- Ceiling Fan(s), Formal Entry/Foyer, High Ceilings, Primary Bed - 1st Floor, Split Plan, Walk In Closet, Walk-In Closet(s)
- Flooring: Laminate, Tile
- Has fireplace: Yes
Interior area
- Total interior livable area: 3,754 sqft
Property
Parking
- Total spaces: 3
- Parking features: Attached, Garage
- Has attached garage: Yes
- Details: Contact manager
Features
- Exterior features: Formal Entry/Foyer, Primary Bed - 1 St Floor, Split Plan
- Has private pool: Yes
- Pool features: Gunite, In Ground, Pool
Lot
- Features: Corner Lot, Subdivided
Details
- Additional structures: Garage(s)
- Parcel number: 96999601600
Construction
Type & style
- Home type: SingleFamily
- Architectural style: Traditional
- Property subtype: SingleFamily
Condition
- Year built: 2010
Community & HOA
Location
- Region: Magnolia
Financial & listing details
- Lease term: 12 Months
Nearby apartments for rent

Price history
| Date | Event | Price |
|---|---|---|
| 9/20/2026 | Listed for rent | $4,950-4.8%$1/sqft |
Source:  HAR #59618150 Report a problem HAR #59618150 Report a problem | ||
| 9/20/2026 | Listing removed | $5,200$1/sqft |
Source: HAR #21578047 Report a problem | ||
| 7/4/2026 | Listed for rent | $5,200+15.7%$1/sqft |
Source: HAR #21578047 Report a problem | ||
| 8/27/2024 | Listing removed | $4,495$1/sqft |
Source: HAR #64304210 Report a problem | ||
| 7/29/2024 | Price change | $4,495-5.3%$1/sqft |
Source: HAR #64304210 Report a problem | ||
| 7/16/2024 | Price change | $4,745-1%$1/sqft |
Source: HAR #64304210 Report a problem | ||
| 6/17/2024 | Price change | $4,795-2.1%$1/sqft |
Source: HAR #65661998 Report a problem | ||
| 6/6/2024 | Listed for rent | $4,900+8.9%$1/sqft |
Source: HAR #65661998 Report a problem | ||
| 5/5/2023 | Listing removed | -- |
Source: HAR #82309212 Report a problem | ||
| 4/22/2023 | Price change | $4,500-5.3%$1/sqft |
Source: HAR #82309212 Report a problem | ||
| 4/18/2023 | Price change | $4,750-1%$1/sqft |
Source: HAR #82309212 Report a problem | ||
| 3/9/2023 | Listed for rent | $4,800$1/sqft |
Source: HAR #82309212 Report a problem | ||
| 8/23/2021 | Pending sale | $550,000$147/sqft |
Source: NTREIS #14616967 Report a problem | ||
| 7/30/2021 | Listed for sale | $550,000$147/sqft |
Source: NTREIS #14616967 Report a problem | ||