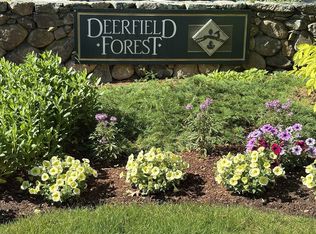
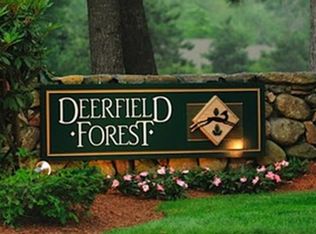
Deerfield Forest Condominiums is a long-established with professional on-site management, an outdoor pool, and tennis courts for your recreation and enjoyment. A+ location close to Roche Bros, Natick Mall and Natick Center, and approximately 0.8 miles to the Commuter Rail. In unit laundry/dryer and High-Efficiency central Heat/AC 2014 Heating/AC System. Both bedrooms are good-sized with walk-in closets. The private patio is the perfect place to enjoy the quiet, cozy up and read a good book. The complex amenities include a pool + hot tub, tennis courts and club house. Unit is in need of minor repairs and updates. This is Fiduciary Sale on behalf of a Ward of the State is Subject to the Seller obtaining a License to Sell (LTS). Buyer responsible Smoke Inspection. “Seller” has no knowledge of the property, permits, habitability and Shall not make any representations to the property. See the Property Tour at https://bit.ly/10squiretour
Sold for $397,000
$397,000
10 Squire Ct APT 2, Natick, MA 01760
2beds
936sqft
Condominium
Built in 1983
-- sqft lot
$429,600 Zestimate®
$424/sqft
$2,628 Estimated rent
Home value
$429,600
$404,000 - $455,000
$2,628/mo
Zestimate® history
Owner options
List your home for rent
$2,628/mo
Rent Zestimate®
Find your next renter with Zillow Rental Manager. Plus, with online applications, you can quickly screen prospective tenants – for free.
$2,628/mo
Rent Zestimate®
Refinance and save
$2,590/mo
Est. payment
Refinancing to a lower rate could help reduce your monthly payments and save thousands over the life of the loan.
$2,590/mo
Est. payment
Explore your selling options
Work with a Zillow partner agent
Leverage their expertise and Zillow's premium Showcase listings to get your home seen by more buyers.
Get startedList with your own agent
Get your home in front of millions of buyers by listing it on Zillow.
Learn how to do itSell it yourself
Take full control of how buyers see your home on Zillow by listing For Sale by Owner (FSBO).
List your homeWhat's special
Outdoor poolNatick mallNatick centerClose to roche brosTennis courtsPrivate patio
Zillow last checked:
Listing updated:
Listed by:
Bart Foster 617-230-2370,
Keller Williams Realty Boston-Metro | Back Bay 617-542-0012
Bought with:
Carmela Manzaro
Emerson REALTORS®
Source: MLS PIN,MLS#: 73174741
Facts & features
Interior
Bedrooms & bathrooms
- Bedrooms: 2
- Bathrooms: 2
- Full bathrooms: 2
Primary bedroom
- Features: Flooring - Wall to Wall Carpet
- Level: First
Bedroom 2
- Features: Flooring - Wall to Wall Carpet
- Level: First
Primary bathroom
- Features: Yes
Bathroom 1
- Level: First
Bathroom 2
- Features: Bathroom - Full, Dryer Hookup - Electric, Washer Hookup
- Level: First
Bathroom 3
- Features: Bathroom - Full
Dining room
- Features: Flooring - Wall to Wall Carpet
- Level: First
Kitchen
- Level: First
Living room
- Features: Flooring - Wall to Wall Carpet, Balcony - Exterior
- Level: First
Heating
- Electric, ENERGY STAR Qualified Equipment, Air Source Heat Pumps (ASHP)
Cooling
- Central Air, Individual, Unit Control, ENERGY STAR Qualified Equipment, Air Source Heat Pumps (ASHP)
Appliances
- Included: Range, Dishwasher, Disposal, Microwave, Refrigerator, ENERGY STAR Qualified Dishwasher
- Laundry: Bathroom - Full, First Floor, In Unit, Electric Dryer Hookup
Features
- Finish - Sheetrock
- Flooring: Carpet
- Doors: Insulated Doors
- Windows: Insulated Windows
- Has basement: Yes
- Has fireplace: No
- Common walls with other units/homes: End Unit
Interior area
- Total structure area: 936
- Total interior livable area: 936 sqft
Property
Parking
- Total spaces: 2
- Parking features: Off Street
- Uncovered spaces: 2
Features
- Entry location: Unit Placement(Street,Ground,Walkout)
- Patio & porch: Patio
- Exterior features: Patio
- Pool features: Association, In Ground
Details
- Parcel number: M:00000048 P:00010SC2,672952
- Zoning: PCD
Construction
Type & style
- Home type: Condo
- Property subtype: Condominium
Materials
- Frame
- Roof: Shingle
Condition
- Year built: 1983
- Major remodel year: 1983
Utilities & green energy
- Electric: 110 Volts, 220 Volts, Circuit Breakers
- Sewer: Public Sewer
- Water: Public
- Utilities for property: for Electric Range, for Electric Oven, for Electric Dryer
Community & HOA
Community
- Features: Public Transportation, Tennis Court(s)
HOA
- Amenities included: Pool, Laundry, Tennis Court(s), Sauna/Steam
- Services included: Water, Sewer, Insurance, Maintenance Structure, Road Maintenance, Maintenance Grounds, Snow Removal
- HOA fee: $455 monthly
Location
- Region: Natick
Financial & listing details
- Price per square foot: $424/sqft
- Tax assessed value: $336,400
- Annual tax amount: $4,252
- Date on market: 12/8/2025
Price history
| Date | Event | Price |
|---|---|---|
| 4/25/2024 | Sold | $397,000+8.8%$424/sqft |
Source: MLS PIN #73174741 Report a problem | ||
| 12/7/2023 | Contingent | $365,000$390/sqft |
Source: MLS PIN #73174741 Report a problem | ||
| 11/17/2023 | Price change | $365,000-7.6%$390/sqft |
Source: MLS PIN #73174741 Report a problem | ||
| 10/27/2023 | Listed for sale | $395,000+426.7%$422/sqft |
Source: MLS PIN #73174741 Report a problem | ||
| 2/25/1993 | Sold | $75,000$80/sqft |
Source: Public Record Report a problem | ||
Public tax history
| Year | Property taxes | Tax assessment |
|---|---|---|
| 2025 | $4,618 +6.7% | $386,100 +9.4% |
| 2024 | $4,328 +1.8% | $353,000 +4.9% |
| 2023 | $4,252 -0.5% | $336,400 +5% |
| 2022 | $4,274 +2.1% | $320,400 +4.2% |
| 2021 | $4,185 +2.3% | $307,500 +2.3% |
| 2020 | $4,090 +12.4% | $300,500 +4.9% |
| 2019 | $3,640 -1% | $286,400 +1.7% |
| 2018 | $3,675 +3.1% | $281,600 +6.6% |
| 2017 | $3,563 +1.7% | $264,100 +2.3% |
| 2016 | $3,504 +2.8% | $258,200 +4.7% |
| 2015 | $3,407 +7.7% | $246,500 +10.5% |
| 2014 | $3,164 +4.5% | $223,100 +5.6% |
| 2013 | $3,029 +0.9% | $211,200 -2.2% |
| 2012 | $3,003 +10.4% | $215,900 |
| 2011 | $2,720 +6.1% | $215,900 -1.7% |
| 2010 | $2,563 -4.3% | $219,600 -9.1% |
| 2009 | $2,678 +4.1% | $241,500 -6% |
| 2008 | $2,573 +4.5% | $257,000 |
| 2007 | $2,462 | $257,000 |
Find assessor info on the county website
Neighborhood: 01760
Nearby homes
- $325,0001 bd1 ba683 sqft10 Squire Ct APT 3, Natick, MA 01760Sold
- $323,9001 bd1 ba683 sqft6 Squire Ct APT 1, Natick, MA 01760Off Market
- $355,0001 bd1 ba683 sqft9 Thoreau Ct APT 13, Natick, MA 01760Sold

- $423,0002 bd2 ba936 sqft4 Squire Ct APT 11, Natick, MA 01760Off Market

- $303,2001 bd1 ba600 sqft4 Squire Ct APT 14, Natick, MA 01760Off Market
- $439,5002 bd2 ba936 sqft4 Squire Ct APT 15, Natick, MA 01760Off Market
- $293,6001 bd1 ba600 sqft4 Squire Ct APT 9, Natick, MA 01760Off Market
- $291,6001 bd1 ba600 sqft4 Squire Ct APT 10, Natick, MA 01760Off Market
Nearby schools
GreatSchools rating
- 9/10J F Kennedy Middle SchoolGrades: 5-8Distance: 1.1 mi
- 9/10Natick High SchoolGrades: PK,9-12Distance: 1.4 mi
- 9/10BrownGrades: K-4Distance: 1.2 mi
Get a cash offer in 3 minutes
Find out how much your home could sell for in as little as 3 minutes with a no-obligation cash offer.
Estimated market value
$429,600
Get a cash offer in 3 minutes
Find out how much your home could sell for in as little as 3 minutes with a no-obligation cash offer.
Estimated market value
$429,600
- Massachusetts
- Middlesex County
- Natick
- 01760
- 10 Squire Ct Apartment 2
