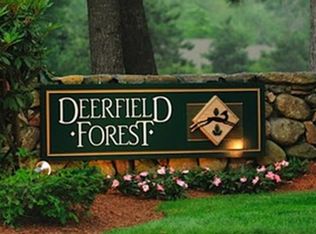
Move right into this updated Deerfield Forest condominium! This desirable ground-floor unit offers direct outdoor access and features an updated kitchen with new counters, large bath, in-unit washer and dryer, private patio, and attached storage shed offering ample storage. Ideally located just a short walk to the West Natick commuter rail and minutes from major highways, shopping, dining, and the Natick Mall. Enjoy all of the community amenities, including a swimming pool, tennis courts, year-round hot tub, ample parking, and professional on-site management. Whether you're a first-time buyer, downsizer, or investor, this well-maintained unit offers exceptional value in a prime location. Don't miss this opportunity!
Sold for $325,000
$325,000
10 Squire Ct APT 3, Natick, MA 01760
1beds
683sqft
Condominium
Built in 1983
-- sqft lot
$325,100 Zestimate®
$476/sqft
$2,059 Estimated rent
Home value
$325,100
$302,000 - $348,000
$2,059/mo
Zestimate® history
Owner options
List your home for rent
$2,059/mo
Rent Zestimate®
Find your next renter with Zillow Rental Manager. Plus, with online applications, you can quickly screen prospective tenants – for free.
$2,059/mo
Rent Zestimate®
Refinance and save
$2,519/mo
Est. payment
Refinancing to a lower rate could help reduce your monthly payments and save thousands over the life of the loan.
$2,519/mo
Est. payment
Explore your selling options
Work with a Zillow partner agent
Leverage their expertise and Zillow's premium Showcase listings to get your home seen by more buyers.
Get startedList with your own agent
Get your home in front of millions of buyers by listing it on Zillow.
Learn how to do itSell it yourself
Take full control of how buyers see your home on Zillow by listing For Sale by Owner (FSBO).
List your homeWhat's special
Swimming poolTennis courtsUpdated kitchenPrivate patioIn-unit washer and dryerYear-round hot tubDirect outdoor access
Zillow last checked:
Listing updated:
Listed by:
Susan McPherson 508-479-0323,
Berkshire Hathaway HomeServices Commonwealth Real Estate 781-237-8000
Bought with:
Barbara Bowen
Berkshire Hathaway HomeServices Commonwealth Real Estate
Source: MLS PIN,MLS#: 73533042
Facts & features
Interior
Bedrooms & bathrooms
- Bedrooms: 1
- Bathrooms: 1
- Full bathrooms: 1
Primary bedroom
- Features: Bathroom - Full, Closet, Slider
- Level: First
Primary bathroom
- Features: Yes
Bathroom 1
- Level: First
Kitchen
- Features: Countertops - Upgraded, Remodeled
- Level: First
Living room
- Features: Closet, Flooring - Laminate
- Level: First
Heating
- Electric
Cooling
- Central Air
Appliances
- Laundry: First Floor
Features
- Has basement: No
- Number of fireplaces: 1
- Fireplace features: Living Room
- Common walls with other units/homes: 2+ Common Walls
Interior area
- Total structure area: 683
- Total interior livable area: 683 sqft
- Finished area above ground: 683
Property
Parking
- Total spaces: 1
- Parking features: Common
- Has garage: Yes
- Uncovered spaces: 1
Features
- Entry location: Unit Placement(Street,Front,Walkout)
- Patio & porch: Patio, Covered
- Exterior features: Patio, Covered Patio/Deck, Storage
- Pool features: Association, In Ground
Details
- Parcel number: 672953
- Zoning: PCD
Construction
Type & style
- Home type: Condo
- Property subtype: Condominium
Materials
- Frame
- Roof: Shingle
Condition
- Year built: 1983
Utilities & green energy
- Sewer: Public Sewer
- Water: Public
- Utilities for property: for Electric Range
Community & HOA
Community
- Features: Public Transportation, Shopping, Pool, Tennis Court(s), Walk/Jog Trails, Golf, Medical Facility, Laundromat, House of Worship, Public School, T-Station
HOA
- Amenities included: Pool, Tennis Court(s)
- Services included: Water, Sewer, Insurance, Maintenance Structure, Road Maintenance, Maintenance Grounds, Snow Removal, Trash, Reserve Funds
- HOA fee: $399 monthly
Location
- Region: Natick
Financial & listing details
- Price per square foot: $476/sqft
- Tax assessed value: $296,700
- Annual tax amount: $3,549
- Date on market: 6/30/2026
- Exclusions: Includes Washer & Dryer, Refrigerator, Attached Kitchen Radio, Window Treatments
Price history
| Date | Event | Price |
|---|---|---|
| 7/16/2026 | Sold | $325,000-1.2%$476/sqft |
Source: MLS PIN #73533042 Report a problem | ||
| 6/26/2026 | Pending sale | $329,000$482/sqft |
Source: MLS PIN #73533042 Report a problem | ||
| 6/12/2026 | Contingent | $329,000$482/sqft |
Source: MLS PIN #73533042 Report a problem | ||
| 6/10/2026 | Listed for sale | $329,000+40%$482/sqft |
Source: MLS PIN #73533042 Report a problem | ||
| 5/17/2019 | Sold | $235,000+2.2%$344/sqft |
Source: Public Record Report a problem | ||
| 5/1/2019 | Pending sale | $229,900$337/sqft |
Source: Berkshire Hathaway HomeServices Commonwealth Real Estate #72488310 Report a problem | ||
| 4/25/2019 | Listed for sale | $229,900+64.3%$337/sqft |
Source: Berkshire Hathaway HomeServices Commonwealth Real Estate #72488310 Report a problem | ||
| 10/18/2015 | Listing removed | $1,400$2/sqft |
Source: Century 21 Commonwealth #71911743 Report a problem | ||
| 9/29/2015 | Listed for rent | $1,400$2/sqft |
Source: Century 21 Commonwealth #71911743 Report a problem | ||
| 12/5/2014 | Listing removed | $1,400$2/sqft |
Source: Century 21 Commonwealth #71753551 Report a problem | ||
| 10/7/2014 | Listed for rent | $1,400$2/sqft |
Source: Century 21 Commonwealth #71753551 Report a problem | ||
| 2/27/2001 | Sold | $139,900+102.9%$205/sqft |
Source: Public Record Report a problem | ||
| 7/1/1996 | Sold | $68,950$101/sqft |
Source: Public Record Report a problem | ||
Public tax history
| Year | Property taxes | Tax assessment |
|---|---|---|
| 2025 | $3,549 +12.6% | $296,700 +15.4% |
| 2024 | $3,151 +1.8% | $257,000 +4.9% |
| 2023 | $3,096 -0.5% | $244,900 +5% |
| 2022 | $3,111 +2.1% | $233,200 +4.2% |
| 2021 | $3,047 +2.4% | $223,900 +2.4% |
| 2020 | $2,977 +12.3% | $218,700 +4.9% |
| 2019 | $2,650 +9.5% | $208,500 +12.5% |
| 2018 | $2,419 +11% | $185,400 +14.8% |
| 2017 | $2,179 +1.8% | $161,500 +2.3% |
| 2016 | $2,141 +1% | $157,800 +2.9% |
| 2015 | $2,119 +9.7% | $153,300 +12.6% |
| 2014 | $1,931 -1.4% | $136,200 -0.3% |
| 2013 | $1,959 +0.6% | $136,600 -2.4% |
| 2012 | $1,947 +2.8% | $140,000 -6.9% |
| 2011 | $1,894 -6.6% | $150,300 -13.5% |
| 2010 | $2,028 -4.3% | $173,800 -9.1% |
| 2009 | $2,119 +5.7% | $191,100 -4.5% |
| 2008 | $2,004 +4.5% | $200,200 |
| 2007 | $1,918 | $200,200 |
Find assessor info on the county website
Neighborhood: 01760
Nearby homes
- $397,0002 bd2 ba936 sqft10 Squire Ct APT 2, Natick, MA 01760Sold

- $323,9001 bd1 ba683 sqft6 Squire Ct APT 1, Natick, MA 01760Off Market
- $355,0001 bd1 ba683 sqft9 Thoreau Ct APT 13, Natick, MA 01760Sold

- $423,0002 bd2 ba936 sqft4 Squire Ct APT 11, Natick, MA 01760Off Market

- $303,2001 bd1 ba600 sqft4 Squire Ct APT 14, Natick, MA 01760Off Market
- $439,5002 bd2 ba936 sqft4 Squire Ct APT 15, Natick, MA 01760Off Market
- $293,6001 bd1 ba600 sqft4 Squire Ct APT 9, Natick, MA 01760Off Market
- $291,6001 bd1 ba600 sqft4 Squire Ct APT 10, Natick, MA 01760Off Market
Nearby schools
GreatSchools rating
- 9/10J F Kennedy Middle SchoolGrades: 5-8Distance: 1.1 mi
- 9/10Natick High SchoolGrades: PK,9-12Distance: 1.4 mi
- 9/10BrownGrades: K-4Distance: 1.2 mi
Get a cash offer in 3 minutes
Find out how much your home could sell for in as little as 3 minutes with a no-obligation cash offer.
Estimated market value
$325,100
Get a cash offer in 3 minutes
Find out how much your home could sell for in as little as 3 minutes with a no-obligation cash offer.
Estimated market value
$325,100
- Massachusetts
- Middlesex County
- Natick
- 01760
- 10 Squire Ct Apartment 3
