Skip main navigation
Sold for $397,000
  • $397,000

    10 Stanley Dr, Great Barrington, MA 01230

    3beds
    1,512sqft
    Townhouse
    Built in 2004
    -- sqft lot
    $417,000 Zestimate®
    $263/sqft
    $3,049 Estimated rent

    Home value

    $417,000

    $375,000 - $467,000

    $3,049/mo

    Zestimate® history
    Loading
    Loading...

    Owner options

    List your home for rent

    $3,049/mo

    Rent Zestimate®

    Find your next renter with Zillow Rental Manager. Plus, with online applications, you can quickly screen prospective tenants – for free.

    Learn more

    $3,049/mo

    Rent Zestimate®

    Refinance and save

    $2,543/mo

    Est. payment

    Refinancing to a lower rate could help reduce your monthly payments and save thousands over the life of the loan.

    See today's rates

    $2,543/mo

    Est. payment

    Explore your selling options

    Work with a Zillow partner agent

    Leverage their expertise and Zillow's premium Showcase listings to get your home seen by more buyers.

    Get started

    List with your own agent

    Get your home in front of millions of buyers by listing it on Zillow.

    Learn how to do it

    Sell it yourself

    Take full control of how buyers see your home on Zillow by listing For Sale by Owner (FSBO).

    List your home

    What's special

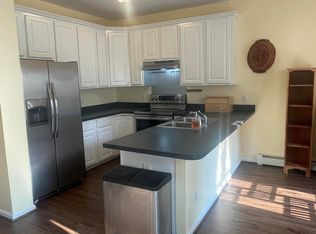
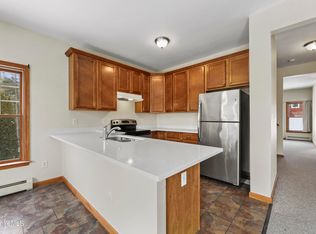
    Modern farm sinkSizable livingroomQuiet neighborhoodFirst floor laundryGranite countertopsSpacious and immaculateHandmade oak cabinetry
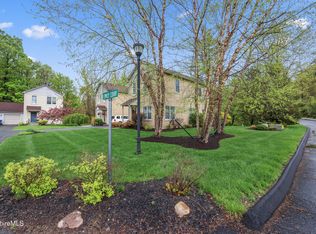
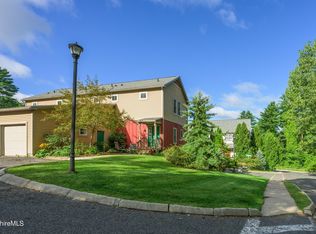
    This quaint country condo is in a quiet neighborhood. Close to skiing, restaurants, and shopping. This charming condo is cozy and low maintenance. It has one of the lowest condo fees in Berkshire county, which covers your trash removal, snow removal, Lawn & Road Maintenance. Perfect for country living. Spacious and immaculate. Handmade Oak cabinetry, granite countertops with Modern farm sink creates the right vibe for a country kitchen with dining space. First floor laundry with half bath, opens to sizable Livingroom with welcome entry w/ closet. The second floor accommodates 3 bedrooms with full bath. Central A/C. Attached garage. Small yard accessible off the kitchen porch. 2022 installed a new boiler & HW heater. Boiler cleaned/serviced in 2024.

    Zillow last checked:

    Listing updated:

    Listed by:

    Ashley Canger 413-717-1091,

    FAIRGROUND REAL ESTATE, INC

    Bought with:

    Robin Ban, 9558652

    COMPASS MASSACHUSETTS , LLC GB

    Source: BCMLS,MLS#: 243875MLS Logo

    Facts & features

    Interior

    Bedrooms & bathrooms
    • Bedrooms: 3
    • Bathrooms: 2
    • Full bathrooms: 1
    • 1/2 bathrooms: 1
    Primary bedroom
    • Description: Good Size, access to Full Bath
    • Level: Second
    Bedroom 2
    • Description: has Closet
    • Level: Second
    Bedroom 3
    • Description: has Closet
    • Level: Second
    Half bathroom
    • Description: has Laundry closet
    • Level: First
    Full bathroom
    • Description: Two entry points; Hall / Primary Bedroom
    • Level: Second
    Dining room
    • Description: Open Kitchen/Dining
    • Level: First
    Foyer
    • Description: Front entry w/ Closet
    • Level: First
    Kitchen
    • Description: Granite counters, Oak Cabinets, Sliders to deck
    • Level: First
    Laundry
    • Description: Located in Half Bath
    • Level: First
    Living room
    • Description: bright, cozy
    • Level: First
    Heating
    • Nat Gas, Hot Water
    Cooling
    • Central Air
    Appliances
    • Included: Dishwasher, Microwave, Refrigerator
    • Laundry: In Unit
    Features
    • Cable Avail
    • Flooring: Carpet, Linoleum
    • Windows: Bay/Bow Window, Skylight(s)
    • Basement: Unfinished,Interior Entry,Crawl Space,Concrete
    Interior area
    • Total structure area: 1,512
    • Total interior livable area: 1,512 sqft

    Property

    Parking
    • Total spaces: 1
    • Parking features: Garage
    • Attached garage spaces: 1
    Accessibility
    • Accessibility features: 1st Flr Half Bath
    Details
    • Parcel number: GREAM009AB0005L0017B
    • Zoning description: Residential

    Construction

    Type & style
    • Home type: Townhouse
    • Architectural style: Townhouse
    • Property subtype: Townhouse
    Materials
    • Roof: Asphalt
    Condition
    • Year built: 2004

    Utilities & green energy

    • Electric: Circuit Breakers, 200 Amp
    • Sewer: Public Sewer
    • Water: Public

    Community & HOA

    HOA
    • Has HOA: Yes
    • Services included: Road Maintenance, Snow Removal, Trash
    • HOA fee: $275 monthly
    • HOA name: Blue Hill
    Location
    • Region: Great Barrington

    Financial & listing details

    • Price per square foot: $263/sqft
    • Tax assessed value: $279,000
    • Annual tax amount: $3,674
    • Date on market: 7/11/2024

    Price history

    DateEventPrice
    12/11/2024Sold$397,000-2.5%$263/sqft
    Source: BCMLS #243875 Report a problem
    11/23/2024Pending sale$407,000$269/sqft
    Source: BCMLS #243875 Report a problem
    8/30/2024Price change$407,000+2%$269/sqft
    Source: BCMLS #243875 Report a problem
    8/14/2024Price change$399,000-3.2%$264/sqft
    Source: BCMLS #243875 Report a problem
    7/11/2024Listed for sale$412,000$272/sqft
    Source: BCMLS #243875 Report a problem
    6/30/2024Listing removed--
    Source: BCMLS #241634 Report a problem
    1/16/2024Price change$412,000-4%$272/sqft
    Source: BCMLS #241638 Report a problem
    9/26/2023Listed for sale$429,000+115.6%$284/sqft
    Source: BCMLS #241634 Report a problem
    12/12/2014Sold$199,000$132/sqft
    Source: Agent Provided Report a problem
    12/16/2010Sold$199,000+45.7%$132/sqft
    Source: Public Record Report a problem
    8/29/2008Sold$136,574-39.3%$90/sqft
    Source: Public Record Report a problem
    7/26/2007Sold$225,000-10.7%$149/sqft
    Source: Public Record Report a problem
    9/29/2005Sold$252,000+19.1%$167/sqft
    Source: Public Record Report a problem
    11/1/2004Sold$211,550$140/sqft
    Source: Public Record Report a problem

    Public tax history

    YearProperty taxesTax assessment
    2025$3,847 +4.9%$279,000 +5.7%
    2024$3,667 +9.1%$264,000 +10.5%
    2023$3,361 +1.2%$238,900 +6.9%
    2022$3,321 +2.9%$223,500 +8.9%
    2021$3,226 $205,200
    2019$3,226 +7.1%$205,200 +2%
    2018$3,012 +2.6%$201,100
    2017$2,936 +2%$201,100 -0.2%
    2016$2,879 +4.1%$201,500
    2015$2,765 +6%$201,500 +4.8%
    2014$2,608 -7.7%$192,300 -10.6%
    2013$2,825 +0.1%$215,000
    2012$2,821 -17%$215,000 -23%
    2011$3,398 +10.6%$279,400 +4.8%
    2010$3,071 +9.5%$266,600 +7.2%
    2008$2,805 -0.1%$248,700 +19.2%
    2006$2,808 $208,600
    Find assessor info on the county website

    Neighborhood: 01230

    Nearby schools

    GreatSchools rating
    Schools provided by the listing agent
    • Elementary: Muddy Brook Reg.
    • Middle: W.E.B. DuBois Middle School
    • High: Monument Mountain

    Source: BCMLS. This data may not be complete. We recommend contacting the local school district to confirm school assignments for this home.

    Get pre-qualified for a loan
    At Zillow Home Loans, we can pre-qualify you in as little as 5 minutes with no impact to your credit score.

    An equal housing lender. NMLS #10287.

    Sell for more on Zillow
    Get a Zillow Showcase℠ listing at no additional cost and you could sell for .
    $417,000
    2% more
    +$8,340
    With Zillow Showcase(estimated)
    $425,340