SIMPLY IDEAL! UPDATED TOWN-HOUSE, walking distance to restaurants, shops and just minutes from Skiing and downtown Great Barrington. Bright open floor plan, central A/C, 3 BR, 2.5 Baths. Private deck with a fringe of woods bordering. In-unit laundry and an attached garage. Quiet, peaceful and convenient. Move-in ready! Be here for Summer!!
Sold for $450,000
$450,000
8 Stanley Dr #A-4, Great Barrington, MA 01230
3beds
1,512sqft
Townhouse
Built in 2005
-- sqft lot
$459,000 Zestimate®
$298/sqft
$3,154 Estimated rent
Home value
$459,000
$404,000 - $523,000
$3,154/mo
Zestimate® history
Owner options
List your home for rent
$3,154/mo
Rent Zestimate®
Find your next renter with Zillow Rental Manager. Plus, with online applications, you can quickly screen prospective tenants – for free.
$3,154/mo
Rent Zestimate®
Refinance and save
$2,879/mo
Est. payment
Refinancing to a lower rate could help reduce your monthly payments and save thousands over the life of the loan.
$2,879/mo
Est. payment
Explore your selling options
Work with a Zillow partner agent
Leverage their expertise and Zillow's premium Showcase listings to get your home seen by more buyers.
Get startedList with your own agent
Get your home in front of millions of buyers by listing it on Zillow.
Learn how to do itSell it yourself
Take full control of how buyers see your home on Zillow by listing For Sale by Owner (FSBO).
List your homeWhat's special
Zillow last checked:
Listing updated:
Listed by:
Helen Mullany 413-429-7733,
HELEN MULLANY REAL ESTATE, LLC
Bought with:
No Agent Unrepresented
NON-MEMBER / RECIPROCAL
Source: BCMLS,MLS#: 246473
Facts & features
Interior
Bedrooms & bathrooms
- Bedrooms: 3
- Bathrooms: 3
- Full bathrooms: 2
- 1/2 bathrooms: 1
Bedroom 1
- Description: En Suite, Double closets
- Level: Second
Bedroom 2
- Level: Second
Bedroom 3
- Level: Second
Primary bathroom
- Description: Marble counter, subway tile
Half bathroom
- Description: Powder room with laundry next door
- Level: First
Dining room
- Level: First
Kitchen
- Level: First
Living room
- Description: Hardwood floors, lots of light
- Level: First
Heating
- Nat Gas, Forced Air
Cooling
- Central Air
Appliances
- Included: Dishwasher, Dryer, Range, Refrigerator, Washer
- Laundry: In Unit
Features
- Cable Avail
- Flooring: Carpet, Wood
- Basement: Unfinished,Interior Entry,Crawl Space,Concrete
Interior area
- Total structure area: 1,512
- Total interior livable area: 1,512 sqft
Property
Parking
- Total spaces: 1
- Parking features: Garage
- Attached garage spaces: 1
Accessibility
- Accessibility features: 1st Flr Half Bath
Features
- Patio & porch: Deck
- Exterior features: Lighting, Privacy, Deciduous Shade Trees, Public Transportation within 1/2 Mile, Mature Landscaping
Details
- Zoning description: Residential
Construction
Type & style
- Home type: Townhouse
- Architectural style: Townhouse
- Property subtype: Townhouse
Materials
- Roof: Fiberglass,Asphalt
Condition
- Year built: 2005
Utilities & green energy
- Electric: 200 Amp
- Sewer: Public Sewer
- Water: Public
Community & HOA
Community
- Features: Pets Allowed, Landscaped, Bus-School
HOA
- Has HOA: Yes
- Services included: Maintenance Grounds, Insurance, Snow Removal, Trash
- HOA fee: $275 monthly
- HOA name: Blue Hills Condo W
Location
- Region: Great Barrington
Financial & listing details
- Price per square foot: $298/sqft
- Annual tax amount: $4,584
- Date on market: 5/25/2025
Price history
| Date | Event | Price |
|---|---|---|
| 12/28/2025 | Listing removed | $3,200$2/sqft |
Source: Zillow Rentals Report a problem | ||
| 11/15/2025 | Price change | $3,200-8.6%$2/sqft |
Source: Zillow Rentals Report a problem | ||
| 10/26/2025 | Price change | $3,500-12.5%$2/sqft |
Source: Zillow Rentals Report a problem | ||
| 10/9/2025 | Listed for rent | $4,000$3/sqft |
Source: Zillow Rentals Report a problem | ||
| 8/11/2025 | Sold | $450,000-5.7%$298/sqft |
Source:  BCMLS #246473 Report a problem BCMLS #246473 Report a problem | ||
| 8/8/2025 | Pending sale | $477,000$315/sqft |
Source: BCMLS #246473 Report a problem | ||
| 5/25/2025 | Listed for sale | $477,000-1.6%$315/sqft |
Source: BCMLS #246473 Report a problem | ||
| 12/8/2024 | Listing removed | $485,000$321/sqft |
Source: BCMLS #243567 Report a problem | ||
| 8/1/2024 | Price change | $485,000-2%$321/sqft |
Source: BCMLS #243567 Report a problem | ||
| 6/14/2024 | Listed for sale | $495,000$327/sqft |
Source: BCMLS #243567 Report a problem | ||
Public tax history
Tax history is unavailable.
Neighborhood: 01230
Nearby homes
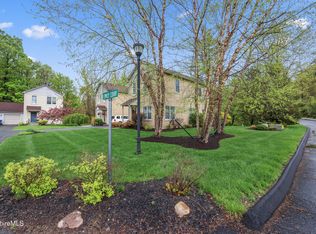
- $445,0003 bd3 ba1.5k sqft2 Emily Ct, Great Barrington, MA 01230Sold
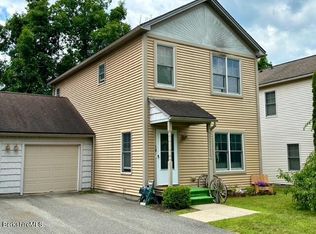
- $397,0003 bd2 ba1.5k sqft10 Stanley Dr, Great Barrington, MA 01230Sold
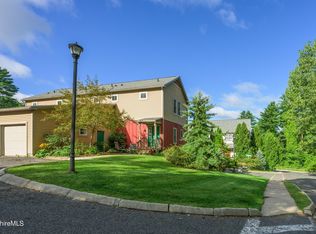
- $375,0003 bd2 ba1.4k sqft2 Rose Ct E, Great Barrington, MA 01230Sold
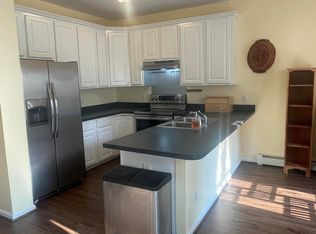
- $393,0003 bd3 ba2k sqft4 Rose Ct W, Great Barrington, MA 01230Sold
- $380,0003 bd3 ba1.3k sqft6 Rose Ct W, Great Barrington, MA 01230Sold
- $485,0003 bd3 ba1.4k sqft1 Stanley Dr #1, Great Barrington, MA 01230Sold
- $420,0003 bd3 ba1.3k sqft2 Rose Ct #B-1, Great Barrington, MA 01230Sold
- $397,5003 bd3 ba1.5k sqft28 Stanley Dr, Great Barrington, MA 01230Off Market
Nearby schools
GreatSchools rating
- 6/10W.E.B. Du Bois Regional Middle SchoolGrades: 5-8Distance: 2.5 mi
- 5/10Monument Mt Regional High SchoolGrades: 9-12Distance: 2.9 mi
- 8/10Muddy Brook Regional Elementary SchoolGrades: PK-4Distance: 2.7 mi
Schools provided by the listing agent
- Elementary: Muddy Brook Reg.
- Middle: W.E.B. DuBois Middle School
- High: Monument Mountain
Source: BCMLS. This data may not be complete. We recommend contacting the local school district to confirm school assignments for this home.


Get pre-qualified for a loan
At Zillow Home Loans, we can pre-qualify you in as little as 5 minutes with no impact to your credit score.An equal housing lender. NMLS #10287.
Sell for more on Zillow
Get a Zillow Showcase℠ listing at no additional cost and you could sell for .
$459,000
2% more
+$9,180
With Zillow Showcase(estimated)
$468,180
- Massachusetts
- Berkshire County
- Great Barrington
- 01230
- 8 Stanley Dr Unit A-4
Nearby cities
Nearby neighborhoods
Nearby zip codes
Other Great Barrington Topics
- Apartments for Rent in 01230
- Houses for Sale in 01230
- Houses for Rent in 01230
- 01230 Real Estate
- Great Barrington Condos
- Houses for Sale in Great Barrington
- Newest Listings in Great Barrington
- Great Barrington Home Values
- Great Barrington Real Estate Agents
- Great Barrington Refinance
- Great Barrington Mortgage Rates
