Skip main navigation
Off market
  • Price Unknown

    10 Stonegate Dr #10, Torrington, CT 06790

    3beds
    2baths
    1,390sqft
    MultiFamily
    Built in 1975
    -- sqft lot
    $-- Zestimate®
    $--/sqft
    $3,946 Estimated rent

    Home value

    Not available

    Estimated sales range

    Not available

    $3,946/mo

    Zestimate® history
    Loading
    Loading...

    Owner options

    List your home for rent

    $3,946/mo

    Rent Zestimate®

    Find your next renter with Zillow Rental Manager. Plus, with online applications, you can quickly screen prospective tenants – for free.

    Learn more

    $3,946/mo

    Rent Zestimate®

    Refinance and save

    $239/mo

    Est. payment

    Refinancing to a lower rate could help reduce your monthly payments and save thousands over the life of the loan.

    See today's rates

    $239/mo

    Est. payment

    Explore your selling options

    Work with a Zillow partner agent

    Leverage their expertise and Zillow's premium Showcase listings to get your home seen by more buyers.

    Get started

    List with your own agent

    Get your home in front of millions of buyers by listing it on Zillow.

    Learn how to do it

    Sell it yourself

    Take full control of how buyers see your home on Zillow by listing For Sale by Owner (FSBO).

    List your home

    What's special

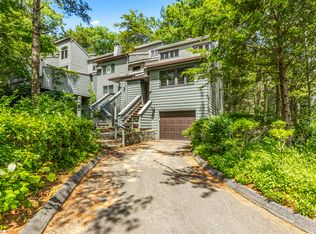
    Three floors of luxury country living in a gated community. Large living room with fireplace and direct access to oversized deck. Large living room with forestry view. Dining room with forestry view. Master Bedroom with fireplace and private balcony. Second bedroom can be used as an office. Private third bedroom with 1/2 bath. White glove service, on site events and facilities manager. Indoor/outdoor tennis courts and swimming pools, equestrian and ski center, sports field, natural spring pond, canoeing in Burr Pond, hiking paths, library and common events space.

    This property is off market, which means it's not currently listed for sale or rent on Zillow. This may be different from what's available on other websites or public sources.

    Facts & features

    Interior

    Bedrooms & bathrooms
    • Bedrooms: 3
    • Bathrooms: 2
    Heating
    • Baseboard
    Cooling
    • None
    Appliances
    • Included: Dishwasher, Dryer, Refrigerator, Washer
    Features
    • Flooring: Tile, Carpet
    Interior area
    • Total interior livable area: 1,390 sqft

    Property

    Features
    • Exterior features: Wood
    Details
    • Parcel number: 885071

    Construction

    Type & style
    • Home type: MultiFamily
    Condition
    • Year built: 1975

    Community & neighborhood

    Location
    • Region: Torrington

    HOA & financial

    HOA
    • Has HOA: Yes
    • HOA fee: $239 monthly

    Other

    Other facts
    • Amenities Included \ Club House
    • Amenities Included \ Guest Parking
    • Amenities Included \ Other
    • Amenities Included \ Pool
    • Amenities Included \ Stable\Riding
    • Amenities Included \ Tennis
    • Appliances Included \ Hood
    • Appliances Included \ Oven\Range
    • Area Num \ Torrington
    • Basement Type \ Crawl Space
    • Condo Type \ Contemporary
    • Cooling System \ Individual Unit(s)
    • Fuel Tank Description \ Non Applicable
    • Fuel Type \ Electric
    • Heating system: Electric
    • Hot Water Fuel \ Electric
    • Last Change Type \ New Listing
    • Laundry Room Info \ Upper Level
    • Listing Type Description \ Full Service
    • Listing Type \ Exclusive Right to Sell\Lease Listing Agreement
    • Mill Rate \ 45.7500
    • Neighborhood \ Torrington (134)
    • Park Garage Type \ Open
    • Pool Description \ In Ground
    • Property Sub Type \ Condo
    • Property Type \ Residential
    • Rental Agreement \ Lease
    • RoomDescription \ Bathroom Full Bath
    • RoomDescription \ Bathroom Half Bath
    • RoomDescription \ Bedroom 9 ft+ Ceilings
    • RoomDescription \ Built-Ins
    • RoomDescription \ Carpet
    • RoomDescription \ Fireplace
    • RoomDescription \ Floor - Tile
    • RoomDescription \ Half Bath
    • RoomDescription \ Kitchen Eating Space Kitchen
    • RoomDescription \ Living Room Fireplace
    • RoomDescription \ Master Bedroom Balcony
    • RoomDescription \ Slider
    • RoomDescription \ Sunken
    • RoomDimension \ Bedroom 10x13
    • RoomDimension \ Bedroom 14x12
    • RoomDimension \ Kitchen 10x14
    • RoomDimension \ Living Room 15x18
    • RoomDimension \ Master Bedroom 17x13
    • RoomLevel \ Bathroom Main
    • RoomLevel \ Bathroom Upper
    • RoomLevel \ Bedroom Upper
    • RoomLevel \ Kitchen Main
    • RoomLevel \ Living Room Main
    • RoomLevel \ Master Bedroom Upper
    • RoomType \ Bathroom
    • RoomType \ Bedroom
    • RoomType \ Kitchen
    • RoomType \ Living Room
    • RoomType \ Master Bedroom
    • Sewage System \ Public Sewer Connected
    • Status \ Active
    • Style \ Condo
    • Style \ Townhouse
    • Tax Year \ 7\15-6\16
    • Tenant Pays \ Cable TV
    • Tenant Pays \ Credit Check
    • Tenant Pays \ Electric
    • Tenant Pays \ Gas
    • Tenant Pays \ Heated
    • Tenant Pays \ Move-in\out
    • Tenant Pays \ Oil
    • Tenant Pays \ Recreation Fees
    • Transaction Type \ Rent
    • Water Source \ Public Water Connected
    • Waterfront Description \ Access
    • Waterfront Description \ Frontage
    • Waterfront Description \ Pond

    Price history

    DateEventPrice
    3/26/2015Listing removed$1,150$1/sqft
    Source: Washington Agency #L10026455 Report a problem
    3/11/2015Listed for rent$1,150$1/sqft
    Source: Washington Agency #L10026455 Report a problem
    1/20/2015Sold$17,900-10.1%$13/sqft
    Source: Smart MLS #G699715 Report a problem
    12/19/2014Price change$19,900-31.1%$14/sqft
    Source: Farmingbury Real Estate Inc #G699715 Report a problem
    12/3/2014Price change$28,900-27.6%$21/sqft
    Source: Farmingbury Real Estate Inc #G699715 Report a problem
    10/28/2014Listed for sale$39,900$29/sqft
    Source: Farmingbury Real Estate Inc #G699715 Report a problem

    Public tax history

    Tax history is unavailable.

    Neighborhood: Burrville

    Nearby schools

    GreatSchools rating
    Schools provided by the listing agent
    • Elementary: Csb
    • High: Csb

    Source: The MLS. This data may not be complete. We recommend contacting the local school district to confirm school assignments for this home.