Every once in a while a rare and wonderful opportunity presents itself...here is yours! Experience the unique pleasure of Pittsford Village living in this picture -perfect, storybook 1939 Tudor. Situated on .81 mature acres -on magical, IDYLLIC & PRIVATE Stonegate Lane! Impeccably maintained and updated for today’s living by wonderful owners of 31 years. Four bedrooms including generous primary suite and oversized walk-in closet, two full and one-half baths. Second floor laundry. Delightful screened porch and patio. Abundant natural light and skylights, exposed brick, custom millwork, hardwoods, (3) WB fireplaces, Formal LR & DR, French doors, possibility for FIRST FLOOR PRIMARY. Absolute move-in TURNKEY condition. 3118 SQUARE FT. (APPRAISER MEASURED) Walk to all Village amenities – shops, restaurants, Erie Canal, Schoen Place, Library, Starbucks, schools. Showings begin Wednesday May 1st. Offers to be reviewed Monday May 6th at Noon.
Closed
$999,000
10 Stonegate Ln, Pittsford, NY 14534
4beds
3,118sqft
Single Family Residence
Built in 1939
0.81 Acres Lot
$1,138,400 Zestimate®
$320/sqft
$5,904 Estimated rent
Home value
$1,138,400
$1.06M - $1.24M
$5,904/mo
Zestimate® history
Owner options
List your home for rent
$5,904/mo
Rent Zestimate®
Find your next renter with Zillow Rental Manager. Plus, with online applications, you can quickly screen prospective tenants – for free.
$5,904/mo
Rent Zestimate®
Refinance and save
$8,081/mo
Est. payment
Refinancing to a lower rate could help reduce your monthly payments and save thousands over the life of the loan.
$8,081/mo
Est. payment
Explore your selling options
Work with a Zillow partner agent
Leverage their expertise and Zillow's premium Showcase listings to get your home seen by more buyers.
Get startedList with your own agent
Get your home in front of millions of buyers by listing it on Zillow.
Learn how to do itSell it yourself
Take full control of how buyers see your home on Zillow by listing For Sale by Owner (FSBO).
List your homeWhat's special
Abundant natural lightExposed brickGenerous primary suiteDelightful screened porchFrench doorsErie canalPicture - perfect
Zillow last checked:
Listing updated:
Listed by:
Joseph C Napier 585-771-0233,
Mitchell Pierson, Jr., Inc.,
Deborah Cameron Napier 585-586-6622,
Mitchell Pierson, Jr., Inc.
Bought with:
Silvia M. Deutsch, 30DE0686681
RE/MAX Realty Group
Source: NYSAMLSs,MLS#: R1532629 Originating MLS: Rochester
Originating MLS: RochesterFacts & features
Interior
Bedrooms & bathrooms
- Bedrooms: 4
- Bathrooms: 3
- Full bathrooms: 2
- 1/2 bathrooms: 1
- Main level bathrooms: 1
Heating
- Gas, Forced Air
Cooling
- Central Air
Appliances
- Included: Dryer, Dishwasher, Disposal, Gas Oven, Gas Range, Gas Water Heater, Microwave, Refrigerator, Washer, Humidifier
- Laundry: Upper Level
Features
- Cathedral Ceiling(s), Den, Separate/Formal Dining Room, Entrance Foyer, Eat-in Kitchen, Separate/Formal Living Room, Guest Accommodations, Granite Counters, Home Office, Kitchen Island, Kitchen/Family Room Combo, Living/Dining Room, Pantry, Sliding Glass Door(s), Window Treatments, Air Filtration, Convertible Bedroom, Bath in Primary Bedroom, Programmable Thermostat
- Flooring: Carpet, Hardwood, Varies
- Doors: Sliding Doors
- Windows: Drapes, Thermal Windows
- Basement: Full,Partially Finished,Sump Pump
- Number of fireplaces: 3
Interior area
- Total structure area: 3,118
- Total interior livable area: 3,118 sqft
Property
Parking
- Total spaces: 2
- Parking features: Attached, Garage, Circular Driveway, Driveway, Garage Door Opener
- Attached garage spaces: 2
Features
- Patio & porch: Patio, Porch, Screened
- Exterior features: Gravel Driveway, Patio, Private Yard, See Remarks
Lot
- Size: 0.81 Acres
- Dimensions: 102 x 353
- Features: Cul-De-Sac, Near Public Transit
Details
- Parcel number: 2646011640600001059000
- Special conditions: Standard
Construction
Type & style
- Home type: SingleFamily
- Architectural style: Colonial,Tudor
- Property subtype: Single Family Residence
Materials
- Brick, Frame, Copper Plumbing
- Foundation: Block
- Roof: Asphalt
Condition
- Resale
- Year built: 1939
Utilities & green energy
- Electric: Circuit Breakers
- Sewer: Connected
- Water: Connected, Public
- Utilities for property: Cable Available, High Speed Internet Available, Sewer Connected, Water Connected
Community & HOA
Community
- Subdivision: Katherine D Steele
HOA
- Amenities included: Other, See Remarks
- HOA fee: $450 annually
Location
- Region: Pittsford
Financial & listing details
- Price per square foot: $320/sqft
- Tax assessed value: $519,800
- Annual tax amount: $23,934
- Date on market: 4/30/2024
- Cumulative days on market: 6 days
- Listing terms: Cash,Conventional
Price history
| Date | Event | Price |
|---|---|---|
| 6/26/2024 | Sold | $999,000+24.9%$320/sqft |
Source:  NYSAMLSs #R1532629 Report a problem NYSAMLSs #R1532629 Report a problem | ||
| 5/7/2024 | Pending sale | $800,000$257/sqft |
Source: NYSAMLSs #R1532629 Report a problem | ||
| 4/30/2024 | Listed for sale | $800,000$257/sqft |
Source: NYSAMLSs #R1532629 Report a problem | ||
Public tax history
| Year | Property taxes | Tax assessment |
|---|---|---|
| 2025 | -- | $519,800 |
| 2024 | -- | $519,800 |
| 2023 | -- | $519,800 |
| 2022 | -- | $519,800 |
| 2021 | -- | $519,800 |
| 2020 | -- | $519,800 |
| 2018 | -- | $519,800 +5% |
| 2017 | $12,352 | $495,000 |
| 2016 | -- | $495,000 |
| 2015 | -- | $495,000 |
| 2014 | -- | $495,000 +5.9% |
| 2013 | -- | $467,500 |
| 2012 | -- | $467,500 |
| 2011 | -- | $467,500 |
| 2010 | -- | $467,500 +10% |
| 2009 | -- | $425,000 |
| 2007 | -- | $425,000 |
| 2006 | -- | $425,000 +15% |
| 2005 | -- | $369,600 |
| 2004 | -- | $369,600 +12% |
| 2003 | -- | $330,000 |
| 2002 | -- | $330,000 |
| 2001 | -- | $330,000 |
| 2000 | -- | $330,000 |
Find assessor info on the county website
Neighborhood: 14534
Nearby homes
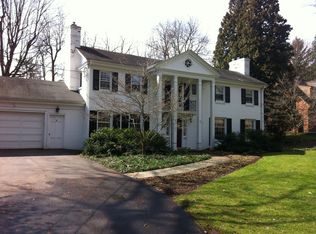
- $1,215,7004 bd2 ba3k sqft8 Stonegate Ln, Pittsford, NY 14534Off Market
- $1,188,0003 bd2 ba2.3k sqft12 Stonegate Ln, Pittsford, NY 14534Off Market

- $929,8004 bd3 ba2.3k sqft14 Stonegate Ln, Pittsford, NY 14534Off Market
- $961,9004 bd3 ba3k sqft6 Stonegate Ln, Pittsford, NY 14534Off Market
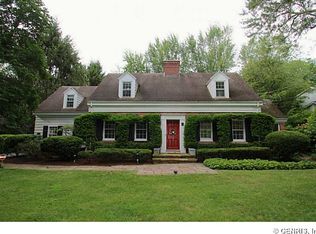
- $926,5004 bd3 ba2.6k sqft11 Stonegate Ln, Pittsford, NY 14534Off Market
- $970,0004 bd4 ba2.8k sqft7 Stonegate Ln, Pittsford, NY 14534Off Market
- $428,5003 bd2 ba1.6k sqft16 W Jefferson Rd, Pittsford, NY 14534Off Market
- $1,215,0004 bd4 ba3.4k sqft5 Stonegate Ln, Pittsford, NY 14534Sold
Nearby schools
GreatSchools rating
- 6/10Jefferson Road SchoolGrades: K-5Distance: 0.6 mi
- 9/10Calkins Road Middle SchoolGrades: 6-8Distance: 2 mi
- 10/10Pittsford Sutherland High SchoolGrades: 9-12Distance: 0.2 mi
Schools provided by the listing agent
- Elementary: Jefferson Road
- Middle: Calkins Road Middle
- High: Pittsford Sutherland High
- District: Pittsford
Source: NYSAMLSs. This data may not be complete. We recommend contacting the local school district to confirm school assignments for this home.
Sell for more on Zillow
Get a Zillow Showcase℠ listing at no additional cost and you could sell for .
$1,138,400
2% more
+$22,768
With Zillow Showcase(estimated)
$1,161,168
Sell for more on Zillow
Get a Zillow Showcase℠ listing at no additional cost and you could sell for .
$1,138,400
2% more
+$22,768
With Zillow Showcase(estimated)
$1,161,168
- New York
- Monroe County
- Pittsford
- 14534
- 10 Stonegate Ln
