Skip main navigation
Closed
  • $1,215,000

    5 Stonegate Ln, Pittsford, NY 14534

    4beds
    3,410sqft
    Single Family Residence
    Built in 1979
    0.41 Acres Lot
    $1,419,100 Zestimate®
    $356/sqft
    $5,851 Estimated rent

    Home value

    $1,419,100

    $1.32M - $1.53M

    $5,851/mo

    Zestimate® history
    Loading
    Loading...

    Owner options

    List your home for rent

    $5,851/mo

    Rent Zestimate®

    Find your next renter with Zillow Rental Manager. Plus, with online applications, you can quickly screen prospective tenants – for free.

    Learn more

    $5,851/mo

    Rent Zestimate®

    Refinance and save

    $9,329/mo

    Est. payment

    Refinancing to a lower rate could help reduce your monthly payments and save thousands over the life of the loan.

    See today's rates

    $9,329/mo

    Est. payment

    Explore your selling options

    Work with a Zillow partner agent

    Leverage their expertise and Zillow's premium Showcase listings to get your home seen by more buyers.

    Get started

    List with your own agent

    Get your home in front of millions of buyers by listing it on Zillow.

    Learn how to do it

    Sell it yourself

    Take full control of how buyers see your home on Zillow by listing For Sale by Owner (FSBO).

    List your home

    What's special

    Gas grillExtra spaceSpacious patioFine diningWet barAcclaimed schoolsScreened porch
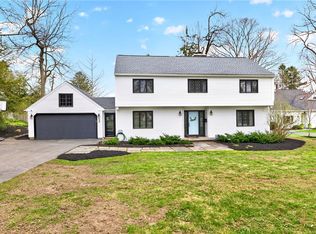
    Ideally situated in the heart of Pittsford Village, 5 Stonegate Lane offers the tranquility of a suburban oasis while walking distance to shops, restaurants, and community centers. Step into a world of sophistication as you enter the foyer with tile flooring. New solid oak hardwood floors have been added throughout the home. The heart of the home is the gourmet kitchen, equipped with top-of-the-line appliances, an abundance of cabinetry, and granite countertops. The family room offers a wet bar for entertaining and is connected to a great room by a see-through fireplace. A home office is conveniently located on the first floor. The main bedroom features an en-suite with spa-like amenities. Additional bedrooms are generously sized. The finished lower level offers extra space with a fitness center and playroom. The property extends its luxury outdoors to a meticulously landscaped yard, a spacious patio, inground pool, a built-in fire pit, a gas grill, and a screened porch with remote control. Enjoy the convenience of being moments away from acclaimed schools, upscale shopping, and fine dining. The home has wired ethernet and is connected to multigigabit fiber optic internet service.

    Zillow last checked:

    Listing updated:

    Listed by:

    Traci J. Hall 585-381-7322,

    Berkshire Hathaway HomeServices Discover Real Estate

    Bought with:

    Marc R. Levandowski, 10301221334

    Berkshire Hathaway HomeServices Discover Real Estate

    Source: NYSAMLSs,MLS#: R1529028MLS LogoOriginating MLS: Rochester

    Facts & features

    Interior

    Bedrooms & bathrooms
    • Bedrooms: 4
    • Bathrooms: 4
    • Full bathrooms: 3
    • 1/2 bathrooms: 1
    • Main level bathrooms: 2
    Heating
    • Gas, Forced Air
    Cooling
    • Central Air
    Appliances
    • Included: Built-In Refrigerator, Convection Oven, Double Oven, Dryer, Dishwasher, Exhaust Fan, Disposal, Gas Water Heater, Microwave, Range Hood, Washer, Humidifier
    • Laundry: Main Level
    Features
    • Wet Bar, Breakfast Bar, Ceiling Fan(s), Cathedral Ceiling(s), Den, Entrance Foyer, Eat-in Kitchen, Separate/Formal Living Room, Granite Counters, Home Office, Kitchen Island, Pantry, Sliding Glass Door(s)
    • Flooring: Hardwood, Tile, Varies
    • Doors: Sliding Doors
    • Basement: Full,Partially Finished,Sump Pump
    • Number of fireplaces: 2
    Interior area
    • Total structure area: 3,410
    • Total interior livable area: 3,410 sqft

    Property

    Parking
    • Total spaces: 2.5
    • Parking features: Attached, Garage, Garage Door Opener
    • Attached garage spaces: 2.5
    Features
    • Levels: Two
    • Stories: 2
    • Patio & porch: Patio, Porch, Screened
    • Exterior features: Blacktop Driveway, Barbecue, Fully Fenced, Sprinkler/Irrigation, Pool, Patio
    • Pool features: In Ground
    • Fencing: Full
    Lot
    • Size: 0.41 Acres
    • Dimensions: 98 x 182
    • Features: Residential Lot
    Details
    • Parcel number: 2646011640600001041000
    • Special conditions: Standard
    • Other equipment: Generator

    Construction

    Type & style
    • Home type: SingleFamily
    • Architectural style: Colonial,Two Story
    • Property subtype: Single Family Residence
    Materials
    • Cedar, Copper Plumbing
    • Foundation: Block
    • Roof: Asphalt
    Condition
    • Resale
    • Year built: 1979

    Utilities & green energy

    • Electric: Circuit Breakers
    • Sewer: Connected
    • Water: Connected, Public
    • Utilities for property: Cable Available, High Speed Internet Available, Sewer Connected, Water Connected

    Community & neighborhood

    Location
    • Region: Pittsford
    • Subdivision: Meloy Smith

    HOA & financial

    HOA
    • HOA fee: $400 annually

    Other

    Other facts
    • Listing terms: Cash,Conventional

    Price history

    DateEventPrice
    7/1/2024Sold$1,215,000+21.6%$356/sqft
    Source: NYSAMLSs #R1529028 Report a problem
    4/10/2024Pending sale$999,000$293/sqft
    Source: NYSAMLSs #R1529028 Report a problem
    4/4/2024Listed for sale$999,000+33.6%$293/sqft
    Source: NYSAMLSs #R1529028 Report a problem
    10/28/2019Sold$747,600-12%$219/sqft
    Source: NYSAMLSs #R1197022 Report a problem
    8/29/2019Pending sale$850,000$249/sqft
    Source: Howard Hanna - Pittsford - Main Street #R1197022 Report a problem
    7/6/2019Price change$850,000-5.5%$249/sqft
    Source: Howard Hanna - Pittsford - Main Street #R1197022 Report a problem
    6/17/2019Price change$899,000-5.4%$264/sqft
    Source: Howard Hanna - Pittsford - Main Street #R1197022 Report a problem
    5/29/2019Listed for sale$950,000+30.4%$279/sqft
    Source: Howard Hanna #R1197022 Report a problem
    11/18/2015Sold$728,500-2.9%$214/sqft
    Source: NYSAMLSs #R280233 Report a problem
    8/11/2015Listing removed$750,000$220/sqft
    Source: Mitchell Pierson, Jr., Inc. #R280233 Report a problem
    7/31/2015Listed for sale$750,000$220/sqft
    Source: Mitchell Pierson, Jr., Inc. #R280233 Report a problem

    Public tax history

    YearProperty taxesTax assessment
    2025-- $665,000
    2024-- $665,000
    2023-- $665,000
    2022-- $665,000
    2021-- $665,000
    2020-- $665,000
    2018-- $665,000 +5%
    2017$16,818 $633,400
    2016-- $633,400 +17.7%
    2015-- $538,300
    2014-- $538,300 +2.5%
    2013-- $525,200
    2012-- $525,200
    2011-- $525,200
    2010-- $525,200 +10.6%
    2009-- $475,000
    2007-- $475,000
    2006-- $475,000 +28.5%
    2005-- $369,600
    2004-- $369,600 +12%
    2003-- $330,000
    2002-- $330,000
    2001-- $330,000
    2000-- $330,000

    Find assessor info on the county website

    Neighborhood: 14534

    Nearby schools

    GreatSchools rating
    Schools provided by the listing agent
    • District: Pittsford

    Source: NYSAMLSs. This data may not be complete. We recommend contacting the local school district to confirm school assignments for this home.

    Sell for more on Zillow
    Get a Zillow Showcase℠ listing at no additional cost and you could sell for .
    $1,419,100
    2% more
    +$28,382
    With Zillow Showcase(estimated)
    $1,447,482