Skip main navigation
Closed
  • $1,035,000

    1 Stonegate Ln, Pittsford, NY 14534

    4beds
    2,911sqft
    Single Family Residence
    Built in 1868
    0.43 Acres Lot
    $1,039,400 Zestimate®
    $356/sqft
    $4,648 Estimated rent

    Home value

    $1,039,400

    $987,000 - $1.10M

    $4,648/mo

    Zestimate® history
    Loading
    Loading...

    Owner options

    List your home for rent

    $4,648/mo

    Rent Zestimate®

    Find your next renter with Zillow Rental Manager. Plus, with online applications, you can quickly screen prospective tenants – for free.

    Learn more

    $4,648/mo

    Rent Zestimate®

    Refinance and save

    $8,026/mo

    Est. payment

    Refinancing to a lower rate could help reduce your monthly payments and save thousands over the life of the loan.

    See today's rates

    $8,026/mo

    Est. payment

    Explore your selling options

    Work with a Zillow partner agent

    Leverage their expertise and Zillow's premium Showcase listings to get your home seen by more buyers.

    Get started

    List with your own agent

    Get your home in front of millions of buyers by listing it on Zillow.

    Learn how to do it

    Sell it yourself

    Take full control of how buyers see your home on Zillow by listing For Sale by Owner (FSBO).

    List your home

    What's special

    Premium appliancesAdditional den with built-insConvenient second-floor laundryAbundant storageSoapstone countertops
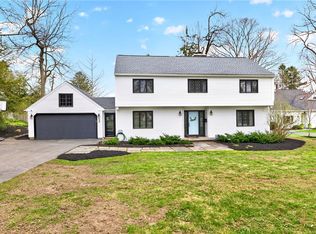
    The home you’ve admired for years is finally available. Nestled in one of the most desirable neighborhoods in the Village, this distinctive and charming Stonegate residence will captivate even the most discerning buyer. Offering nearly 3,000 square feet of thoughtfully designed living space, every room invites you to find your favorite. The heart of the home is a stunning chef’s kitchen featuring premium appliances, soapstone countertops, abundant storage, and an effortless flow into the inviting hearth room with a gas fireplace. From here, step out to the patio—perfect for morning coffee or unwinding in the evening. The great room is equally impressive, showcasing custom built-ins and a wood-burning fireplace, with ample space and flexibility for entertaining. A versatile bonus room—currently used as a combined office, mudroom, and welcoming entry from the side door—includes a full bath and offers the potential for a first-floor primary suite. An additional den with built-ins provides the perfect setting for a home office or creative space, as enjoyed by the current owners. Upstairs, you’ll find three spacious bedrooms, convenient second-floor laundry, and a luxurious primary suite complete with a spa-like bath, dressing area, and separate his-and-hers closets. Above the two-car garage, a heated bonus space offers endless possibilities—ideal for a home office, studio, or music room. Recent upgrades include two brand-new HVAC systems with multi-zone heating and cooling for optimal comfort. Situated on nearly half an acre, this property offers the rare combination of privacy and walkability—just minutes to the Village’s shops, restaurants, and scenic canal trails. A truly special offering—don’t miss this rare opportunity. Delayed negotiations until April 13 at 3:00 PM.

    Zillow last checked:

    Listing updated:

    Listed by:

    Debranne Jacob 585-389-4019,

    Howard Hanna

    Bought with:

    Laura DuMont, 10401342928

    High Falls Sotheby's International Realty

    Source: NYSAMLSs,MLS#: R1670671MLS LogoOriginating MLS: Rochester

    Facts & features

    Interior

    Bedrooms & bathrooms
    • Bedrooms: 4
    • Bathrooms: 4
    • Full bathrooms: 3
    • 1/2 bathrooms: 1
    • Main level bathrooms: 2
    • Main level bedrooms: 1
    Heating
    • Gas, Zoned, Forced Air
    Cooling
    • Zoned, Central Air
    Appliances
    • Included: Built-In Range, Built-In Oven, Dishwasher, Disposal, Gas Water Heater, Microwave, Refrigerator, See Remarks, Washer, Humidifier
    • Laundry: Upper Level
    Features
    • Breakfast Bar, Ceiling Fan(s), Cathedral Ceiling(s), Den, Separate/Formal Dining Room, Entrance Foyer, Eat-in Kitchen, Separate/Formal Living Room, Great Room, Home Office, Jetted Tub, Kitchen Island, Kitchen/Family Room Combo, Living/Dining Room, Pantry, Solid Surface Counters, Skylights, Natural Woodwork, Window Treatments, Air Filtration, Convertible Bedroom
    • Flooring: Ceramic Tile, Hardwood, Other, See Remarks, Varies
    • Windows: Drapes, Skylight(s), Thermal Windows
    • Basement: None
    • Number of fireplaces: 2
    Interior area
    • Total structure area: 2,911
    • Total interior livable area: 2,911 sqft

    Property

    Parking
    • Total spaces: 2
    • Parking features: Detached, Electricity, Electric Vehicle Charging Station(s), Garage, Heated Garage, Storage, Workshop in Garage, Water Available, Driveway, Garage Door Opener
    • Garage spaces: 2
    Features
    • Patio & porch: Patio
    • Exterior features: Blacktop Driveway, Patio
    Lot
    • Size: 0.43 Acres
    • Dimensions: 108 x 173
    • Features: Near Public Transit, Rectangular, Rectangular Lot, Residential Lot, Wooded
    Details
    • Additional structures: Garage Apartment
    • Parcel number: 2646011640600001042000
    • Special conditions: Standard

    Construction

    Type & style
    • Home type: SingleFamily
    • Architectural style: Coach/Carriage,Colonial
    • Property subtype: Single Family Residence
    Materials
    • Wood Siding, Copper Plumbing
    • Foundation: Block
    • Roof: Asphalt,Membrane,Rubber
    Condition
    • Resale
    • Year built: 1868

    Utilities & green energy

    • Electric: Circuit Breakers
    • Sewer: Connected
    • Water: Connected, Public
    • Utilities for property: Cable Available, High Speed Internet Available, Sewer Connected, Water Connected

    Community & neighborhood

    Security
    • Security features: Security System Owned
    Community
    • Community features: Trails/Paths
    Location
    • Region: Pittsford
    • Subdivision: Town/Pittsford

    HOA & financial

    HOA
    • HOA fee: $450 annually

    Other

    Other facts
    • Listing terms: Cash,Conventional

    Price history

    DateEventPrice
    5/22/2026Sold$1,035,000+15%$356/sqft
    Source: NYSAMLSs #R1670671 Report a problem
    4/14/2026Pending sale$899,900$309/sqft
    Source: NYSAMLSs #R1670671 Report a problem
    4/6/2026Listed for sale$899,900+48.7%$309/sqft
    Source: NYSAMLSs #R1670671 Report a problem
    9/10/2018Sold$605,000+0.9%$208/sqft
    Source: NYSAMLSs #R1123263 Report a problem
    6/26/2018Pending sale$599,900$206/sqft
    Source: Howard Hanna - Brighton #R1123263 Report a problem
    6/18/2018Price change$599,900-4%$206/sqft
    Source: Howard Hanna - Brighton #R1123263 Report a problem
    6/4/2018Listed for sale$624,900+23.7%$215/sqft
    Source: Howard Hanna #R1123263 Report a problem
    6/26/2012Sold$505,000-2.7%$173/sqft
    Source: Public Record Report a problem
    4/24/2012Price change$519,000-3.7%$178/sqft
    Source: Mitchell Pierson Jr. Inc. Realtors #R179692 Report a problem
    3/29/2012Listed for sale$539,000+8.9%$185/sqft
    Source: RealEstateShows.com #R179692 Report a problem
    3/31/2009Sold$495,000+12.5%$170/sqft
    Source: Agent Provided Report a problem
    8/30/2006Sold$440,000+53.3%$151/sqft
    Source: Public Record Report a problem
    8/3/1998Sold$287,000$99/sqft
    Source: Public Record Report a problem

    Public tax history

    YearProperty taxesTax assessment
    2025-- $530,300
    2024-- $530,300
    2023-- $530,300
    2022-- $530,300
    2021-- $530,300
    2020-- $530,300
    2018-- $530,300 +5%
    2017$12,617 $505,000
    2016-- $505,000
    2015-- $505,000
    2014-- $505,000 +2%
    2013-- $495,000
    2012-- $495,000
    2011-- $495,000
    2010-- $495,000 +32.3%
    2009-- $374,200
    2007-- $374,200
    2006-- $374,200 +15.7%
    2005-- $323,300
    2004-- $323,300 +12%
    2003-- $288,700
    2002-- $288,700
    2001-- $288,700
    2000-- $288,700

    Find assessor info on the county website

    Neighborhood: 14534

    Nearby schools

    GreatSchools rating
    Schools provided by the listing agent
    • District: Pittsford

    Source: NYSAMLSs. This data may not be complete. We recommend contacting the local school district to confirm school assignments for this home.

    Sell for more on Zillow
    Get a Zillow Showcase℠ listing at no additional cost and you could sell for .
    $1,039,400
    2% more
    +$20,788
    With Zillow Showcase(estimated)
    $1,060,188