Skip main navigation
Closed
  • $1,210,800

    3 Stonegate Ln, Pittsford, NY 14534

    4beds
    3,606sqft
    Single Family Residence
    Built in 1968
    0.4 Acres Lot
    $1,215,600 Zestimate®
    $336/sqft
    $5,304 Estimated rent

    Home value

    $1,215,600

    $1.15M - $1.29M

    $5,304/mo

    Zestimate® history
    Loading
    Loading...

    Owner options

    List your home for rent

    $5,304/mo

    Rent Zestimate®

    Find your next renter with Zillow Rental Manager. Plus, with online applications, you can quickly screen prospective tenants – for free.

    Learn more

    $5,304/mo

    Rent Zestimate®

    Refinance and save

    $9,349/mo

    Est. payment

    Refinancing to a lower rate could help reduce your monthly payments and save thousands over the life of the loan.

    See today's rates

    $9,349/mo

    Est. payment

    Explore your selling options

    Work with a Zillow partner agent

    Leverage their expertise and Zillow's premium Showcase listings to get your home seen by more buyers.

    Get started

    List with your own agent

    Get your home in front of millions of buyers by listing it on Zillow.

    Learn how to do it

    Sell it yourself

    Take full control of how buyers see your home on Zillow by listing For Sale by Owner (FSBO).

    List your home

    What's special

    Abundance of natural lightOffice areaCustom metal railingsGenerous workspaceSoaring ceilingsAmazing half bathHis and hers closets
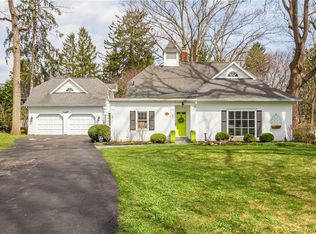
    Nestled on a quiet stretch of exclusive Stonegate Lane in the highly sought-after Village of Pittsford, this exceptional 4-bedroom, 3.5-bath residence seamlessly blends timeless charm with sophisticated modern living! From the moment you step inside, the swoon-worthy interior will greet you! The soaring ceilings and abundance of natural light create an airy, elegant atmosphere throughout! The light and bright interior coupled with the custom metal railings accent the home beautifully! The center of the home is a stunning white chef’s kitchen with quartz countertops which has been thoughtfully designed with sleek stainless-steel appliances, crisp cabinetry, and generous workspace—perfect for both everyday living and effortless entertaining! Just off the kitchen, an adjacent pantry space and newly designed mudroom with custom cubbies offers stylish functionality and organization. A spacious family room with woodburning fireplace, dining/living room with a two-sided fireplace, office area and amazing half bath complete the 1st floor of living space. Upstairs, convenience meets luxury with a 2nd floor laundry and beautifully updated bathrooms showcasing stunning custom tile work and refined finishes. The primary suite is a true retreat, featuring soaring ceilings, his & hers closets PLUS a spa-inspired ensuite bath designed for total relaxation! All-new hardwood floors in the living room, on the staircase & upstairs, enhance its warmth and character while complementing the modern updates. Head down to the lower level to find a newly renovated rec room w/egress window, which makes an ideal set up for movie night! Tons of storage in the unfinished basement too! Outside, a private backyard with stone patio provides a serene setting for outdoor gatherings or quiet enjoyment. Completing the home is a 2-car attached garage and an unbeatable location close to the Village’s shops, dining, and amenities. This is a rare opportunity to own a home that perfectly balances classic appeal with today’s most desirable features. Green Light High-Speed Internet; Tear-off Roof '22; H2O Heater '24; Exterior Painted '22. Not to be missed! Del showings to 4/15@10am, Del neg to 4/21@10am.

    Zillow last checked:

    Listing updated:

    Listed by:

    Amy L. Petrone 585-218-6850,

    RE/MAX Realty Group

    Bought with:

    Amy L. Petrone, 30PE1131149

    RE/MAX Realty Group

    Source: NYSAMLSs,MLS#: R1669941MLS LogoOriginating MLS: Rochester

    Facts & features

    Interior

    Bedrooms & bathrooms
    • Bedrooms: 4
    • Bathrooms: 4
    • Full bathrooms: 3
    • 1/2 bathrooms: 1
    • Main level bathrooms: 1
    Heating
    • Gas, Hot Water
    Cooling
    • Central Air
    Appliances
    • Included: Dryer, Dishwasher, Exhaust Fan, Disposal, Gas Oven, Gas Range, Gas Water Heater, Refrigerator, Range Hood, Wine Cooler, Washer
    • Laundry: Upper Level
    Features
    • Breakfast Bar, Ceiling Fan(s), Cathedral Ceiling(s), Den, Separate/Formal Dining Room, Entrance Foyer, Eat-in Kitchen, Separate/Formal Living Room, Great Room, Home Office, Kitchen/Family Room Combo, Quartz Counters, Storage, Walk-In Pantry, Natural Woodwork, Window Treatments, Bath in Primary Bedroom, Programmable Thermostat
    • Flooring: Hardwood, Tile, Varies
    • Windows: Drapes, Leaded Glass
    • Basement: Egress Windows,Full,Partially Finished,Sump Pump
    • Number of fireplaces: 3
    Interior area
    • Total structure area: 3,606
    • Total interior livable area: 3,606 sqft

    Property

    Parking
    • Total spaces: 2
    • Parking features: Attached, Garage, Garage Door Opener
    • Attached garage spaces: 2
    Features
    • Levels: Two
    • Stories: 2
    • Patio & porch: Patio
    • Exterior features: Blacktop Driveway, Patio
    Lot
    • Size: 0.40 Acres
    • Dimensions: 98 x 178
    • Features: Near Public Transit, Rectangular, Rectangular Lot, Residential Lot
    Details
    • Parcel number: 2646011640600001061000
    • Special conditions: Standard

    Construction

    Type & style
    • Home type: SingleFamily
    • Architectural style: Colonial
    • Property subtype: Single Family Residence
    Materials
    • Wood Siding, Copper Plumbing
    • Foundation: Block
    • Roof: Asphalt,Architectural,Shingle
    Condition
    • Resale
    • Year built: 1968

    Utilities & green energy

    • Electric: Circuit Breakers
    • Sewer: Connected
    • Water: Connected, Public
    • Utilities for property: Cable Available, High Speed Internet Available, Sewer Connected, Water Connected

    Community & neighborhood

    Location
    • Region: Pittsford
    • Subdivision: Meloy Smith

    HOA & financial

    HOA
    • HOA fee: $450 annually
    • Amenities included: None

    Other

    Other facts
    • Listing terms: Cash,Conventional

    Price history

    DateEventPrice
    5/29/2026Sold$1,210,800+21.7%$336/sqft
    Source: NYSAMLSs #R1669941 Report a problem
    4/22/2026Pending sale$995,000$276/sqft
    Source: NYSAMLSs #R1669941 Report a problem
    4/14/2026Listed for sale$995,000+42.1%$276/sqft
    Source: NYSAMLSs #R1669941 Report a problem
    2/2/2022Sold$700,000+56.3%$194/sqft
    Source: Public Record Report a problem
    9/2/2014Sold$448,000-2.6%$124/sqft
    Source: NYSAMLSs #R247648 Report a problem
    2/28/2013Sold$460,000-7.8%$128/sqft
    Source: NYSAMLSs #R189554 Report a problem
    7/30/2012Price change$499,000-9.3%$138/sqft
    Source: Red Barn Properties, Inc. #R180041 Report a problem
    4/3/2012Listed for sale$549,900$152/sqft
    Source: Red Barn Properties, Inc. #R180041 Report a problem

    Public tax history

    YearProperty taxesTax assessment
    2025-- $483,000
    2024-- $483,000
    2023-- $483,000
    2022-- $483,000
    2021-- $483,000
    2020-- $483,000
    2018-- $483,000 +5%
    2017$11,421 $460,000
    2016-- $460,000
    2015-- $460,000
    2014-- $460,000 -9.6%
    2013-- $509,000
    2012-- $509,000
    2011-- $509,000
    2010-- $509,000 +12.4%
    2009-- $453,000
    2007-- $453,000
    2006-- $453,000 +18.1%
    2005-- $383,600
    2004-- $383,600 +12%
    2003-- $342,500
    2002-- $342,500 +30.7%
    2001-- $262,000
    2000-- $262,000

    Find assessor info on the county website

    Neighborhood: 14534

    Nearby schools

    GreatSchools rating
    Schools provided by the listing agent
    • Elementary: Jefferson Road
    • Middle: Calkins Road Middle
    • High: Pittsford Sutherland High
    • District: Pittsford

    Source: NYSAMLSs. This data may not be complete. We recommend contacting the local school district to confirm school assignments for this home.

    Sell for more on Zillow
    Get a Zillow Showcase℠ listing at no additional cost and you could sell for .
    $1,215,600
    2% more
    +$24,312
    With Zillow Showcase(estimated)
    $1,239,912