Skip main navigation
Off market
  • $778,000

    10 Stonemeadow Ln, Collinsville, CT 06019

    4beds
    3,958sqft
    SingleFamily
    Built in 2001
    2.02 Acres Lot
    $778,000 Zestimate®
    $197/sqft
    $4,425 Estimated rent

    Home value

    $778,000

    $739,000 - $825,000

    $4,425/mo

    Zestimate® history
    Loading
    Loading...

    Owner options

    List your home for rent

    $4,425/mo

    Rent Zestimate®

    Find your next renter with Zillow Rental Manager. Plus, with online applications, you can quickly screen prospective tenants – for free.

    Learn more

    $4,425/mo

    Rent Zestimate®

    Refinance and save

    $5,614/mo

    Est. payment

    Refinancing to a lower rate could help reduce your monthly payments and save thousands over the life of the loan.

    See today's rates

    $5,614/mo

    Est. payment

    Explore your selling options

    Work with a Zillow partner agent

    Leverage their expertise and Zillow's premium Showcase listings to get your home seen by more buyers.

    Get started

    List with your own agent

    Get your home in front of millions of buyers by listing it on Zillow.

    Learn how to do it

    Sell it yourself

    Take full control of how buyers see your home on Zillow by listing For Sale by Owner (FSBO).

    List your home

    What's special

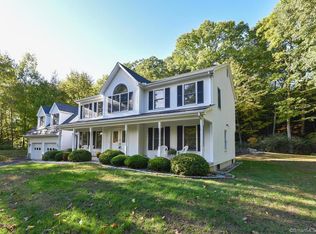
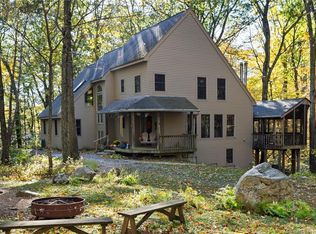
    Charming Post & Beam Farmhouse~Custom built~Original Owner~Cul-de-Sac~2.02 Acres abutting 42 Acres of Private Property held in Canton Land Trust. Take in natural beauty on your Red Cedar Wrap Around Covered Front Porch and enjoy Summer barbecues on the covered rear Deck or Stone Paver Patio. Warm and inviting Open Floor Plan enhanced with Douglas Fir Beams, Tongue & Groove Pine Ceilings and Brazilian Cherry Floors. Natural light fills the Eat-In Kitchen which opens to the beautiful Family Room, creating a nice passive solar effect. Cathedral Ceiling Family Room presents Palladian & Clerestory windows, handsome floor to ceiling Stone Fireplace and gleaming Brazilian Cherry Floors. Nicely appointed Kitchen with Maple Cabinets, Granite countertops, gas cooktop, SS appliances and French Door to Covered Deck. Dining Room features Built-Ins, Chandelier and a Butler Door. First Floor Office/Den is tucked in the quiet corner of the home. Mudroom with custom built-ins and separate Laundry Room just steps away from the Kitchen. Spacious first floor Master Suite has a private Deck and features Walk-in Closet, Whirlpool Tub, Granite Double Vanity and Tiled Shower with glass door. Great Room over garage with hardwood floors and wet bar is great for billiard room, home theater, fitness room or guest suite. Second floor plan presents two large bedrooms and full bath. Private Entry In-LaAuPair Suite in LL is light filled and features Kitchen, Den, Full Bath and Bedroom. A DREAM COME TRUE

    This property is off market, which means it's not currently listed for sale or rent on Zillow. This may be different from what's available on other websites or public sources.

    Facts & features

    Interior

    Bedrooms & bathrooms
    • Bedrooms: 4
    • Bathrooms: 4
    • Full bathrooms: 3
    • 1/2 bathrooms: 1
    Heating
    • Forced air, Oil
    Cooling
    • Central
    Appliances
    • Included: Dishwasher, Refrigerator, Washer
    Features
    • Open Floor Plan, Auto Garage Door Opener, Cable - Pre-wired
    • Basement: Partially finished
    • Has fireplace: Yes
    Interior area
    • Total interior livable area: 3,958 sqft

    Property

    Parking
    • Total spaces: 2
    • Parking features: Garage - Attached
    Features
    • Exterior features: Wood
    • Has spa: Yes
    Lot
    • Size: 2.02 Acres
    Details
    • Parcel number: CANTM10B500L0010

    Construction

    Type & style
    • Home type: SingleFamily
    Materials
    • Frame
    • Roof: Asphalt
    Condition
    • Year built: 2001

    Utilities & green energy

    • Water: Private Well

    Community & HOA

    Location
    • Region: Collinsville

    Financial & listing details

    • Price per square foot: $197/sqft
    • Tax assessed value: $453,380
    • Annual tax amount: $15,188

    Price history

    DateEventPrice
    5/29/2019Sold$449,000$113/sqft
    Source: Smart MLS #170174997 Report a problem
    3/26/2019Pending sale$449,000$113/sqft
    Source: Berkshire Hathaway HomeServices New England Properties #170174997 Report a problem
    3/23/2019Listed for sale$449,000+648.3%$113/sqft
    Source: Berkshire Hathaway NE Prop. #170174997 Report a problem
    7/16/2001Sold$60,000$15/sqft
    Source: Public Record Report a problem

    Public tax history

    YearProperty taxesTax assessment
    2025$15,188 -1.9%$453,380
    2024$15,483 +45.9%$453,380 +51.1%
    2023$10,610 +5%$299,980
    2022$10,106 +1.4%$299,980
    2021$9,965 +3.4%$299,980 +1.4%
    2020$9,638 +1.7%$295,740
    2019$9,473 -7.4%$295,740 -11.2%
    2018$10,227 +0.7%$333,130
    2017$10,157 +7.7%$333,130 +3.1%
    2015$9,427 +2.2%$322,970 0%
    2014$9,224 -2.3%$322,980 -7.9%
    2013$9,437 +1.9%$350,680
    2012$9,265 +0.5%$350,680
    2011$9,216 +0.7%$350,680
    2010$9,149 +1.8%$350,680
    2009$8,991 -1.2%$350,680 +17.3%
    2008$9,097 +1.7%$298,950
    2007$8,945 +3.5%$298,950
    2006$8,643 +4.5%$298,950 0%
    2004$8,270 +528.9%$299,000 +610.2%
    2001$1,315 -4.2%$42,100 -33.2%
    1996$1,373 $63,060
    Find assessor info on the county website

    Neighborhood: 06019

    Nearby schools

    GreatSchools rating
    Schools provided by the listing agent
    • Elementary: Cherry Brook Primary
    • High: Canton

    Source: The MLS. This data may not be complete. We recommend contacting the local school district to confirm school assignments for this home.

    Get pre-qualified for a loan
    At Zillow Home Loans, we can pre-qualify you in as little as 5 minutes with no impact to your credit score.

    An equal housing lender. NMLS #10287.

    Sell for more on Zillow
    Get a Zillow Showcase℠ listing at no additional cost and you could sell for .
    $778,000
    2% more
    +$15,560
    With Zillow Showcase(estimated)
    $793,560