Tucked away on 10+ acres of enchanting woodland, this property is a haven for those seeking serenity and a life in harmony with nature. A custom-designed, modified post and beam, built by local craftsmen, it has an open, but intimate floor plan, flooded with natural light. Enjoy the convenience of a main-level in-law or primary suite with sleeping and living areas, and private bath, offering possibilities for a variety of shared living options. French doors lead from the dining area to what is currently used as a study, but would also make a lovely music room or den. Enjoy the warmth of the woodstove in winter, and the screened porch the rest of the year. Upstairs you will discover a spacious primary suite w/ walk-in closet and a bath with inviting claw-foot tub. There is a third bedroom, a hallway bath and a large, versatile room that was originally to be a bedroom, but was made an art studio and work space. This room is also accessed by a private exterior staircase, leading to a waiting area, which is ideal for seeing clients, or whatever suits your needs. The walk-out lower level offers a recreation room and guest room, den or office. Follow the winding path to a babbling brook and unwind on the bench or in the screened room by the waters edge. Discover the endless possibilities with multiple outbuildings, including a writers shed, and barn with 700+ finished sft, for a yoga/art/music studio, or gathering space. This magical property is ready to bring your dreams to life! This is a very rare and special property; not one to let slip away! Call today. 7.61 acres in conservation and is protected from development. Floor plans available upon request.
Sold for $625,000
$625,000
8 Stonemeadow Lane, Canton, CT 06019
4beds
3,065sqft
Single Family Residence
Built in 1992
10.61 Acres Lot
$713,600 Zestimate®
$204/sqft
$3,959 Estimated rent
Home value
$713,600
$678,000 - $756,000
$3,959/mo
Zestimate® history
Owner options
List your home for rent
$3,959/mo
Rent Zestimate®
Find your next renter with Zillow Rental Manager. Plus, with online applications, you can quickly screen prospective tenants – for free.
$3,959/mo
Rent Zestimate®
Refinance and save
$4,510/mo
Est. payment
Refinancing to a lower rate could help reduce your monthly payments and save thousands over the life of the loan.
$4,510/mo
Est. payment
Explore your selling options
Work with a Zillow partner agent
Leverage their expertise and Zillow's premium Showcase listings to get your home seen by more buyers.
Get startedList with your own agent
Get your home in front of millions of buyers by listing it on Zillow.
Learn how to do itSell it yourself
Take full control of how buyers see your home on Zillow by listing For Sale by Owner (FSBO).
List your homeWhat's special
Guest roomMusic studioFrench doorsNatural lightIntimate floor planSpacious primary suitePrimary suite
Zillow last checked:
Listing updated:
Listed by:
The Ellen Sebastian Team,
Ellen T. Sebastian 860-930-8407,
William Pitt Sotheby's Int'l 860-777-1800
Bought with:
Silva Christov, RES.0783444
Keller Williams Prestige Prop.
Source: Smart MLS,MLS#: 170616720
Facts & features
Interior
Bedrooms & bathrooms
- Bedrooms: 4
- Bathrooms: 4
- Full bathrooms: 3
- 1/2 bathrooms: 1
Rooms
- Room types: Bonus Room
Primary bedroom
- Features: Bedroom Suite, Bookcases, Built-in Features, Ceiling Fan(s), Full Bath, Hardwood Floor
- Level: Main
- Area: 414.27 Square Feet
- Dimensions: 20.6 x 20.11
Primary bedroom
- Features: Skylight, Bedroom Suite, Ceiling Fan(s), Full Bath, Walk-In Closet(s), Hardwood Floor
- Level: Upper
- Area: 277.92 Square Feet
- Dimensions: 14.4 x 19.3
Bedroom
- Features: Skylight, Hardwood Floor
- Level: Upper
- Area: 124.74 Square Feet
- Dimensions: 9.9 x 12.6
Bedroom
- Features: Skylight, Ceiling Fan(s), Hardwood Floor
- Level: Upper
- Area: 315.73 Square Feet
- Dimensions: 20.11 x 15.7
Den
- Level: Lower
- Area: 172.02 Square Feet
- Dimensions: 14.1 x 12.2
Dining room
- Features: Skylight, French Doors, Hardwood Floor
- Level: Main
- Area: 108.78 Square Feet
- Dimensions: 11.1 x 9.8
Family room
- Features: Skylight, Vaulted Ceiling(s), Ceiling Fan(s), French Doors, Hardwood Floor
- Level: Main
- Area: 240.66 Square Feet
- Dimensions: 12.6 x 19.1
Kitchen
- Features: Beamed Ceilings, Hardwood Floor
- Level: Main
- Area: 126.44 Square Feet
- Dimensions: 11.6 x 10.9
Living room
- Features: Skylight, Wood Stove, French Doors
- Level: Main
- Area: 330.2 Square Feet
- Dimensions: 12.7 x 26
Living room
- Features: Bookcases, Built-in Features, Ceiling Fan(s), Hardwood Floor
- Level: Main
Rec play room
- Level: Lower
- Area: 482.64 Square Feet
- Dimensions: 20.11 x 24
Heating
- Baseboard, Hot Water, Wood/Coal Stove, Oil, Wood
Cooling
- Window Unit(s)
Appliances
- Included: Electric Range, Refrigerator, Dishwasher, Washer, Dryer, Water Heater
- Laundry: Lower Level
Features
- Sound System, Open Floorplan, In-Law Floorplan
- Windows: Thermopane Windows
- Basement: Full,Heated,Interior Entry,Partially Finished,Walk-Out Access
- Attic: None
- Number of fireplaces: 1
Interior area
- Total structure area: 3,065
- Total interior livable area: 3,065 sqft
- Finished area above ground: 2,315
- Finished area below ground: 750
Property
Parking
- Total spaces: 2
- Parking features: Detached, Garage Door Opener
- Garage spaces: 2
Features
- Patio & porch: Screened, Porch, Deck
- Exterior features: Rain Gutters, Stone Wall
- On waterfront: Yes
- Waterfront features: Waterfront, Brook
Lot
- Size: 10.61 Acres
- Features: Secluded, Cul-De-Sac
Details
- Additional structures: Shed(s), Barn(s)
- Parcel number: 504858
- Zoning: R-3
Construction
Type & style
- Home type: SingleFamily
- Architectural style: Contemporary
- Property subtype: Single Family Residence
Materials
- Wood Siding
- Foundation: Concrete Perimeter
- Roof: Asphalt
Condition
- New construction: No
- Year built: 1992
Utilities & green energy
- Sewer: Septic Tank
- Water: Well
- Utilities for property: Cable Available
Green energy
- Energy efficient items: Thermostat, Windows
- Energy generation: Solar
Community & HOA
Community
- Features: Library, Medical Facilities, Park, Playground, Private School(s), Pool, Shopping/Mall, Tennis Court(s)
- Subdivision: North Canton
HOA
- Has HOA: No
Location
- Region: Collinsville
Financial & listing details
- Price per square foot: $204/sqft
- Tax assessed value: $266,600
- Annual tax amount: $9,430
- Date on market: 4/9/2024
Price history
| Date | Event | Price |
|---|---|---|
| 4/8/2024 | Sold | $625,000+6.1%$204/sqft |
Source:  Smart MLS #170616720 Report a problem Smart MLS #170616720 Report a problem | ||
| 3/6/2024 | Listed for sale | $589,000$192/sqft |
Source: Smart MLS #170616720 Report a problem | ||
| 1/25/2024 | Pending sale | $589,000$192/sqft |
Source: Smart MLS #170616720 Report a problem | ||
| 1/19/2024 | Listed for sale | $589,000$192/sqft |
Source: Smart MLS #170616720 Report a problem | ||
Public tax history
| Year | Property taxes | Tax assessment |
|---|---|---|
| 2025 | $11,235 -1.9% | $335,380 |
| 2024 | $11,453 +21.5% | $335,380 +25.8% |
| 2023 | $9,430 +5% | $266,600 |
| 2022 | $8,982 +1.4% | $266,600 |
| 2021 | $8,856 +1.9% | $266,600 |
| 2020 | $8,688 +1.7% | $266,600 |
| 2019 | $8,539 +7.4% | $266,600 +2.9% |
| 2018 | $7,951 +0.7% | $259,000 |
| 2017 | $7,897 +6.1% | $259,000 +1.5% |
| 2015 | $7,445 +2.2% | $255,070 |
| 2014 | $7,285 -1.6% | $255,070 -7.3% |
| 2013 | $7,406 +1.9% | $275,210 |
| 2012 | $7,271 +0.5% | $275,210 |
| 2011 | $7,233 +0.7% | $275,210 |
| 2010 | $7,180 +1.8% | $275,210 |
| 2009 | $7,056 +3.9% | $275,210 +23.4% |
| 2008 | $6,789 +1.7% | $223,110 |
| 2007 | $6,675 +12.8% | $223,110 +9% |
| 2006 | $5,917 +4.5% | $204,680 0% |
| 2004 | $5,662 +10.7% | $204,700 +25% |
| 2001 | $5,117 +17.6% | $163,800 -18.1% |
| 1996 | $4,352 | $199,910 |
Find assessor info on the county website
Neighborhood: 06019
Nearby homes
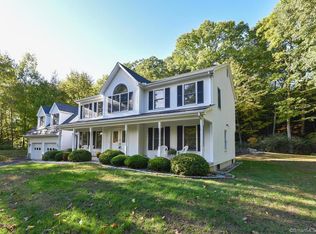
- $773,6004 bd4 ba3.9k sqft10 Stonemeadow Ln, Collinsville, CT 06019Off Market

- $727,0004 bd4 ba3.2k sqft6 Stonemeadow Ln, Collinsville, CT 06019Off Market
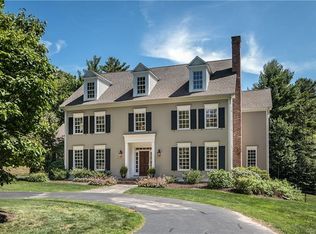
- $1,282,4004 bd6 ba5.1k sqft25 Greystone, Collinsville, CT 06019Off Market
- $664,9003 bd2 ba2.3k sqft4 Stonemeadow Ln, Collinsville, CT 06019Off Market
- $918,6004 bd4 ba4k sqft120 Bunker Hill Rd, Collinsville, CT 06019Off Market
- $752,2004 bd2 ba3.1k sqft5 Stonemeadow Ln, Collinsville, CT 06019Off Market
- $1,224,9003 bd3 ba5k sqft30 Greystone, Collinsville, CT 06019Off Market
- $516,0004 bd1 ba2k sqft124 Bunker Hill Rd, Collinsville, CT 06019Off Market
Nearby schools
GreatSchools rating
- 7/10Cherry Brook Primary SchoolGrades: PK-3Distance: 1.6 mi
- 7/10Canton Middle SchoolGrades: 7-8Distance: 4 mi
- 8/10Canton High SchoolGrades: 9-12Distance: 4 mi
Schools provided by the listing agent
- Elementary: Cherry Brook Primary
- High: Canton
Source: Smart MLS. This data may not be complete. We recommend contacting the local school district to confirm school assignments for this home.


Get pre-qualified for a loan
At Zillow Home Loans, we can pre-qualify you in as little as 5 minutes with no impact to your credit score.An equal housing lender. NMLS #10287.
Sell for more on Zillow
Get a Zillow Showcase℠ listing at no additional cost and you could sell for .
$713,600
2% more
+$14,272
With Zillow Showcase(estimated)
$727,872
- Connecticut
- Hartford County
- Canton
- 06019
- 8 Stonemeadow Lane
Nearby cities
Nearby neighborhoods
Nearby zip codes
Other Canton Topics
