Skip main navigation
Off market
Street View
  • $801,000

    10 Stonewall Ln, Woodbridge, CT 06525

    5beds
    3,988sqft
    SingleFamily
    Built in 1976
    2.22 Acres Lot
    $801,000 Zestimate®
    $201/sqft
    $5,039 Estimated rent

    Home value

    $801,000

    $753,000 - $857,000

    $5,039/mo

    Zestimate® history
    Loading
    Loading...

    Owner options

    List your home for rent

    $5,039/mo

    Rent Zestimate®

    Find your next renter with Zillow Rental Manager. Plus, with online applications, you can quickly screen prospective tenants – for free.

    Learn more

    $5,039/mo

    Rent Zestimate®

    Refinance and save

    $5,760/mo

    Est. payment

    Refinancing to a lower rate could help reduce your monthly payments and save thousands over the life of the loan.

    See today's rates

    $5,760/mo

    Est. payment

    Explore your selling options

    Work with a Zillow partner agent

    Leverage their expertise and Zillow's premium Showcase listings to get your home seen by more buyers.

    Get started

    List with your own agent

    Get your home in front of millions of buyers by listing it on Zillow.

    Learn how to do it

    Sell it yourself

    Take full control of how buyers see your home on Zillow by listing For Sale by Owner (FSBO).

    List your home

    What's special

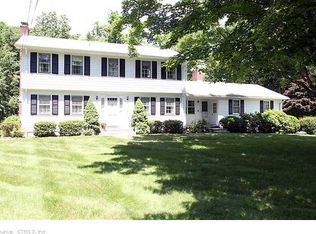
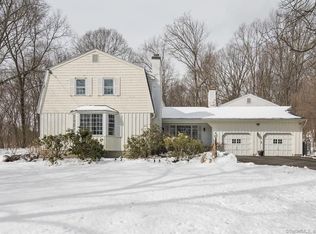
    In a pretty, quiet neighborhood centrally located sitting at the end of a cul-de-sac sits a custom built five bedroom spacious colonial home. The welcoming two story grand foyer adjoins the bright living room and formal dining room creating a fabulous flow for entertaining. Store your crystal glasses and fine china in the handcrafted hutch complete with a built in bar. Next to the dining room is a fabulous eat in kitchen with an abundance of cabinet space. The kitchen connects through a charming archway to the handsome family room with decorative wood beams, gas fireplace and large windows bringing the outdoors in. Adding to the excellent floor plan is a screened in porch that opens to the deck with gas line for all of your barbecuing needs. Main level bedroom and full bath create perfect space for overnight guests. Enjoy time in the lower level recreation room featuring a cedar closet and generous storage room. Access the two car garage and slider out to the private backyard where trails await your imagination and nature enjoyment. Tastefully painted ready for your final touches so come and enjoy the award winning school district from the comfort of your cozy home. A truly wonderful place to call yours for years! AWARD WINNING SCHOOL DISTRICT

    This property is off market, which means it's not currently listed for sale or rent on Zillow. This may be different from what's available on other websites or public sources.

    Facts & features

    Interior

    Bedrooms & bathrooms
    • Bedrooms: 5
    • Bathrooms: 3
    • Full bathrooms: 3
    Heating
    • Forced air, Oil
    Cooling
    • Central
    Appliances
    • Included: Dishwasher, Dryer, Refrigerator, Washer
    • Laundry: Laundry Room, Main Level, Laundry room on the main floor
    Features
    • Laundry Room, Foyer, Cable - Available, Auto Garage Door Opener
    • Flooring: Tile
    • Windows: Storm Window(s)
    • Basement: Partially finished
    • Attic: Pull Down Stairs
    • Has fireplace: Yes
    Interior area
    • Total interior livable area: 3,988 sqft
    • Finished area below ground: 572

    Property

    Features
    • Patio & porch: Deck, Porch-Enclosed
    • Exterior features: Wood, Brick
    • Waterfront features: Not Applicable
    Lot
    • Size: 2.22 Acres
    • Features: Cul-de-Sac, Sloped, Lightly Wooded
    Details
    • Parcel number: WOODM01703B01800L10
    • Zoning: residential

    Construction

    Type & style
    • Home type: SingleFamily
    • Architectural style: Colonial
    Materials
    • Frame
    • Roof: Asphalt
    Condition
    • Year built: 1976

    Utilities & green energy

    • Sewer: Septic Tank
    • Water: Private Well

    Community & HOA

    Community
    • Security: Security System
    Location
    • Region: Woodbridge

    Financial & listing details

    • Price per square foot: $201/sqft
    • Tax assessed value: $487,060
    • Annual tax amount: $15,888
    • Total actual rent: 504000

    Price history

    DateEventPrice
    7/9/2021Sold$550,000+9.1%$138/sqft
    Source: Smart MLS #170396068 Report a problem
    3/30/2020Listing removed$504,000$126/sqft
    Source: Coldwell Banker Realty - Woodbridge Office #170255509 Report a problem
    12/5/2019Listed for sale$504,000$126/sqft
    Source: Coldwell Banker Res Brokerage #170255509 Report a problem
    7/1/2019Listing removed$504,000$126/sqft
    Source: Real Living Wareck D'Ostilio #170149546 Report a problem
    12/19/2018Listed for sale$504,000-1.9%$126/sqft
    Source: Real Living Wareck D'Ostilio #170149546 Report a problem
    6/27/2018Listing removed$514,000$129/sqft
    Source: Coldwell Banker Residential Brokerage - Woodbridge Office #170044898 Report a problem
    1/19/2018Listed for sale$514,000-1.9%$129/sqft
    Source: Coldwell Banker Residential Brokerage - Woodbridge Office #170044898 Report a problem
    12/8/2017Listing removed$524,000$131/sqft
    Source: Coldwell Banker Residential Brokerage - Woodbridge Office #N10240696 Report a problem
    7/30/2017Listed for sale$524,000+3.4%$131/sqft
    Source: Coldwell Banker Residential Brokerage - Woodbridge Office #N10240696 Report a problem
    8/12/2002Sold$507,000$127/sqft
    Source: Smart MLS #N189905 Report a problem

    Public tax history

    YearProperty taxesTax assessment
    2025$15,888 +7.5%$487,060 +53%
    2024$14,781 +3%$318,360
    2023$14,352 +3%$318,360
    2022$13,935 +2.3%$318,360 -0.3%
    2021$13,620 +2.7%$319,410
    2020$13,265 -3.6%$319,410 -6.6%
    2019$13,765 +1%$342,160
    2018$13,628 +1%$342,160
    2017$13,495 +2.3%$342,160
    2016$13,187 +2.3%$342,160
    2015$12,886 +2.7%$342,160 -4.6%
    2014$12,548 +2.4%$358,820
    2013$12,250 +1.2%$358,820
    2012$12,103 +2.1%$358,820 +0.1%
    2011$11,858 -0.1%$358,470
    2010$11,869 +0.1%$358,470 -6%
    2009$11,856 +0.8%$381,360
    2008$11,757 +3%$381,360 +0.1%
    2007$11,413 +4.3%$380,940
    2006$10,944 +1.8%$380,940
    2005$10,750 +8%$380,940 +32.3%
    2003$9,951 $287,840 +0%
    1996-- $287,770
    Find assessor info on the county website

    Neighborhood: 06525

    Nearby schools

    GreatSchools rating
    Schools provided by the listing agent
    • Elementary: Beecher Road
    • Middle: Amity
    • High: Amity Regional

    Source: The MLS. This data may not be complete. We recommend contacting the local school district to confirm school assignments for this home.

    Get pre-qualified for a loan
    At Zillow Home Loans, we can pre-qualify you in as little as 5 minutes with no impact to your credit score.

    An equal housing lender. NMLS #10287.

    Sell for more on Zillow
    Get a Zillow Showcase℠ listing at no additional cost and you could sell for .
    $801,000
    2% more
    +$16,020
    With Zillow Showcase(estimated)
    $817,020