Skip main navigation
Off market
  • $820,600

    8 Stonewall Ln, Woodbridge, CT 06525

    4beds
    4,360sqft
    SingleFamily
    Built in 1972
    1.62 Acres Lot
    $820,600 Zestimate®
    $188/sqft
    $5,285 Estimated rent

    Home value

    $820,600

    $755,000 - $894,000

    $5,285/mo

    Zestimate® history
    Loading
    Loading...

    Owner options

    List your home for rent

    $5,285/mo

    Rent Zestimate®

    Find your next renter with Zillow Rental Manager. Plus, with online applications, you can quickly screen prospective tenants – for free.

    Learn more

    $5,285/mo

    Rent Zestimate®

    Refinance and save

    $5,826/mo

    Est. payment

    Refinancing to a lower rate could help reduce your monthly payments and save thousands over the life of the loan.

    See today's rates

    $5,826/mo

    Est. payment

    Explore your selling options

    Work with a Zillow partner agent

    Leverage their expertise and Zillow's premium Showcase listings to get your home seen by more buyers.

    Get started

    List with your own agent

    Get your home in front of millions of buyers by listing it on Zillow.

    Learn how to do it

    Sell it yourself

    Take full control of how buyers see your home on Zillow by listing For Sale by Owner (FSBO).

    List your home

    What's special

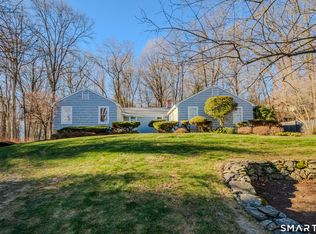
    WOW!! This 3800+ sq. ft colonial with a 1st floor inlaw or MBR has it all!! The quality of the build is obvious from the minute you walk in to this 4 bedroom 3.5 bath home. BRAND NEW SEPTIC TANK JUST INSTALLED! The large living room with handsome moldings and a fireplace is bright & sunny. There is a formal dining room with a big bay window for larger dinners or nicely entertain in the wonderful eat in kitchen. The kitchen has new stainless steel appliances including, double ovens, dishwasher and refrig, New granite counters and loads of cabinet space and even a center island. The oversized Family room has a stone hearth gas fireplace, dramatic wood beamed vaulted ceilings and loads of space to entertain. The true beauty of this home is a choice of either a 1st or 2nd floor Master suite. The main floor 25x19 BR has an attached sunroom that could also work as a home office, large walk in closet and a great full bath. An attached walk up attic could be a fabulous home gym or private office suite. The second floor boasts 3 very large bedrooms HUGE closets and 2 full baths, one with a jacuzzi tub and both have double sinks. The lower level has an additional 600 sq ft of finished playroom, guest room, exercise room space. This beautiful home with central air is set on over 1.5 acres of private park like grounds in a fantastic cul de sac neighborhood.

    This property is off market, which means it's not currently listed for sale or rent on Zillow. This may be different from what's available on other websites or public sources.

    Facts & features

    Interior

    Bedrooms & bathrooms
    • Bedrooms: 4
    • Bathrooms: 4
    • Full bathrooms: 3
    • 1/2 bathrooms: 1
    Heating
    • Forced air, Oil
    Cooling
    • Central
    Appliances
    • Included: Dishwasher, Dryer, Microwave, Refrigerator, Washer
    • Laundry: Laundry Room, Main Level
    Features
    • Laundry Room, Bonus Room, Auto Garage Door Opener
    • Flooring: Tile
    • Basement: Partially finished
    • Has fireplace: Yes
    Interior area
    • Total interior livable area: 4,360 sqft
    • Finished area below ground: 579

    Property

    Parking
    • Total spaces: 2
    • Parking features: Garage - Attached
    Features
    • Patio & porch: Patio
    • Exterior features: Other
    • Has spa: Yes
    • Waterfront features: Not Applicable
    Lot
    • Size: 1.62 Acres
    • Features: Level, Cul-de-Sac
    Details
    • Parcel number: WOODM01703B01800L8
    • Zoning: A

    Construction

    Type & style
    • Home type: SingleFamily
    • Architectural style: Colonial
    Materials
    • Frame
    • Roof: Asphalt
    Condition
    • Year built: 1972

    Utilities & green energy

    • Sewer: Septic Tank
    • Water: Private Well

    Community & neighborhood

    Security
    • Security features: Security System
    Location
    • Region: Woodbridge

    HOA & financial

    Other financial information
    • Total actual rent: 469900

    Other

    Other facts
    • Sewer: Septic Tank
    • Heating: Forced Air, Oil
    • Appliances: Dishwasher, Refrigerator, Electric Cooktop, Dryer, Microwave, Washer, Wall Oven
    • FireplaceYN: true
    • Roof: Asphalt
    • GarageYN: true
    • AttachedGarageYN: true
    • AssociationYN: 0
    • HeatingYN: true
    • PatioAndPorchFeatures: Patio
    • RoomsTotal: 9
    • CommunityFeatures: Playground, Golf, Park, Library
    • Basement: Partial
    • FireplacesTotal: 3
    • ConstructionMaterials: Frame, Clapboard
    • Zoning: A
    • LotFeatures: Level, Cul-de-Sac
    • ArchitecturalStyle: Colonial
    • Cooling: Central Air
    • SecurityFeatures: Security System
    • LaundryFeatures: Laundry Room, Main Level
    • ParkingFeatures: Attached Garage
    • InteriorFeatures: Laundry Room, Bonus Room, Auto Garage Door Opener
    • WaterSource: Private Well
    • YearBuiltSource: Public Records
    • BelowGradeFinishedArea: 579
    • FoundationDetails: Concrete
    • WaterfrontFeatures: Not Applicable
    • TotalActualRent: 469900.00
    • MlsStatus: Show
    • TaxAnnualAmount: 15059

    Price history

    DateEventPrice
    12/3/2020Sold$470,000+0%$108/sqft
    Source: Smart MLS #170347179 Report a problem
    9/7/2020Pending sale$469,900$108/sqft
    Source: Press/Cuozzo Realtors #170332614 Report a problem
    9/3/2020Listed for sale$469,900-15.9%$108/sqft
    Source: Press/Cuozzo Realtors #170332614 Report a problem
    8/8/2018Listing removed$559,000$128/sqft
    Source: Real Living Wareck D'Ostilio #170046477 Report a problem
    3/28/2018Listed for sale$559,000-5.1%$128/sqft
    Source: Real Living Wareck D'Ostilio #170046477 Report a problem
    11/16/2017Listing removed$589,000$135/sqft
    Source: Coldwell Banker Residential Brokerage - Woodbridge Office #N10217847 Report a problem
    5/16/2017Listed for sale$589,000+0.7%$135/sqft
    Source: Coldwell Banker Residential Brokerage - Woodbridge Office #N10217847 Report a problem
    11/3/2003Sold$585,000+14.7%$134/sqft
    Source: Smart MLS #N205375 Report a problem
    9/14/2001Sold$510,000$117/sqft
    Source: Smart MLS #N181357 Report a problem

    Public tax history

    YearProperty taxesTax assessment
    2025$16,906 +0.4%$518,280 +42.9%
    2024$16,836 +3%$362,600
    2023$16,346 +3%$362,600
    2022$15,871 +2.7%$362,600
    2021$15,461 +2.7%$362,600
    2020$15,059 -4.2%$362,600 -7.2%
    2019$15,719 +1%$390,740
    2018$15,563 +4.2%$390,740 +3.2%
    2017$14,930 +2.3%$378,560
    2016$14,590 +2.3%$378,560
    2015$14,257 +3.6%$378,560 -3.8%
    2014$13,755 +2.4%$393,330
    2013$13,428 +1.2%$393,330
    2012$13,267 +2%$393,330
    2011$13,011 -0.1%$393,330
    2010$13,023 -0.1%$393,330 -6.2%
    2009$13,034 +0.8%$419,230
    2008$12,925 +2.9%$419,230
    2007$12,560 +22.9%$419,230 +17.9%
    2006$10,216 +1.8%$355,600
    2005$10,035 +12.6%$355,600 +38%
    2003$8,910 +18.2%$257,740 -2.8%
    1996$7,540 $265,300

    Find assessor info on the county website

    Neighborhood: 06525

    Nearby schools

    GreatSchools rating
    Schools provided by the listing agent
    • Elementary: Beecher Road
    • Middle: Amity
    • High: Amity Regional

    Source: The MLS. This data may not be complete. We recommend contacting the local school district to confirm school assignments for this home.

    Get pre-qualified for a loan
    At Zillow Home Loans, we can pre-qualify you in as little as 5 minutes with no impact to your credit score.

    An equal housing lender. NMLS #10287.

    Sell for more on Zillow
    Get a Zillow Showcase℠ listing at no additional cost and you could sell for .
    $820,600
    2% more
    +$16,412
    With Zillow Showcase(estimated)
    $837,012