Skip main navigation
Sold for $757,500
  • $757,500

    5 Stone Wall Lane, Woodbridge, CT 06525

    4beds
    5,320sqft
    Single Family Residence
    Built in 1974
    1.52 Acres Lot
    $936,600 Zestimate®
    $142/sqft
    $5,913 Estimated rent

    Home value

    $936,600

    $852,000 - $1.04M

    $5,913/mo

    Zestimate® history
    Loading
    Loading...

    Owner options

    List your home for rent

    $5,913/mo

    Rent Zestimate®

    Find your next renter with Zillow Rental Manager. Plus, with online applications, you can quickly screen prospective tenants – for free.

    Learn more

    $5,913/mo

    Rent Zestimate®

    Refinance and save

    $5,390/mo

    Est. payment

    Refinancing to a lower rate could help reduce your monthly payments and save thousands over the life of the loan.

    See today's rates

    $5,390/mo

    Est. payment

    Explore your selling options

    Work with a Zillow partner agent

    Leverage their expertise and Zillow's premium Showcase listings to get your home seen by more buyers.

    Get started

    List with your own agent

    Get your home in front of millions of buyers by listing it on Zillow.

    Learn how to do it

    Sell it yourself

    Take full control of how buyers see your home on Zillow by listing For Sale by Owner (FSBO).

    List your home

    What's special

    Large deckVaulted ceilingsAbundant natural lightWall of windowsSkylit family roomHeated inground poolSerene natural surroundings
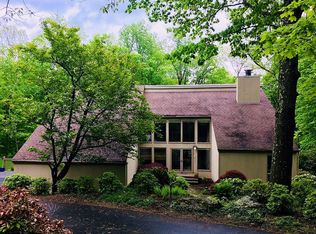
    Gracious and thoughtfully designed custom ranch-style home nestled on a private lot backing up to Woodbridge Parks & Recreation, offering direct access to extensive hiking trails and serene natural surroundings. This spacious residence offers the ease of one-level living with an open, airy floor plan ideal for today's lifestyle. The living and dining rooms feature vaulted ceilings, gleaming hardwood floors, a wall of windows, fireplace, and custom built-ins, with sliders leading to a large deck and heated inground pool-perfect for entertaining or relaxing in your backyard retreat. A skylit family room with additional sliders brings in abundant natural light and blends indoor and outdoor living beautifully. The updated kitchen offers generous granite counter space, stainless steel appliances, and a separate dining area. A first-floor laundry room adds convenience. The primary suite is a true retreat with a spa-like bath featuring dual vanities, a whirlpool tub, and an oversized walk-in shower. Two additional bedrooms on the main level provide ample closet space. The finished lower level offers approximately 2,000 sq ft of additional living space, including a large recreation room, 4th bedroom, and a full bath-ideal for guests, extended family, or home entertainment. Whole house generator. Conveniently located near Route 15, Yale, shopping, and restaurants, and part of an award-winning school system-this exceptional home combines comfort, privacy, and an unbeatable location.

    Zillow last checked:

    Listing updated:

    Listed by:

    Frank J. D'Ostilio 203-641-7072,

    Houlihan Lawrence WD 203-701-4848

    Bought with:

    Melanie B. Ricci, RES.0752070

    Coldwell Banker Realty

    Source: Smart MLS,MLS#: 24102037MLS Logo

    Facts & features

    Interior

    Bedrooms & bathrooms
    • Bedrooms: 4
    • Bathrooms: 4
    • Full bathrooms: 3
    • 1/2 bathrooms: 1
    Primary bedroom
    • Features: Full Bath
    • Level: Main
    Bedroom
    • Level: Main
    Bedroom
    • Level: Main
    Bedroom
    • Level: Lower
    Dining room
    • Level: Main
    Family room
    • Level: Main
    Kitchen
    • Level: Main
    Living room
    • Features: Fireplace
    • Level: Main
    Rec play room
    • Level: Lower
    Heating
    • Forced Air, Oil
    Cooling
    • Central Air
    Appliances
    • Included: Oven/Range, Microwave, Refrigerator, Water Heater
    • Laundry: Main Level
    Features
    • Basement: Full,Partially Finished
    • Attic: Access Via Hatch
    • Number of fireplaces: 1
    Interior area
    • Total structure area: 5,320
    • Total interior livable area: 5,320 sqft
    • Finished area above ground: 3,185
    • Finished area below ground: 2,135

    Property

    Parking
    • Total spaces: 2
    • Parking features: Attached
    • Attached garage spaces: 2
    Features
    • Has private pool: Yes
    • Pool features: In Ground
    Lot
    • Size: 1.52 Acres
    • Features: Cul-De-Sac
    Details
    • Parcel number: 1451082
    • Zoning: A
    • Other equipment: Generator

    Construction

    Type & style
    • Home type: SingleFamily
    • Architectural style: Ranch
    • Property subtype: Single Family Residence
    Materials
    • Shingle Siding, Cedar
    • Foundation: Concrete Perimeter
    • Roof: Asphalt
    Condition
    • New construction: No
    • Year built: 1974

    Utilities & green energy

    • Sewer: Septic Tank
    • Water: Well

    Community & neighborhood

    Location
    • Region: Woodbridge

    Price history

    DateEventPrice
    8/5/2025Sold$757,500-2.3%$142/sqft
    Source: Smart MLS #24102037 Report a problem
    7/2/2025Pending sale$775,000$146/sqft
    Source: Smart MLS #24102037 Report a problem
    6/6/2025Listed for sale$775,000+49%$146/sqft
    Source: Smart MLS #24102037 Report a problem
    2/9/2010Sold$520,000-7%$98/sqft
    Source: Smart MLS #N292062 Report a problem
    5/8/2009Listing removed$559,000$105/sqft
    Source: NRT TriStates #N280603 Report a problem
    11/13/2008Price change$559,000-6.7%$105/sqft
    Source: NRT TriStates #N280603 Report a problem
    10/1/2008Price change$599,000-4%$113/sqft
    Source: NRT TriStates #N280603 Report a problem
    9/13/2008Price change$624,000-3.9%$117/sqft
    Source: NRT TriStates #N280603 Report a problem
    8/1/2008Listed for sale$649,000+3.2%$122/sqft
    Source: NRT TriStates #N280603 Report a problem
    4/3/2006Sold$629,000+50.7%$118/sqft
    Source: Smart MLS #N243195 Report a problem
    6/15/2001Sold$417,500+18.4%$78/sqft
    Source: Public Record Report a problem
    8/1/1995Sold$352,500$66/sqft
    Source: Public Record Report a problem

    Public tax history

    YearProperty taxesTax assessment
    2025$18,324 +21.4%$561,750 +72.7%
    2024$15,100 +3%$325,220
    2023$14,661 +3%$325,220
    2022$14,235 +2.7%$325,220
    2021$13,867 +2.7%$325,220
    2020$13,506 +2.2%$325,220 -1%
    2019$13,213 +1%$328,440
    2018$13,082 +1%$328,440
    2017$12,954 +2.3%$328,440
    2016$12,658 +2.3%$328,440
    2015$12,369 -2.3%$328,440 -9.3%
    2014$12,661 +2.4%$362,040
    2013$12,360 +1.2%$362,040
    2012$12,212 +2%$362,040
    2011$11,976 +3.8%$362,040 +3.9%
    2010$11,533 -2.2%$348,320 -8.2%
    2009$11,798 +0.8%$379,470
    2008$11,699 +2.9%$379,470
    2007$11,369 +4.5%$379,470 +0.2%
    2006$10,884 +1.8%$378,840
    2005$10,691 +3.8%$378,840 +27.2%
    2003$10,299 +27.6%$297,920 +4.9%
    1996$8,069 $283,920

    Find assessor info on the county website

    Neighborhood: 06525

    Nearby schools

    GreatSchools rating
    Schools provided by the listing agent
    • Elementary: Beecher Road
    • High: Amity Regional

    Source: Smart MLS. This data may not be complete. We recommend contacting the local school district to confirm school assignments for this home.

    Get pre-qualified for a loan
    At Zillow Home Loans, we can pre-qualify you in as little as 5 minutes with no impact to your credit score.

    An equal housing lender. NMLS #10287.

    Sell for more on Zillow
    Get a Zillow Showcase℠ listing at no additional cost and you could sell for .
    $936,600
    2% more
    +$18,732
    With Zillow Showcase(estimated)
    $955,332