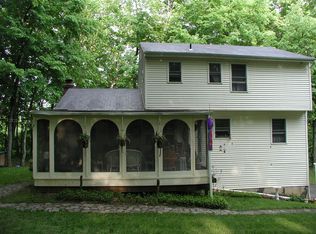
Peaceful and private beautifully maintained colonial home ideal for families. Surrounded by over three acres of woodlands with a park like setting at the end of a private tree lined road. Enjoy serenity while sitting on your screened in porch admiring the surrounding nature. Move in ready with family functional open concept renovated kitchen/dining/family room combination with a beautiful view from the bay window. Renovated bathrooms throughout the home. Enjoy cozy evenings in the spacious living room with cathedral ceilings and a beautiful stone working fireplace. Laundry room with half bath on the main floor. Upstairs bedrooms include the primary bedroom which has an on-suite bathroom with a large shower. Two other bedrooms are serviced by a full bathroom. There is also a full-sized basement of 1104 sq feet that is partially finished with a wood stove to supplement the heat and makes for cozy extra hanging out space or work space. Built in the 80's economic boom with quality construction and "good bones". Roof is only three years old and is also pre-approved for solar. Attached two car garage off the basement. Close to Route 7 and the pretty new England town of New Milford with its many amenities. Close to the Appalachian trail and other scenic walking areas. Driveway belongs to the property. Owner has given a breakdown of the costs: Over a 30-year period some gravel and grading has been required 3 or 4 times. The bed is solid and has been in place for over 50 years. Owner's total expenditure over 30 years is around $2000 ($66 per year). Ploughing costs around $100 as needed. Roof replaced 5 years ago and is under warranty. Back on market after an offer fell through. Inspection done and small repairs completed
Sold for $430,000
$430,000
10 Strid Lane, New Milford, CT 06776
3beds
1,988sqft
Single Family Residence
Built in 1985
3.25 Acres Lot
$545,800 Zestimate®
$216/sqft
$4,055 Estimated rent
Home value
$545,800
$486,000 - $611,000
$4,055/mo
Zestimate® history
Owner options
List your home for rent
$4,055/mo
Rent Zestimate®
Find your next renter with Zillow Rental Manager. Plus, with online applications, you can quickly screen prospective tenants – for free.
$4,055/mo
Rent Zestimate®
Refinance and save
$2,960/mo
Est. payment
Refinancing to a lower rate could help reduce your monthly payments and save thousands over the life of the loan.
$2,960/mo
Est. payment
Explore your selling options
Work with a Zillow partner agent
Leverage their expertise and Zillow's premium Showcase listings to get your home seen by more buyers.
Get startedList with your own agent
Get your home in front of millions of buyers by listing it on Zillow.
Learn how to do itSell it yourself
Take full control of how buyers see your home on Zillow by listing For Sale by Owner (FSBO).
List your homeWhat's special
Zillow last checked:
Listing updated:
Listed by:
Anne Gesualdi 203-947-0923,
Berkshire Hathaway NE Prop. 203-744-5544
Bought with:
Emily Viccaro, RES.0817248
Coldwell Banker Realty
Source: Smart MLS,MLS#: 170593352
Facts & features
Interior
Bedrooms & bathrooms
- Bedrooms: 3
- Bathrooms: 3
- Full bathrooms: 2
- 1/2 bathrooms: 1
Primary bedroom
- Features: Ceiling Fan(s), Full Bath, Hardwood Floor
- Level: Upper
- Area: 196.56 Square Feet
- Dimensions: 15.6 x 12.6
Bedroom
- Features: Ceiling Fan(s)
- Level: Upper
- Area: 139.5 Square Feet
- Dimensions: 9.3 x 15
Bedroom
- Features: Ceiling Fan(s)
- Level: Upper
- Area: 141.9 Square Feet
- Dimensions: 12.9 x 11
Bathroom
- Features: Remodeled, Full Bath, Tile Floor
- Level: Upper
Bathroom
- Features: Remodeled, Half Bath, Laundry Hookup, Tile Floor
- Level: Main
Dining room
- Features: Remodeled, Bay/Bow Window, Ceiling Fan(s), Hardwood Floor
- Level: Main
- Area: 132 Square Feet
- Dimensions: 12 x 11
Kitchen
- Features: Remodeled, Breakfast Bar, Granite Counters, Hardwood Floor
- Level: Main
- Area: 140.8 Square Feet
- Dimensions: 12.8 x 11
Living room
- Features: Remodeled, Balcony/Deck, Ceiling Fan(s), Fireplace, Sliders, Hardwood Floor
- Level: Main
- Area: 242.4 Square Feet
- Dimensions: 12 x 20.2
Heating
- Baseboard, Wood/Coal Stove, Electric, Wood
Cooling
- Attic Fan, Ceiling Fan(s)
Appliances
- Included: Oven/Range, Microwave, Refrigerator, Dishwasher, Washer, Dryer, Electric Water Heater
- Laundry: Main Level
Features
- Wired for Data
- Basement: Partially Finished,Heated
- Attic: Pull Down Stairs
- Number of fireplaces: 1
Interior area
- Total structure area: 1,988
- Total interior livable area: 1,988 sqft
- Finished area above ground: 1,988
Property
Parking
- Total spaces: 2
- Parking features: Attached, Driveway, Paved, Garage Door Opener, Private, Gravel
- Attached garage spaces: 2
- Has uncovered spaces: Yes
Features
- Patio & porch: Deck, Screened
- Exterior features: Garden
Lot
- Size: 3.25 Acres
- Features: Cul-De-Sac, Dry, Secluded, Few Trees
Details
- Parcel number: 1869453
- Zoning: R80
Construction
Type & style
- Home type: SingleFamily
- Architectural style: Colonial
- Property subtype: Single Family Residence
Materials
- Vinyl Siding
- Foundation: Concrete Perimeter
- Roof: Asphalt
Condition
- New construction: No
- Year built: 1985
Utilities & green energy
- Sewer: Septic Tank
- Water: Well
Community & HOA
Community
- Features: Golf, Lake, Library, Medical Facilities, Park, Private School(s), Public Rec Facilities, Shopping/Mall
- Subdivision: Gaylordsville
HOA
- Has HOA: No
- Amenities included: None
Location
- Region: Gaylordsville
Financial & listing details
- Price per square foot: $216/sqft
- Tax assessed value: $219,160
- Annual tax amount: $6,351
- Date on market: 12/12/2023
Price history
| Date | Event | Price |
|---|---|---|
| 12/8/2023 | Sold | $430,000-2.3%$216/sqft |
Source:  Smart MLS #170593352 Report a problem Smart MLS #170593352 Report a problem | ||
| 10/5/2023 | Price change | $439,900-2.2%$221/sqft |
Source: Smart MLS #170593352 Report a problem | ||
| 9/9/2023 | Listed for sale | $450,000$226/sqft |
Source: Smart MLS #170593352 Report a problem | ||
Public tax history
Tax history is unavailable.
Neighborhood: 06755
Nearby homes
- $430,0003 bd3 ba1.9k sqft10 Strid Ln, Gaylordsville, CT 06755Sold

- $551,8003 bd3 ba2k sqft66 Meadowland Dr, Gaylordsville, CT 06755Off Market
- $583,0003 bd2 ba1.7k sqft70 Meadowland Dr, Gaylordsville, CT 06755Off Market
- $418,8003 bd2 ba1.3k sqft60 Meadowland Dr, Gaylordsville, CT 06755Off Market
- $357,9003 bd1 ba960 sqft6 Strid Ln, Gaylordsville, CT 06755Off Market
- $589,0003 bd3 ba2.1k sqft52 Meadowland Dr, Gaylordsville, CT 06755Off Market
- $603,8003 bd3 ba1.9k sqft69 Meadowland Dr, Gaylordsville, CT 06755Off Market
- $496,2003 bd2 ba1.6k sqft61 Meadowland Dr, Gaylordsville, CT 06755Off Market
Nearby schools
GreatSchools rating
- 6/10Sarah Noble Intermediate SchoolGrades: 3-5Distance: 7.3 mi
- 5/10Schaghticoke Middle SchoolGrades: 6-8Distance: 5.4 mi
- 6/10New Milford High SchoolGrades: 9-12Distance: 9.5 mi


Get pre-qualified for a loan
At Zillow Home Loans, we can pre-qualify you in as little as 5 minutes with no impact to your credit score.An equal housing lender. NMLS #10287.
- Connecticut
- Litchfield County
- New Milford
- 06755
- 10 Strid Lane
Nearby cities
Nearby neighborhoods
Nearby zip codes
Other New Milford Topics
