Skip main navigation
Off market
  • $588,100

    52 Meadowland Dr, Gaylordsville, CT 06755

    3beds
    2,168sqft
    SingleFamily
    Built in 1983
    1.1 Acres Lot
    $588,100 Zestimate®
    $271/sqft
    $3,703 Estimated rent

    Home value

    $588,100

    $559,000 - $623,000

    $3,703/mo

    Zestimate® history
    Loading
    Loading...

    Owner options

    List your home for rent

    $3,703/mo

    Rent Zestimate®

    Find your next renter with Zillow Rental Manager. Plus, with online applications, you can quickly screen prospective tenants – for free.

    Learn more

    $3,703/mo

    Rent Zestimate®

    Refinance and save

    $3,359/mo

    Est. payment

    Refinancing to a lower rate could help reduce your monthly payments and save thousands over the life of the loan.

    See today's rates

    $3,359/mo

    Est. payment

    Explore your selling options

    Work with a Zillow partner agent

    Leverage their expertise and Zillow's premium Showcase listings to get your home seen by more buyers.

    Get started

    List with your own agent

    Get your home in front of millions of buyers by listing it on Zillow.

    Learn how to do it

    Sell it yourself

    Take full control of how buyers see your home on Zillow by listing For Sale by Owner (FSBO).

    List your home

    What's special

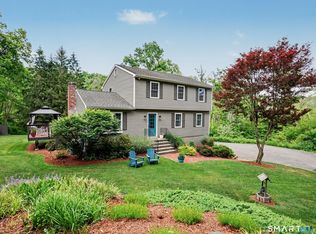
    Complementary spaces of beauty, inside and outside of this elevated Colonial farmhouse, make it unique and wonderful. Enjoy morning coffee or an afternoon beverage on the expansive covered front porch, dine alfresco in the airy 3 season sunroom, grill on the adjoining deck, all while taking in the picturesque and peaceful landscape. Bright, cheerful and updated, this home is enriched by delightful upgrades and meticulous care and attention to detail. The distinctive kitchen features custom Cherry Shaker cabinets, center island, granite & newer appliances. Open to the dinette and FR, with sliders accessing the sunroom, theres a natural extension of living/entertaining space from the kitchen. The sweet & airy FR has a cathedral ceiling & brick FPL w/gas log insert. The versatile main level includes a spacious LR open to a lovely formal DR; a highly practical full bath & laundry. Your flow-through access between rooms is enriched by elegant French doors. There's 3 roomy UL BRs, including a MBR suite, updated baths and extra & oversized closet space. The newly finished LL offers perfect office/craft/play space. Highly efficient new ductless mini-split provides heat & AC on the main level. Hardwood floors; newer carpets, light fixtures. Newer roof, water heater, driveway & shed. Generator hookup. Choose comfort & serenity on this small country cul de sac. The world remains near by as it's just minutes to New Milford & Kent Villages and the NY State border(metro North train).

    This property is not currently displayed as for sale or rent on Zillow. This may be different from what's on other websites or public sources.

    Facts & features

    Interior

    Bedrooms & bathrooms
    • Bedrooms: 3
    • Bathrooms: 3
    • Full bathrooms: 3
    Heating
    • Baseboard, Other, Electric
    Cooling
    • Other
    Appliances
    • Included: Dryer, Microwave, Range / Oven, Refrigerator, Washer
    Features
    • Cable - Available, Open Floor Plan, Cable - Pre-wired
    • Basement: Partially finished
    • Has fireplace: Yes
    Interior area
    • Total interior livable area: 2,168 sqft

    Property

    Parking
    • Total spaces: 2
    • Parking features: Garage - Attached
    Features
    • Exterior features: Other
    Lot
    • Size: 1.1 Acres
    Details
    • Parcel number: NMILM83L85

    Construction

    Type & style
    • Home type: SingleFamily
    • Architectural style: Colonial
    Materials
    • Roof: Asphalt
    Condition
    • Year built: 1983

    Utilities & green energy

    • Water: Private Well

    Community & HOA

    Location
    • Region: Gaylordsville

    Financial & listing details

    • Price per square foot: $271/sqft
    • Tax assessed value: $309,260
    • Annual tax amount: $9,432

    Price history

    DateEventPrice
    6/15/2021Sold$421,000+1.4%$194/sqft
    Source: Smart MLS #170389888 Report a problem
    6/9/2021Pending sale$415,000$191/sqft
    Source: William Raveis Real Estate, Mortgage & Insurance #170389888 Report a problem
    4/20/2021Contingent$415,000$191/sqft
    Source: Smart MLS #170389888 Report a problem
    4/16/2021Listed for sale$415,000+29.7%$191/sqft
    Source: Smart MLS #170389888 Report a problem
    2/3/2018Sold$320,000-1.5%$148/sqft
    Source: Smart MLS #170024146 Report a problem
    10/17/2017Listed for sale$325,000$150/sqft
    Source: Fazzone & Harrison #170024146 Report a problem

    Public tax history

    YearProperty taxesTax assessment
    2025$9,432 +57.1%$309,260 +53.4%
    2024$6,002 +2.7%$201,620
    2023$5,843 +2.2%$201,620
    2022$5,716 +1.4%$201,620
    2021$5,639 -1.9%$201,620 +0.6%
    2020$5,746 +0.8%$200,340 +0.8%
    2019$5,702 +3.1%$198,660 +1.2%
    2018$5,529 +3.4%$196,280
    2017$5,349 +1.8%$196,280
    2016$5,254 -0.4%$196,280 -0.5%
    2015$5,277 $197,260
    Find assessor info on the county website

    Neighborhood: 06755

    Nearby schools

    GreatSchools rating
    Schools provided by the listing agent
    • Middle: Sarah Noble
    • High: New Milford

    Source: The MLS. This data may not be complete. We recommend contacting the local school district to confirm school assignments for this home.

    Get pre-qualified for a loan
    At Zillow Home Loans, we can pre-qualify you in as little as 5 minutes with no impact to your credit score.

    An equal housing lender. NMLS #10287.

    Sell for more on Zillow
    Get a Zillow Showcase℠ listing at no additional cost and you could sell for .
    $588,100
    2% more
    +$11,762
    With Zillow Showcase(estimated)
    $599,862