Skip main navigation
Sold for $640,000
  • $640,000

    50 Meadowland Drive, New Milford, CT 06755

    3beds
    1,888sqft
    Single Family Residence
    Built in 1983
    2.77 Acres Lot
    $640,100 Zestimate®
    $339/sqft
    $3,595 Estimated rent

    Home value

    $640,100

    $589,000 - $698,000

    $3,595/mo

    Zestimate® history
    Loading
    Loading...

    Owner options

    List your home for rent

    $3,595/mo

    Rent Zestimate®

    Find your next renter with Zillow Rental Manager. Plus, with online applications, you can quickly screen prospective tenants – for free.

    Learn more

    $3,595/mo

    Rent Zestimate®

    Refinance and save

    $4,386/mo

    Est. payment

    Refinancing to a lower rate could help reduce your monthly payments and save thousands over the life of the loan.

    See today's rates

    $4,386/mo

    Est. payment

    Explore your selling options

    Work with a Zillow partner agent

    Leverage their expertise and Zillow's premium Showcase listings to get your home seen by more buyers.

    Get started

    List with your own agent

    Get your home in front of millions of buyers by listing it on Zillow.

    Learn how to do it

    Sell it yourself

    Take full control of how buyers see your home on Zillow by listing For Sale by Owner (FSBO).

    List your home

    What's special

    Newer upstairs central airNewer dishwasherConvenient hall laundryDining area
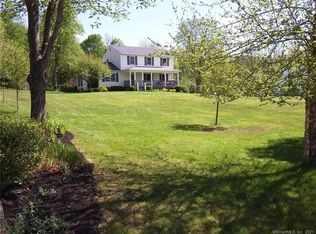
    Nestled in the quiet community of Gaylordsville, with easy access to Route 7, this beautifully maintained 3-bedroom, 2.5-bath Colonial is set on a peaceful 2.77-acre lot at the end of a long driveway, offering exceptional privacy on a cul-de-sac street. The main level features a welcoming family room with a fireplace, dining area, and kitchen with an open, flowing layout that opens directly to the deck, creating an easy indoor/outdoor flow that's perfect for entertaining and everyday living. A versatile den serves as a home office or possible 4th bedroom. An additional front room offers wonderful flexible space and can function as a formal living room, dining room, or whatever suits your lifestyle. Upstairs features 3 comfortable bedrooms, including a primary bedroom with a full bath, plus convenient hall laundry. The home also offers a 2-car garage, abundant basement storage, and a beautiful, private yard with plenty of space to relax, play, or entertain. Have a camper, boat, or RV? A generous parking area provides plenty of room for all your toys. Recent updates include a newer dishwasher, newer upstairs central air, and a newer well pump, and the home has a water softener and filtration system. Ask your agent for a complete list of updates and improvements.

    Zillow last checked:

    Listing updated:

    Listed by:

    Ann Gerschefski (860)354-1358,

    William Raveis Real Estate 860-354-3906

    Bought with:

    Michele Isenberg, REB.0795348

    Coldwell Banker Realty

    Source: Smart MLS,MLS#: 24181648MLS Logo

    Facts & features

    Interior

    Bedrooms & bathrooms
    • Bedrooms: 3
    • Bathrooms: 3
    • Full bathrooms: 2
    • 1/2 bathrooms: 1
    Primary bedroom
    • Features: Ceiling Fan(s), Full Bath, Walk-In Closet(s), Wall/Wall Carpet
    • Level: Upper
    Bedroom
    • Features: Ceiling Fan(s), Wall/Wall Carpet
    • Level: Upper
    Bedroom
    • Features: Ceiling Fan(s), Wall/Wall Carpet
    • Level: Upper
    Den
    • Features: Ceiling Fan(s), Wall/Wall Carpet
    • Level: Main
    Family room
    • Features: Vaulted Ceiling(s), Balcony/Deck, Ceiling Fan(s), Fireplace, Sliders, Hardwood Floor
    • Level: Main
    Kitchen
    • Features: Breakfast Bar, Dining Area, Hardwood Floor
    • Level: Main
    Living room
    • Features: Ceiling Fan(s), Vinyl Floor
    • Level: Main
    Heating
    • Forced Air, Oil
    Cooling
    • Central Air
    Appliances
    • Included: Electric Range, Microwave, Refrigerator, Freezer, Ice Maker, Dishwasher, Washer, Dryer, Water Heater
    • Laundry: Upper Level
    Features
    • Wired for Data
    • Basement: Full,Storage Space,Garage Access,Interior Entry,Partially Finished
    • Attic: Storage,Pull Down Stairs
    • Number of fireplaces: 1
    Interior area
    • Total structure area: 1,888
    • Total interior livable area: 1,888 sqft
    • Finished area above ground: 1,888

    Property

    Parking
    • Total spaces: 5
    • Parking features: Carport, Attached, Paved, Driveway, Garage Door Opener, Private, Gravel
    • Attached garage spaces: 2
    • Has carport: Yes
    • Has uncovered spaces: Yes
    Features
    • Patio & porch: Deck
    • Exterior features: Rain Gutters
    • Spa features: Heated
    Lot
    • Size: 2.77 Acres
    • Features: Rear Lot, Sloped
    Details
    • Additional structures: Shed(s)
    • Parcel number: 1878293
    • Zoning: R40

    Construction

    Type & style
    • Home type: SingleFamily
    • Architectural style: Colonial
    • Property subtype: Single Family Residence
    Materials
    • Clapboard
    • Foundation: Concrete Perimeter
    • Roof: Asphalt
    Condition
    • New construction: No
    • Year built: 1983

    Utilities & green energy

    • Sewer: Septic Tank
    • Water: Well

    Community & HOA

    Community
    • Features: Private School(s)
    • Subdivision: Gaylordsville
    HOA
    • Has HOA: No
    Location
    • Region: Gaylordsville

    Financial & listing details

    • Price per square foot: $339/sqft
    • Tax assessed value: $207,590
    • Annual tax amount: $6,427
    • Date on market: 6/17/2026
    • Exclusions: per inclusion/exclusion sheet

    Price history

    DateEventPrice
    8/11/2026Sold$640,000+6.8%$339/sqft
    Source: Smart MLS #24181648 Report a problem
    7/1/2026Pending sale$599,000$317/sqft
    Source: Smart MLS #24181648 Report a problem
    6/17/2026Listed for sale$599,000+90.2%$317/sqft
    Source: Smart MLS #24181648 Report a problem
    5/15/2006Sold$315,000+77%$167/sqft
    Source: Smart MLS #98271915 Report a problem
    8/29/1997Sold$178,000$94/sqft
    Source: Public Record Report a problem

    Public tax history

    YearProperty taxesTax assessment
    2025$9,511 +53.9%$311,850 +50.2%
    2024$6,180 +2.7%$207,590
    2023$6,016 +2.2%$207,590
    2022$5,885 +1.4%$207,590
    2021$5,806 -3.1%$207,590 -0.6%
    2020$5,991 -0.1%$208,880
    2019$5,995 +1.9%$208,880
    2018$5,884 +3.4%$208,880
    2017$5,692 +1.8%$208,880
    2016$5,592 -1.1%$208,880 -1.2%
    2015$5,657 $211,470
    Find assessor info on the county website

    Neighborhood: 06755

    Nearby schools

    GreatSchools rating
    Get pre-qualified for a loan
    At Zillow Home Loans, we can pre-qualify you in as little as 5 minutes with no impact to your credit score.

    An equal housing lender. NMLS #10287.

    Sell for more on Zillow
    Get a Zillow Showcase℠ listing at no additional cost and you could sell for .
    $640,100
    2% more
    +$12,802
    With Zillow Showcase(estimated)
    $652,902