Skip main navigation
Sold for $899,000
  • $899,000

    10 Sugar Knoll Dr, Devon, PA 19333

    3beds
    3,204sqft
    Townhouse
    Built in 1982
    3,204 Square Feet Lot
    $1,020,300 Zestimate®
    $281/sqft
    $3,650 Estimated rent

    Home value

    $1,020,300

    $959,000 - $1.09M

    $3,650/mo

    Zestimate® history
    Loading
    Loading...

    Owner options

    List your home for rent

    $3,650/mo

    Rent Zestimate®

    Find your next renter with Zillow Rental Manager. Plus, with online applications, you can quickly screen prospective tenants – for free.

    Learn more

    $3,650/mo

    Rent Zestimate®

    Refinance and save

    $6,221/mo

    Est. payment

    Refinancing to a lower rate could help reduce your monthly payments and save thousands over the life of the loan.

    See today's rates

    $6,221/mo

    Est. payment

    Explore your selling options

    Work with a Zillow partner agent

    Leverage their expertise and Zillow's premium Showcase listings to get your home seen by more buyers.

    Get started

    List with your own agent

    Get your home in front of millions of buyers by listing it on Zillow.

    Learn how to do it

    Sell it yourself

    Take full control of how buyers see your home on Zillow by listing For Sale by Owner (FSBO).

    List your home

    What's special

    Wood burning fireplaceReserved parking spaceExquisite tasteCozy libraryAdditional parking spaceDevon train stationNatural sunlight
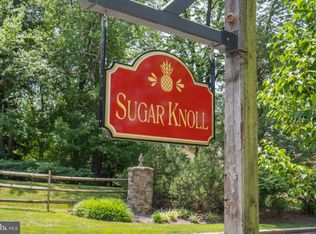
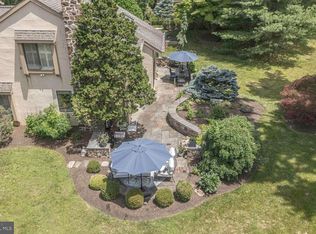
    Welcome to 10 Sugar Knoll. This stunning end unit townhouse received a complete renovation in 2017 with exquisite taste, attention to detail and top-quality craftsmanship. You are immediately greeted by professionally designed and landscaped gardens with vibrant plantings, masterfully planted in such a way as to have something blooming and beautiful to look at in every season, throughout the year. There is a lovely large side porch, inviting you to sit and enjoy the view, just one of several outdoor spaces on this gorgeous property. Enter through the front door to a tiled entryway and high ceilings that make this home feel very grand. The front east facing side of the house features a stunning kitchen with custom cabinetry all new in 2017. A wall was removed so that the kitchen is now open to the dining room and sitting area. Two sets of sliding doors open to a fenced patio, perfect for an outdoor grill and seating for al fresco dining. All new hardwood floors throughout the first floor. The kitchen is a showstopper with a large island, tons of storage, stainless steel appliances, including a Bosch dishwasher and a Sub Zero refrigerator. Natural sunlight pours into this home. The first floor also features a very large family room with high ceilings, built in bookcases and a wood burning fireplace. This beautiful west facing room gets wonderful evening sunset views. A cozy library/study with built in bookcases and a wood burning fireplace opens to yet another enchanted outdoor space. The first-floor primary bedroom and bathroom also received a major renovation in 2017 moving walls and improving flow. The primary bathroom is another showstopper where no detail was overlooked. Tons of closet space, a first-floor laundry room and a charming powder room complete the main floor. Upstairs you will find another renovated full bathroom, two large bedrooms with large closets and additional easy to access attic storage space. This home has one reserved parking space in front, a one car garage and an additional parking space in front of the garage. Sugar Knoll is a very special neighborhood with beautiful mature trees and a lovely park like setting. All exterior maintenance, snow removal and trash pickup are included. Close to Route 30 and 202, the Devon train station, shopping, dining and Valley Forge Park. All in the top-rated TE School District. Do not miss your opportunity to live in this one-of-a-kind home.

    Zillow last checked:

    Listing updated:

    Listed by:

    Jennifer Fryberger 484-883-0438,

    BHHS Fox & Roach Wayne-Devon

    Bought with:

    Marie Gordon, RS282323

    Compass RE

    Source: Bright MLS,MLS#: PACT2048064MLS Logo

    Facts & features

    Interior

    Bedrooms & bathrooms
    • Bedrooms: 3
    • Bathrooms: 3
    • Full bathrooms: 2
    • 1/2 bathrooms: 1
    • Main level bathrooms: 2
    • Main level bedrooms: 1
    Rooms
    • Room types: Living Room, Dining Room, Primary Bedroom, Bedroom 2, Kitchen, Family Room, Bedroom 1, Laundry
    Basement
    • Area: 0
    Heating
    • Forced Air, Electric
    Cooling
    • Central Air, Electric
    Appliances
    • Included: Electric Water Heater
    • Laundry: Main Level, Laundry Room
    Features
    • Flooring: Wood, Tile/Brick, Carpet
    • Has basement: No
    • Number of fireplaces: 2
    • Fireplace features: Wood Burning
    Interior area
    • Total structure area: 3,204
    • Total interior livable area: 3,204 sqft
    • Finished area above ground: 3,204
    • Finished area below ground: 0

    Property

    Parking
    • Total spaces: 3
    • Parking features: Garage Faces Front, Assigned, Parking Lot, Detached
    • Garage spaces: 1
    • Details: Assigned Parking
    Accessibility
    • Accessibility features: None
    Features
    • Levels: Two
    • Stories: 2
    • Patio & porch: Patio
    • Pool features: None
    Lot
    • Size: 3,204 Square Feet
    Details
    • Additional structures: Above Grade, Below Grade
    • Parcel number: 5502 0209.1000
    • Zoning: R3
    • Special conditions: Standard

    Construction

    Type & style
    • Home type: Townhouse
    • Architectural style: Carriage House
    • Property subtype: Townhouse
    Materials
    • Stucco, Stone
    • Foundation: Slab
    Condition
    • Excellent
    • New construction: No
    • Year built: 1982
    • Major remodel year: 2017

    Utilities & green energy

    • Sewer: Public Sewer
    • Water: Public

    Community & HOA

    Community
    • Subdivision: Sugar Knoll
    HOA
    • Has HOA: Yes
    • Services included: Common Area Maintenance, Maintenance Grounds, Snow Removal, Trash
    • HOA fee: $525 monthly
    Location
    • Region: Devon
    • Municipality: EASTTOWN TWP

    Financial & listing details

    • Price per square foot: $281/sqft
    • Tax assessed value: $246,530
    • Annual tax amount: $8,598
    • Date on market: 6/27/2023
    • Listing agreement: Exclusive Agency
    • Inclusions: Washer, Dryer, Refrigerator All In As Is Condition With No Monetary Value
    • Exclusions: Microwave Oven And All Furniture
    • Ownership: Fee Simple

    Price history

    DateEventPrice
    8/28/2023Sold$899,000$281/sqft
    Source: Bright MLS #PACT2048064 Report a problem
    7/4/2023Pending sale$899,000$281/sqft
    Source: Bright MLS #PACT2048064 Report a problem
    7/4/2023Contingent$899,000$281/sqft
    Source: Bright MLS #PACT2048064 Report a problem
    6/27/2023Listed for sale$899,000+89.3%$281/sqft
    Source: Bright MLS #PACT2048064 Report a problem
    1/18/2017Sold$475,000-4.8%$148/sqft
    Source: Public Record Report a problem
    12/2/2016Pending sale$499,000$156/sqft
    Source: Berkshire Hathaway HomeServices Fox & Roach, REALTORS #6872496 Report a problem
    10/7/2016Listed for sale$499,000+42.6%$156/sqft
    Source: BHHS Fox & Roach-Wayne #6872496 Report a problem
    12/7/1994Sold$350,000$109/sqft
    Source: Public Record Report a problem

    Public tax history

    YearProperty taxesTax assessment
    2025$9,590 +0.1%$246,530
    2024$9,585 +8.7%$246,530
    2023$8,821 +3.2%$246,530
    2022$8,545 +2.6%$246,530
    2021$8,332 +673.6%$246,530
    2020$1,077 -86.1%$246,530
    2019$7,732 +1.8%$246,530
    2018$7,598 +9900.4%$246,530
    2017$76 $246,530
    2016-- $246,530 -29.3%
    2015-- $348,610
    2014-- $348,610
    2013-- $348,610
    2012-- $348,610
    2011-- $348,610
    2010-- $348,610
    2009-- $348,610
    2008-- $348,610
    2007-- $348,610
    2006-- $348,610
    2005-- $348,610
    2004-- $348,610
    2003-- $348,610
    2000-- $348,610
    Find assessor info on the county website

    Neighborhood: 19333

    Nearby schools

    GreatSchools rating
    Schools provided by the listing agent
    • Elementary: Devon
    • Middle: Tredyffrin-easttown
    • High: Conestoga
    • District: Tredyffrin-easttown

    Source: Bright MLS. This data may not be complete. We recommend contacting the local school district to confirm school assignments for this home.

    Get a cash offer in 3 minutes
    Find out how much your home could sell for in as little as 3 minutes with a no-obligation cash offer.
    Estimated market value
    $1,020,300
    Get a cash offer in 3 minutes
    Find out how much your home could sell for in as little as 3 minutes with a no-obligation cash offer.
    Estimated market value
    $1,020,300