Spectacular 4 bedroom, 3.5 bath end-unit townhome in prestigious Sugar Knoll is nestled in the heart of the Main Line, yet offers the privacy of a lush 18 acre estate shared by just 32 carriage homes. Built by prominent Hank Belber, this rare treasure features superior craftsmanship, blending innovative design with high-end finishes and architectural millwork. Just minutes from all the epicurean restaurants and indulgent shopping of vibrant downtown Wayne , as well as the Devon Horse Show, Jenkins Arboretum, Valley Forge National Park, Aronimink Golf Club, St Davids Country & Radnor Valley Country Clubs, Historic Waynesborough, and Wilson Farm Park. Step into the bright foyer with sidelights , new European white oak 9 inch flooring, and soaring windows. The sundrenched living room is complete with gleaming Pinnacle Collection Crescendo engineered hardwood floors, dramatic brick fireplace with custom mantle & hand laid brick hearth, plantation blinds, recessed lighting, and crown molding. The impressive kitchen is well-equipped for a culinary artist, complete with luxury wide-plank flooring, sleek white cabinets with several accent glass doors, premium Corian countertops , glazed subway tile backsplash, soft-close dove-tail drawers, stainless steel appliances & hood, double sink, new LG dishwasher with interior lighting, oversized island with mesmerizing raw granite , recessed lighting, and new sliders to an outdoor breakfast nook! The elegant dining room features aged European White Oak wide-plank floors, Perigold chandelier, built-in shelving, three-dimensional chair rail, crown molding, & recessed lighting! The library/ office is highlighted by the cozy wood-burning fireplace, new sliders, sophisticated millwork, and timeless built-ins that add aesthetic interest while providing ample display space, accented with recessed lighting. The magnificent primary suite on the main level boasts new Pinnacle Collection engineered hardwood flooring, Pottery Barn sconces, plantation shutters, enormous walk-in closet with Serena & Lily wallpaper & crystal chandelier, second Closets by Design California closet, and a luxurious en-suite with expansive floor-to-ceiling tiled shower with seat, marble sink with stainless steel fixtures, plantation blinds, and a water closet. The 2nd floor primary suite is massive with wall-to-wall carpeting, a huge closet with custom shelving, and full bathroom with tiled tub/shower and a skylight. The additional lovely bedrooms are spacious, with large closets, plush carpeting, and share a hall bathroom with shower. The stunning outdoor space is highlighted by a wrap-around yard & terrace enveloping your entire home... feels like your very own botanical gardens, with professionally manicured grounds, delicate Japanese maple, vivid flowering shrubs, awe-inspiring trees, captivating wildlife, 2 miniature ponds with water features, and textured flagstone, harmonizing natural aesthetics with a rustic, inviting appeal. Don't forget the oversized 1-car garage, recessed lighting with dimmer switches, Premium European White Oak 9 " wide plank flooring throughout first floor, four brand-new Anderson sliders, dual-zoned HVAC, and LG washer & dryer . Award-winning Tredyffrin-Easton School District! Maintenance free with the HOA providing exterior building maintenance, snow & trash removal, all grounds & common area maintenance, and landscaping.
Under contract
$999,900
8 Sugar Knoll Dr, Devon, PA 19333
4beds
3,160sqft
Townhouse
Built in 1982
3,160 Square Feet Lot
$1,035,500 Zestimate®
$316/sqft
$625/mo HOA
What's special
Textured flagstoneProfessionally manicured groundsSophisticated millworkSuperior craftsmanshipDelicate japanese mapleBuilt-in shelvingPremium corian countertops
- 97 days
- 54
- 0
Likely to sell faster than
Zillow last checked:
Listing updated:
Listed by:
Tina Guerrieri 267-250-7649,
RE/MAX Central - Blue Bell (215) 643-3200
Source: Bright MLS,MLS#: PACT2129024
Facts & features
Interior
Bedrooms & bathrooms
- Bedrooms: 4
- Bathrooms: 4
- Full bathrooms: 3
- 1/2 bathrooms: 1
- Main level bathrooms: 2
- Main level bedrooms: 1
Rooms
- Room types: Living Room, Dining Room, Primary Bedroom, Bedroom 2, Bedroom 3, Bedroom 4, Kitchen, Family Room, Laundry, Primary Bathroom
Primary bedroom
- Level: Main
- Area: 256 Square Feet
- Dimensions: 16 X 16
Bedroom 2
- Level: Upper
- Area: 288 Square Feet
- Dimensions: 12 X 24
Bedroom 3
- Level: Upper
- Area: 225 Square Feet
- Dimensions: 15 X 15
Bedroom 4
- Level: Upper
- Area: 156 Square Feet
- Dimensions: 12 X 13
Primary bathroom
- Level: Main
- Area: 108 Square Feet
- Dimensions: 9 X 12
Dining room
- Level: Main
- Area: 195 Square Feet
- Dimensions: 13 X 15
Family room
- Level: Main
- Area: 144 Square Feet
- Dimensions: 12 X 12
Kitchen
- Level: Main
- Area: 210 Square Feet
- Dimensions: 14 X 15
Laundry
- Level: Main
Living room
- Level: Main
- Area: 270 Square Feet
- Dimensions: 15 X 18
Heating
- Forced Air, Electric
Cooling
- Central Air, Electric
Appliances
- Included: Built-In Range, Self Cleaning Oven, Dishwasher, Disposal, Electric Water Heater
- Laundry: Main Level, Laundry Room
Features
- Primary Bath(s), Kitchen Island, Butlers Pantry, Ceiling Fan(s), Eat-in Kitchen, Cathedral Ceiling(s), High Ceilings
- Windows: Skylight(s)
- Has basement: No
- Number of fireplaces: 2
Interior area
- Total structure area: 3,160
- Total interior livable area: 3,160 sqft
- Finished area above ground: 3,160
- Finished area below ground: 0
Property
Parking
- Total spaces: 1
- Parking features: Garage Door Opener, Assigned, On Street, Detached
- Garage spaces: 1
- Has uncovered spaces: Yes
- Details: Assigned Parking
Accessibility
- Accessibility features: None
Features
- Levels: Two
- Stories: 2
- Patio & porch: Roof, Patio
- Exterior features: Street Lights, Lighting
- Pool features: None
Lot
- Size: 3,160 Square Feet
- Features: Level, Front Yard, Rear Yard, SideYard(s)
Details
- Additional structures: Above Grade, Below Grade
- Parcel number: 5502 0209.0800
- Zoning: R3
- Special conditions: Standard
Construction
Type & style
- Home type: Townhouse
- Architectural style: Carriage House
- Property subtype: Townhouse
Materials
- Stucco
- Foundation: Slab
- Roof: Pitched,Asbestos Shingle
Condition
- New construction: No
- Year built: 1982
Details
- Builder name: HANK BELBER
Utilities & green energy
- Sewer: Public Sewer
- Water: Public
- Utilities for property: Cable Connected
Community & HOA
Community
- Security: Security System
- Subdivision: Sugar Knoll
HOA
- Has HOA: Yes
- Services included: Common Area Maintenance, Maintenance Structure, Maintenance Grounds, Snow Removal, Trash, All Ground Fee, Management
- HOA fee: $625 monthly
- HOA name: CSK MANAGEMENT
Location
- Region: Devon
- Municipality: EASTTOWN TWP
Financial & listing details
- Price per square foot: $316/sqft
- Tax assessed value: $285,350
- Annual tax amount: $11,322
- Date on market: 6/25/2026
- Listing agreement: Exclusive Right To Sell
- Listing terms: Cash,Conventional,FHA,VA Loan
- Inclusions: Washer, dryer, fridge - Negotiable
- Ownership: Fee Simple
Estimated market value
$1,035,500
$984,000 - $1.09M
$3,769/mo
Price history
| Date | Event | Price |
|---|---|---|
| 7/1/2026 | Contingent | $999,900$316/sqft |
Source:  Bright MLS #PACT2129024 Report a problem Bright MLS #PACT2129024 Report a problem | ||
| 6/25/2026 | Listed for sale | $999,900+8.7%$316/sqft |
Source: Bright MLS #PACT2129024 Report a problem | ||
| 9/12/2024 | Sold | $920,110-3.1%$291/sqft |
Source: Bright MLS #PACT2067756 Report a problem | ||
| 8/17/2024 | Pending sale | $950,000$301/sqft |
Source: Bright MLS #PACT2067756 Report a problem | ||
| 8/2/2024 | Contingent | $950,000$301/sqft |
Source: Bright MLS #PACT2067756 Report a problem | ||
| 6/26/2024 | Price change | $950,000-4%$301/sqft |
Source: Bright MLS #PACT2067756 Report a problem | ||
| 6/14/2024 | Listed for sale | $990,000+74%$313/sqft |
Source: Bright MLS #PACT2067756 Report a problem | ||
| 9/22/2003 | Sold | $569,000+53.8%$180/sqft |
Source: Public Record Report a problem | ||
| 3/9/1998 | Sold | $370,000-5.1%$117/sqft |
Source: Public Record Report a problem | ||
| 6/23/1995 | Sold | $390,000$123/sqft |
Source: Public Record Report a problem | ||
Public tax history
| Year | Property taxes | Tax assessment |
|---|---|---|
| 2026 | $11,323 +2% | $285,350 |
| 2025 | $11,100 +0.1% | $285,350 |
| 2024 | $11,094 +8.7% | $285,350 |
| 2023 | $10,210 +3.2% | $285,350 |
| 2022 | $9,891 +2.6% | $285,350 |
| 2021 | $9,644 +673.6% | $285,350 |
| 2020 | $1,247 -86.1% | $285,350 |
| 2019 | $8,950 +1.8% | $285,350 |
| 2018 | $8,795 +9899.8% | $285,350 |
| 2017 | $88 | $285,350 |
| 2016 | -- | $285,350 |
| 2015 | -- | $285,350 |
| 2014 | -- | $285,350 -18.3% |
| 2013 | -- | $349,280 |
| 2012 | -- | $349,280 |
| 2011 | -- | $349,280 |
| 2010 | -- | $349,280 |
| 2009 | -- | $349,280 |
| 2008 | -- | $349,280 |
| 2007 | -- | $349,280 |
| 2006 | -- | $349,280 |
| 2005 | -- | $349,280 |
| 2004 | -- | $349,280 |
| 2003 | -- | $349,280 |
| 2000 | -- | $349,280 |
Find assessor info on the county website
Monthly payment
Est. payment
Payment breakdown
Explore the cost of this home by adjusting the details. Changes won't be saved.Climate risks
Neighborhood: 19333
Nearby schools
Schools provided by the listing agent
- High: Conestoga Senior
- District: Tredyffrin-easttown
Source: Bright MLS. This data may not be complete. We recommend contacting the local school district to confirm school assignments for this home.
Similar homes
- $699,0003 bd3 ba2.3k sqftNone Available, Devon, PA 19333For Sale

 MLS ID #PACT2121184, Moe Mahoney, BHHS Fox & Roach Wayne-Devon. Bright MLS
 - $1,010,0005 bd4 ba3.4k sqft135 Summit Rd, Malvern, PA 19355For Sale
 MLS ID #PACT2131698, Nikki Hartshorn, Coldwell Banker Realty. Bright MLS
 - $895,0003 bd4 ba3.4k sqft30 Tulip Dr, Malvern, PA 19355For Sale
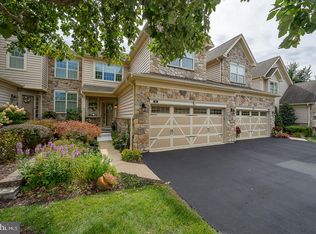 MLS ID #PACT2135854, Gabriella Peracchia, BHHS Fox & Roach Wayne-Devon. Bright MLS
 - $899,0003 bd3 ba4.2k sqft3300 Sawmill Rd, Newtown Square, PA 19073For Sale
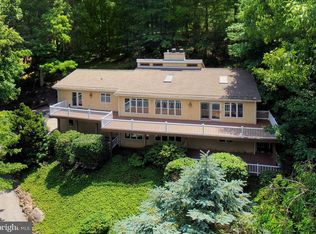 MLS ID #PADE2110454, Lambie Jones, BHHS Fox & Roach-Haverford. Bright MLS
 - $950,0004 bd3 ba3.2k sqft4144 Saddlebrook Rd, Collegeville, PA 19426For SaleMLS ID #PAMC2191756, Angela Teles, Real of Pennsylvania. Bright MLS
- $1,100,0003 bd4 ba2.4k sqft522 Sproul Rd, Villanova, PA 19085For SaleMLS ID #PADE2118734, Sarah Hamilton Heller, BHHS Fox & Roach-Haverford. Bright MLS
- $995,0005 bd4 ba4k sqft1119 Centennial Rd, Narberth, PA 19072For SaleMLS ID #PAMC2185502, Ainlay Dixon, BHHS Fox & Roach Wayne-Devon. Bright MLS
- $890,0003 bd4 ba2.7k sqft57 Village Sq, Paoli, PA 19301For SaleMLS ID #PACT2135550, Sue Fitzgerald, Compass RE. Bright MLS
- $810,0004 bd3 ba2.1k sqft606 Upper Gulph Rd, Strafford, PA 19087For SaleMLS ID #PACT2133888, Scott Furman, Real Broker, LLC. Bright MLS
- $1,250,0003 bd5 ba2.9k sqft206 N Aberdeen Ave Unit D, Wayne, PA 19087For SaleMLS ID #PADE2117496, Reid Rosenthal, BHHS Fox & Roach At the Harper, Rittenhouse Square. Bright MLS
- $689,0004 bd3 ba3k sqft138 Montrose Ave Unit 26, Bryn Mawr, PA 19010For SaleMLS ID #PADE2124126, Laurie Finger, Keller Williams Main Line. Bright MLS
- $730,0004 bd3 ba2.3k sqft14 Wellfleet Ln, Wayne, PA 19087For SaleMLS ID #PACT2134114, Steve Miller, BHHS Fox & Roach Wayne-Devon. Bright MLS
- $1,050,0002 bd3 ba2.3k sqft19 Highfield Ln, Wayne, PA 19087For SaleMLS ID #PACT2133462, Sarah West, Compass RE. Bright MLS
- $937,8884 bd4 ba3k sqft669 Tennis Ave, Ambler, PA 19002For SaleMLS ID #PAMC2193986, Amanda Helwig, Dan Helwig Inc. Bright MLS
- $925,0004 bd3 ba3.8k sqft80 Mendenhall Dr, Glen Mills, PA 19342For SaleMLS ID #PADE2122998, Lori Grier, Coldwell Banker Realty. Bright MLS
- $849,9004 bd3 ba2.3k sqft1038 Edgewood Chase, Glen Mills, PA 19342For SaleMLS ID #PACT2132576, Lauren Dickerman, Keller Williams Real Estate -Exton. Bright MLS
- $895,0002 bd2 ba2.3k sqft209 Marple Rd, Haverford, PA 19041For SaleMLS ID #PADE2123960, Deborah Dorsey, BHHS Fox & Roach-Rosemont. Bright MLS
- $1,249,5004 bd4 ba4.2k sqft1291 Thomas Rd, Wayne, PA 19087For SaleMLS ID #PACT2130698, John Collins, RE/MAX Main Line - Devon. Bright MLS
- $810,0004 bd4 ba2.4k sqft40 Horseshoe Ln, Newtown Square, PA 19073For SaleMLS ID #PADE2122558, Diane Clark, Coldwell Banker Realty. Bright MLS
- $999,0004 bd3 ba3.9k sqft830 Gregory Rd, Rydal, PA 19046For SaleMLS ID #PAMC2193610, Douglas Braun, Prime Real Estate Team. Bright MLS
